15037 Sea Salt Way, Bradenton, FL 34211
- $635,000
- 4
- BD
- 3
- BA
- 2,724
- SqFt








- Sold Price
- $635,000
- List Price
- $659,000
- Status
- Sold
- Days on Market
- 55
- Closing Date
- Nov 27, 2024
- MLS#
- A4621895
- Property Style
- Single Family
- Year Built
- 2024
- Bedrooms
- 4
- Bathrooms
- 3
- Living Area
- 2,724
- Lot Size
- 8,503
- Acres
- 0.20
- Total Acreage
- 0 to less than 1/4
- Legal Subdivision Name
- Lorraine Lakes Ph Iib-3 & Iic
- MLS Area Major
- Bradenton/Lakewood Ranch Area
Property Description
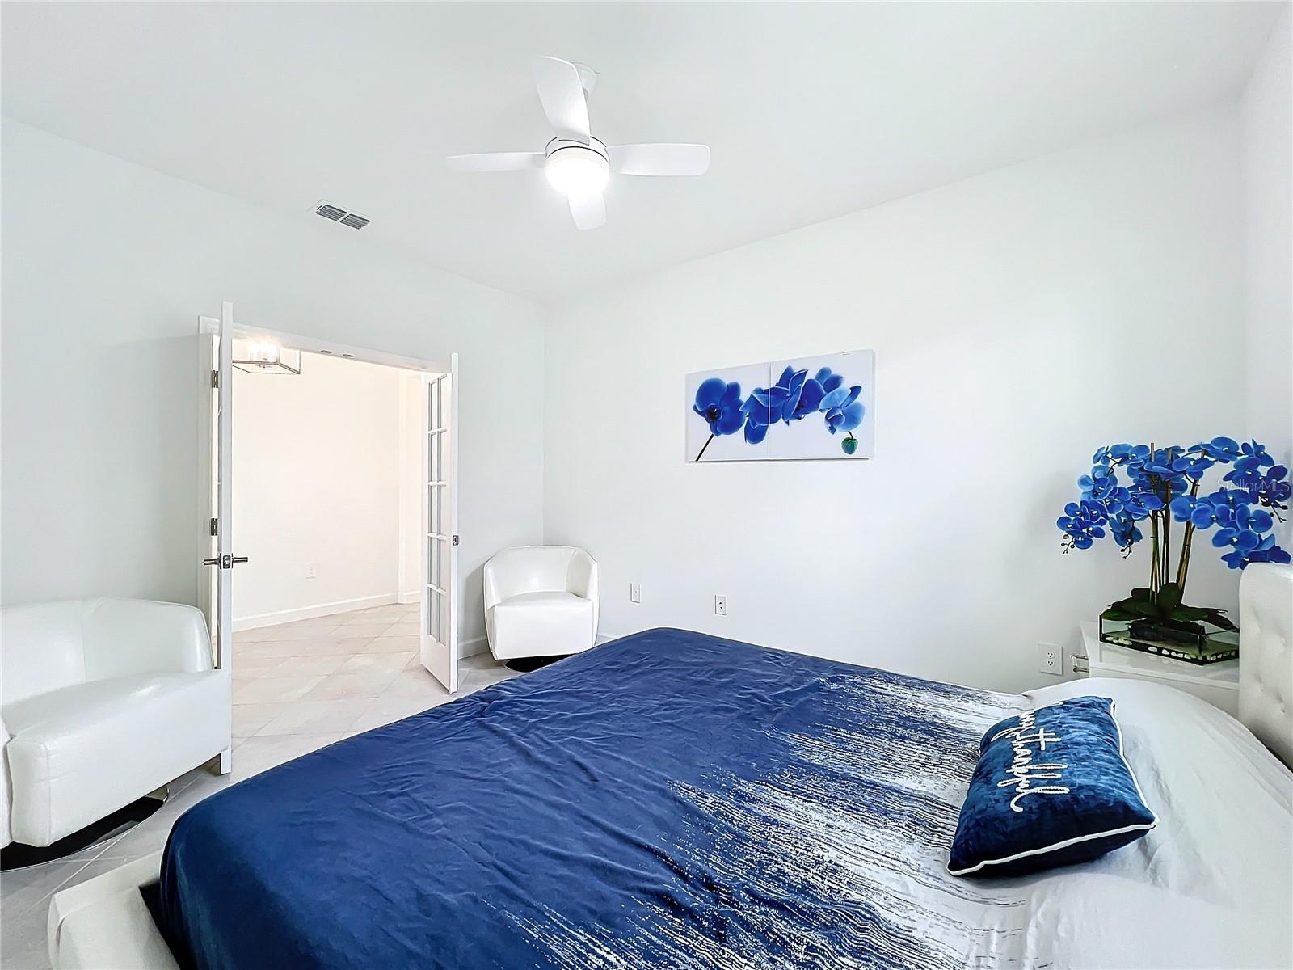
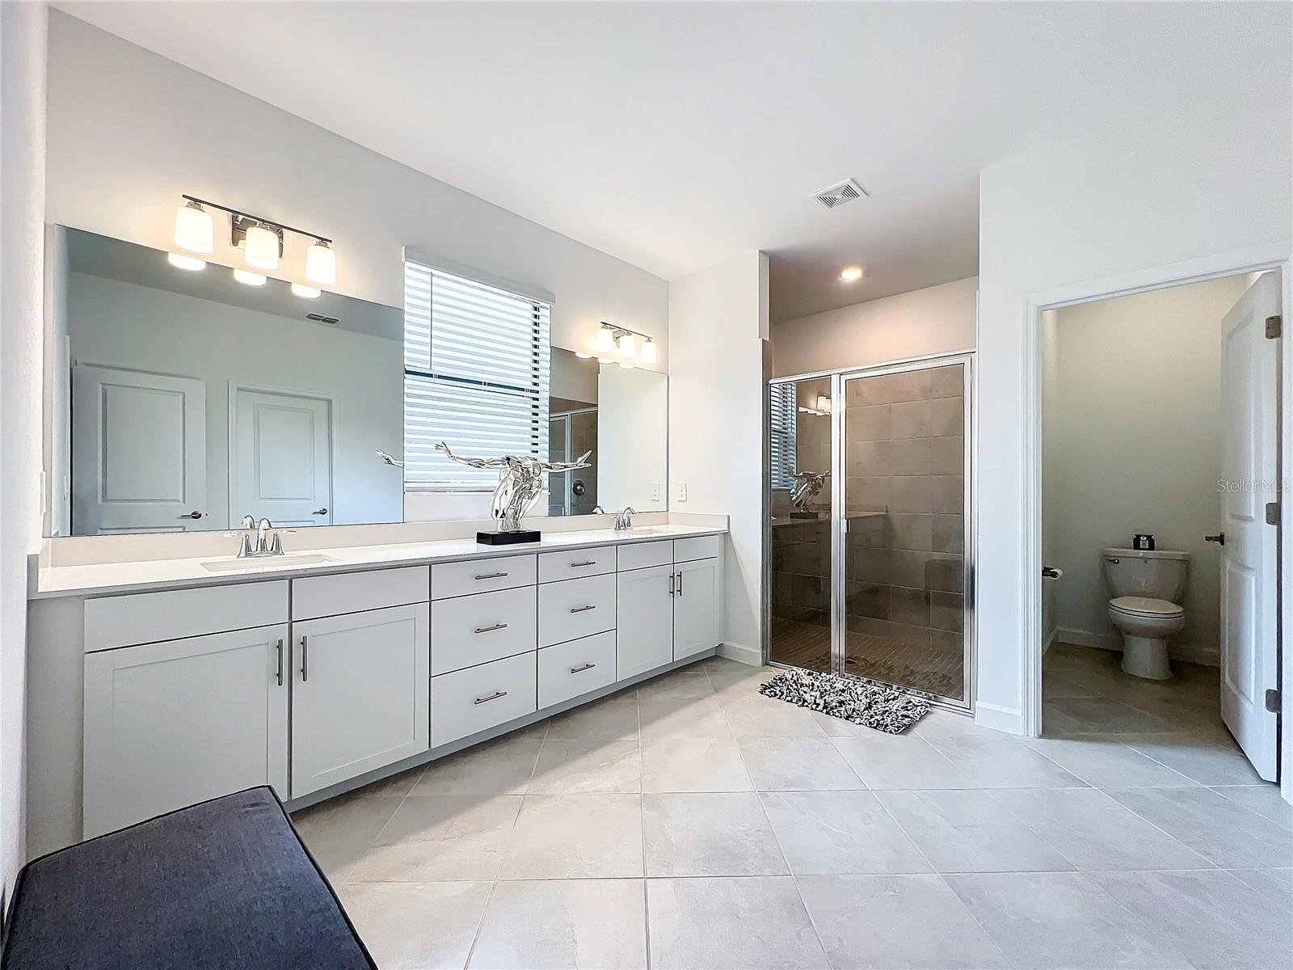
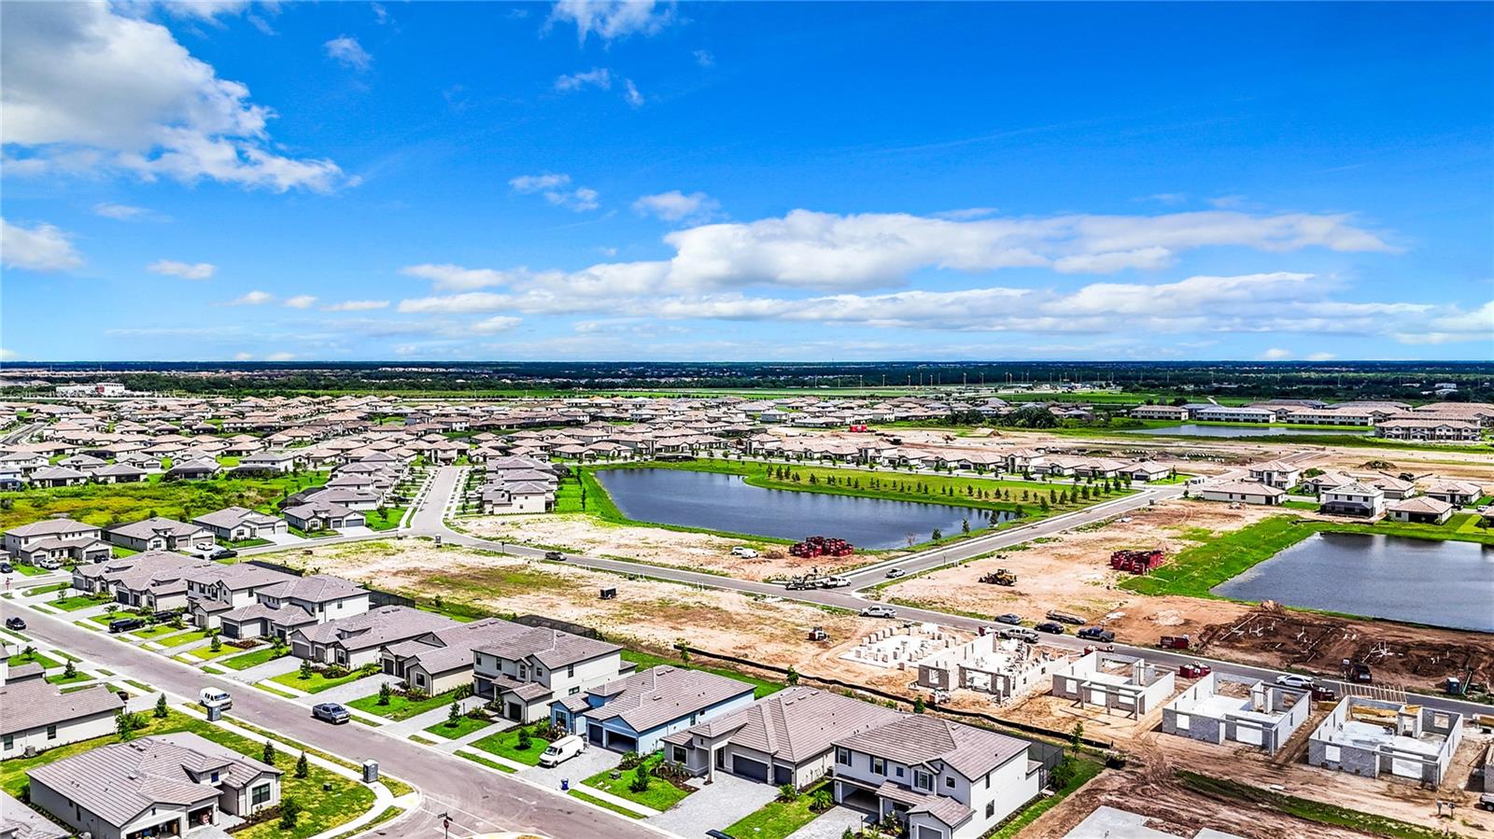
Welcome to your dream home, built in 2024, located in the heart of the master-planned community of Lorraine Lakes in Lakewood Ranch. This stunning 4-bedroom, 3-bathroom residence, complete with a 3-car garage, also features an additional bonus room that can serve as a guest room, office, or den. Two of the bedrooms share a convenient Jack and Jill bathroom, while another bedroom is adjacent to the second bathroom. The spacious primary suite is a true retreat, featuring a walk-in shower, dual sinks with quartz countertops, and a walk-in closet with direct access to the laundry room. The heart of this home is the gourmet kitchen, complete with a gas stove, microwave, refrigerator, walk-in pantry, and a dedicated coffee nook. The kitchen's large island and elegant quartz countertops make it perfect for both meal prep and entertaining. Adjacent to the kitchen, the dining room offers seamless access to the screened back porch through extra sliding doors. Step outside to your private oasis, where extended pavers lead to a beautifully landscaped patio with tropical palms providing natural privacy. The oversized driveway offers ample parking for multiple vehicles, while gutters and storm shutters provide peace of mind. The home is also equipped with a gas tankless water heater for energy efficiency. Living in Lorraine Lakes means enjoying resort-style amenities, including two pools, a splash pad, indoor and outdoor basketball courts, tennis and pickleball courts, a fully-equipped gym, a game room, and a full restaurant with indoor and outdoor bars. Additional perks include a putting green, beach volleyball, and designated golf cart parking. Don’t miss your chance to own this exquisite home with a 3-car garage in one of Lakewood Ranch's premier communities!
/t.realgeeks.media/resize/460x/https://u.realgeeks.media/swfloridafinehomes%252FBanner_Image_1-min.jpg)
Additional Information
- Taxes
- $2180
- Taxes
- $1,997
- Minimum Lease
- 1 Month
- HOA Fee
- $746
- HOA Payment Schedule
- Quarterly
- Maintenance Includes
- Guard - 24 Hour, Cable TV, Pool, Internet, Maintenance Structure, Maintenance Grounds, Recreational Facilities
- Community Features
- Clubhouse, Community Mailbox, Dog Park, Fitness Center, Gated Community - Guard, Golf Carts OK, Park, Playground, Pool, Restaurant, Sidewalks, Tennis Courts, No Deed Restriction, Maintenance Free, Security
- Property Description
- One Story
- Zoning
- RES
- Interior Layout
- Ceiling Fans(s), In Wall Pest System, Open Floorplan, Primary Bedroom Main Floor, Tray Ceiling(s), Walk-In Closet(s)
- Interior Features
- Ceiling Fans(s), In Wall Pest System, Open Floorplan, Primary Bedroom Main Floor, Tray Ceiling(s), Walk-In Closet(s)
- Floor
- Carpet, Ceramic Tile
- Appliances
- Dishwasher, Disposal, Dryer, Gas Water Heater, Microwave, Range, Refrigerator, Tankless Water Heater, Washer
- Utilities
- Cable Connected, Electricity Connected, Natural Gas Connected, Street Lights, Water Connected
- Heating
- Central, Electric
- Air Conditioning
- Central Air
- Exterior Construction
- Block, Stucco
- Exterior Features
- Hurricane Shutters, Irrigation System, Rain Gutters
- Roof
- Tile
- Foundation
- Slab
- Pool
- Community
- Garage Carport
- 3 Car Garage
- Garage Spaces
- 3
- Garage Dimensions
- 27x24
- Elementary School
- Gullett Elementary
- Middle School
- Dr Mona Jain Middle
- High School
- Lakewood Ranch High
- Pets
- Allowed
- Flood Zone Code
- X
- Parcel ID
- 581270059
- Legal Description
- LOT 1288 PH IIC, LORRAINE LAKES PH IIB-3 & IIC-1, IIC-2 IIC-3, IIC-4, IIC-5 & IIC-6 PI#5812.7005/9
Listing courtesy of EXIT REALTY PREMIER ELITE.
Selling Office: COASTAL LUXURY PARTNERS, INC..Mortgage Calculator
StellarMLS is the source of this information via Internet Data Exchange Program. All listing information is deemed reliable but not guaranteed and should be independently verified through personal inspection by appropriate professionals. Listings displayed on this website may be subject to prior sale or removal from sale. Availability of any listing should always be independently verified. Listing information is provided for consumer personal, non-commercial use, solely to identify potential properties for potential purchase. All other use is strictly prohibited and may violate relevant federal and state law. Data last updated on