425 E Macewen Drive, Osprey, FL 34229
- $2,400,000
- 5
- BD
- 6
- BA
- 5,153
- SqFt






- Sold Price
- $2,400,000
- List Price
- $2,599,000
- Status
- Sold
- Days on Market
- 62
- Closing Date
- Dec 16, 2024
- MLS#
- A4621942
- Property Style
- Single Family
- Architectural Style
- Custom, Florida, Other, Ranch, Traditional
- Year Built
- 1999
- Bedrooms
- 5
- Bathrooms
- 6
- Baths Half
- 1
- Living Area
- 5,153
- Lot Size
- 26,867
- Acres
- 0.62
- Total Acreage
- 1/2 to less than 1
- Legal Subdivision Name
- Oaks 2 Ph 3
- Complex/Comm Name
- The Oaks
- Community Name
- The Oaks
- MLS Area Major
- Osprey
Property Description
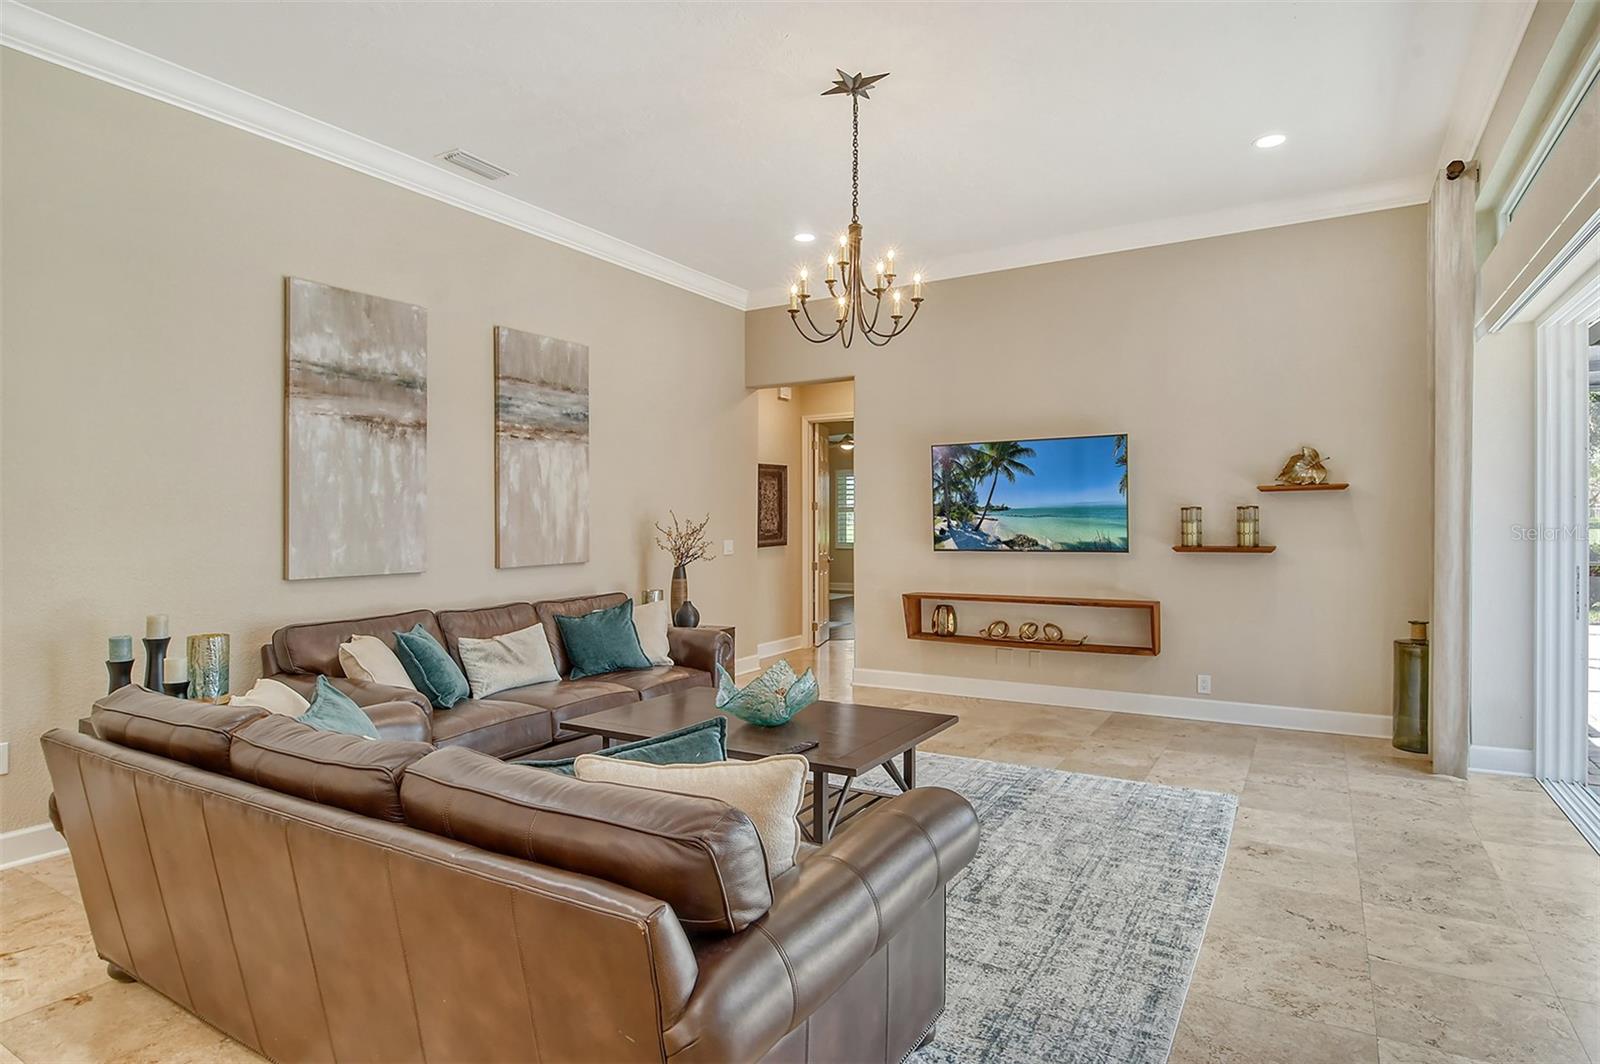
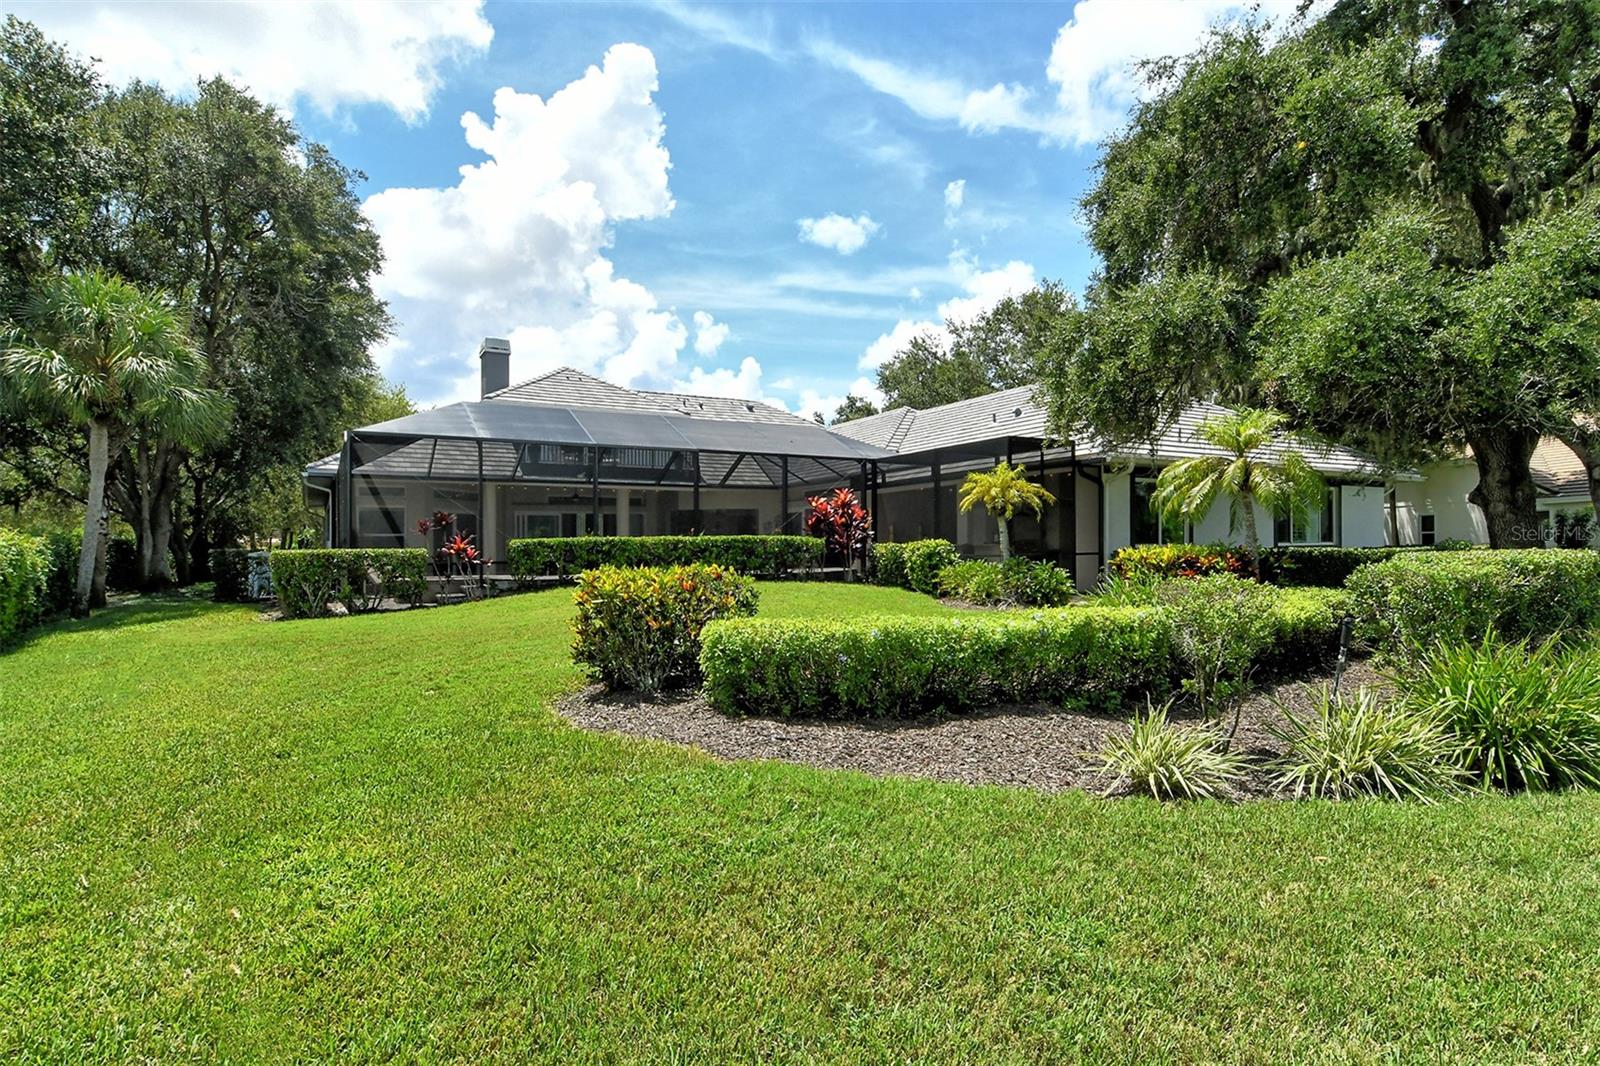
WELCOME HOME - NO STORM DAMAGE AT THIS PROPERTY (ELEVATION / OVERALL BUILD) ~ THE OAKS COUNTRY CLUB - SARASOTA, FL. THIS HOME @ #425, BOASTS BEAUTIFUL GOLF COURSE AND SELECT WATER VIEWS THROUGHOUT. A 27,000 SF +/- PRIVATE LOT. ONE CAN LOOK DIRECTLY AT THE PAR 3 - 4TH HOLE (THE OAKS HERON COURSE). MATURE STUNNING LANDSCAPING SURROUNDS THE PROPERTY. THE HOUSE OFFERS A TOTAL OF 5,100 SQUARE FEET OF RANCH-STYLE LIVING, 5 BEDROOMS, 5 BATHROOMS WITH AN ADDITIONAL 1/2 BATHROOM. A SEPARATE GUEST SUITE WITH LIVING AREA AND SEPARATE ENTRANCE IS INCLUDED, PERFECT FOR VISITORS, GUESTS, OR A SECOND OFFICE SUITE. SOME OF THE UPDATED FEATURES INCLUDE BUT ARE NOT LIMITED TO AN OPEN FLOOR PLAN, UPDATED GOURMET KITCHEN, GAS FIREPLACE (MASTER / LIVING), ALL EN SUITE BEDROOMS, SLIDING POCKET DOORS, COFFEE BAR, SOAKER TUB, MARBLE FLOORS, GLASS SHOWERS, GRANITE COUNTERS, OUTDOOR BAR AND KITCHEN, SPACIOUS MASTER SUITE, UPSTAIRS BONUS ROOM WITH BATH AND TERRACE OVERLOOKING THE GOLF COURSE AND WATER. THERE IS ALSO A SEPARATE PRIVATE OFFICE/DEN AREA, AN EXPANSIVE POOL AREA - COVERED AND OPEN, AND RECENTLY UPDATED HURRICANE WINDOWS AND DOORS, INCLUDING A STUNNING CUSTOM-MADE CAST IRON FRONT ENTRANCE FLOOR-TO-CEILING DOOR. THE ROOF SYSTEM HAS BEEN UPDATED, THREE NEW A/C SYSTEMS, NEW POOL PUMP, WATER BOOSTER FOR EVEN PRESSURE THROUGHOUT, MEDIA ROOM WITH 85” SMART TV WITH SONOS, NEW SAMSUNG WASHER / DRYER SYSTEM, 240 VOLT CAR CHARGING, UPDATED OUTDOOR KITCHEN WITH FRIDGE, OUTDOOR LIGHTING, NEW POOL CAGE, WATER SOFTENING SYSTEM, DOUGLAS BLINDS WITH REMOTE, AND A NEW POOL HEATER WITH A PHONE APP; THE PROPERTY IS VERY CLOSE TO THE CLUBHOUSE AND ALL THE FIRST-CLASS AMENITIES, INCLUDING GOLF, TENNIS, FITNESS, RESTAURANTS, POOL, COMMON AREAS, CROQUET, AND SOCIAL EVENTS. THE OWNER HAS UPDATED ALL THE HOME AND PROPERTY INSPECTIONS TO INCLUDE BUT NOT LIMITED TO 4-POINT AND WIND MITIGATION REPORTS FOR INSURANCE. THE OAKS CLUB HAS BEEN AWARDED THE PLATINUM CLUB OF AMERICA DESIGNATION. OUTSIDE THE PRIVATE GATES, THERE IS ACCESS TO ALL THAT THE SARASOTA AREA HAS TO DELIVER, INCLUDING SIESTA KEY BEACH, DOWNTOWN ARTS, UTC SHOPPING AREA, LIDO BEACH, NOKOMIS BEACH, AND THE SARASOTA HOSPITAL SYSTEM. THERE ARE ALSO LEADING PUBLIC AND OTHER SCHOOL OPTIONS, SUCH AS PINE VIEW SCHOOL (#1 IN FLORIDA / #18 NATIONALLY) AND OUT OF DOOR ACADEMY. PLEASE REFER TO THE UPDATED VIRTUAL PROPERTY TOUR AND HD PHOTOS. WE LOOK FORWARD TO YOUR VISIT! NOTE: THE OAKS CLUB MEMBERSHIP IS REQUIRED - PLEASE REFER TO CLUB DOCUMENTS FOR DETAILS.
/t.realgeeks.media/resize/460x/https://u.realgeeks.media/swfloridafinehomes%252FBanner_Image_1-min.jpg)
Additional Information
- Taxes
- $11085
- Minimum Lease
- 1-2 Years
- HOA Fee
- $1,600
- HOA Payment Schedule
- Annually
- Maintenance Includes
- Guard - 24 Hour, Common Area Taxes, Escrow Reserves Fund, Insurance, Maintenance Grounds, Management, Other, Private Road, Security
- Location
- Greenbelt, In County, Irregular Lot, Landscaped, Level, Near Marina, On Golf Course, Oversized Lot, Private, Paved
- Community Features
- Association Recreation - Owned, Buyer Approval Required, Clubhouse, Deed Restrictions, Fitness Center, Gated Community - Guard, Golf Carts OK, Golf, Park, Playground, Pool, Restaurant, Special Community Restrictions, Tennis Courts, Golf Community
- Property Description
- Two Story
- Zoning
- OUE2
- Interior Layout
- Built-in Features, Cathedral Ceiling(s), Ceiling Fans(s), Crown Molding, Dry Bar, Eat-in Kitchen, High Ceilings, Kitchen/Family Room Combo, L Dining, Living Room/Dining Room Combo, Open Floorplan, Primary Bedroom Main Floor, Smart Home, Solid Surface Counters, Solid Wood Cabinets, Split Bedroom, Stone Counters, Thermostat, Tray Ceiling(s), Vaulted Ceiling(s), Walk-In Closet(s), Wet Bar, Window Treatments
- Interior Features
- Built-in Features, Cathedral Ceiling(s), Ceiling Fans(s), Crown Molding, Dry Bar, Eat-in Kitchen, High Ceilings, Kitchen/Family Room Combo, L Dining, Living Room/Dining Room Combo, Open Floorplan, Primary Bedroom Main Floor, Smart Home, Solid Surface Counters, Solid Wood Cabinets, Split Bedroom, Stone Counters, Thermostat, Tray Ceiling(s), Vaulted Ceiling(s), Walk-In Closet(s), Wet Bar, Window Treatments
- Floor
- Brick, Carpet, Ceramic Tile, Hardwood, Granite, Marble, Other, Travertine, Wood
- Appliances
- Bar Fridge, Built-In Oven, Convection Oven, Cooktop, Dishwasher, Disposal, Dryer, Electric Water Heater, Exhaust Fan, Freezer, Gas Water Heater, Ice Maker, Microwave, Other, Refrigerator, Tankless Water Heater, Washer, Water Filtration System, Water Softener, Whole House R.O. System, Wine Refrigerator
- Utilities
- Cable Connected, Electricity Connected, Fiber Optics, Fire Hydrant, Natural Gas Connected, Other, Propane, Sewer Connected, Sprinkler Meter, Sprinkler Well, Street Lights, Water Connected
- Heating
- Central, Electric, Gas, Heat Pump, Other, Propane, Zoned
- Air Conditioning
- Central Air, Other, Zoned
- Fireplace Description
- Family Room, Gas, Living Room, Masonry, Non Wood Burning
- Exterior Construction
- Block, Concrete, Other, Stucco
- Exterior Features
- French Doors, Garden, Irrigation System, Lighting, Other, Outdoor Grill, Outdoor Kitchen, Outdoor Shower, Private Mailbox, Rain Gutters, Sliding Doors, Sprinkler Metered, Storage, Tennis Court(s)
- Roof
- Concrete, Other, Slate, Tile
- Foundation
- Block, Concrete Perimeter, Other, Slab
- Pool
- Community, Private
- Pool Type
- Auto Cleaner, Deck, Gunite, Heated, In Ground, Lighting, Other, Pool Sweep, Screen Enclosure, Self Cleaning, Tile
- Garage Carport
- 3 Car Garage
- Garage Spaces
- 3
- Garage Features
- Covered, Deeded, Driveway, Electric Vehicle Charging Station(s), Garage Door Opener, Garage Faces Side, Golf Cart Parking, Ground Level, Guest, Off Street, On Street, Other, Oversized, Parking Pad, Workshop in Garage
- Garage Dimensions
- 35X22
- Elementary School
- Laurel Nokomis Elementary
- Middle School
- Laurel Nokomis Middle
- High School
- Venice Senior High
- Fences
- Other
- Water Name
- The Oaks Golf Course Lakes
- Water View
- Lake, Lake - Chain of Lakes
- Water Frontage
- Lake
- Pets
- Allowed
- Max Pet Weight
- 100
- Pet Size
- Large (61-100 Lbs.)
- Flood Zone Code
- X
- Parcel ID
- 0141140007
- Legal Description
- LOT 194 OAKS 2 PH 3
Listing courtesy of RE/MAX ALLIANCE GROUP. 941-349-5200
Selling Office: SARASOTA BAY REAL ESTATE P.A..Mortgage Calculator
StellarMLS is the source of this information via Internet Data Exchange Program. All listing information is deemed reliable but not guaranteed and should be independently verified through personal inspection by appropriate professionals. Listings displayed on this website may be subject to prior sale or removal from sale. Availability of any listing should always be independently verified. Listing information is provided for consumer personal, non-commercial use, solely to identify potential properties for potential purchase. All other use is strictly prohibited and may violate relevant federal and state law. Data last updated on