10530 Boardwalk Loop Unit 203, Bradenton, FL 34202
- $520,000
- 2
- BD
- 2
- BA
- 1,353
- SqFt






- Sold Price
- $520,000
- List Price
- $530,000
- Status
- Sold
- Days on Market
- 119
- Closing Date
- Feb 28, 2025
- MLS#
- A4623403
- Property Style
- Condo
- Year Built
- 2017
- Bedrooms
- 2
- Bathrooms
- 2
- Living Area
- 1,353
- Building Name
- 10530 Boardwalk Loop
- Monthly Condo Fee
- 1347
- Legal Subdivision Name
- Waterfront At Main Street Ph 1
- Community Name
- Waterfront
- MLS Area Major
- Bradenton/Lakewood Ranch/Lakewood Rch
Property Description
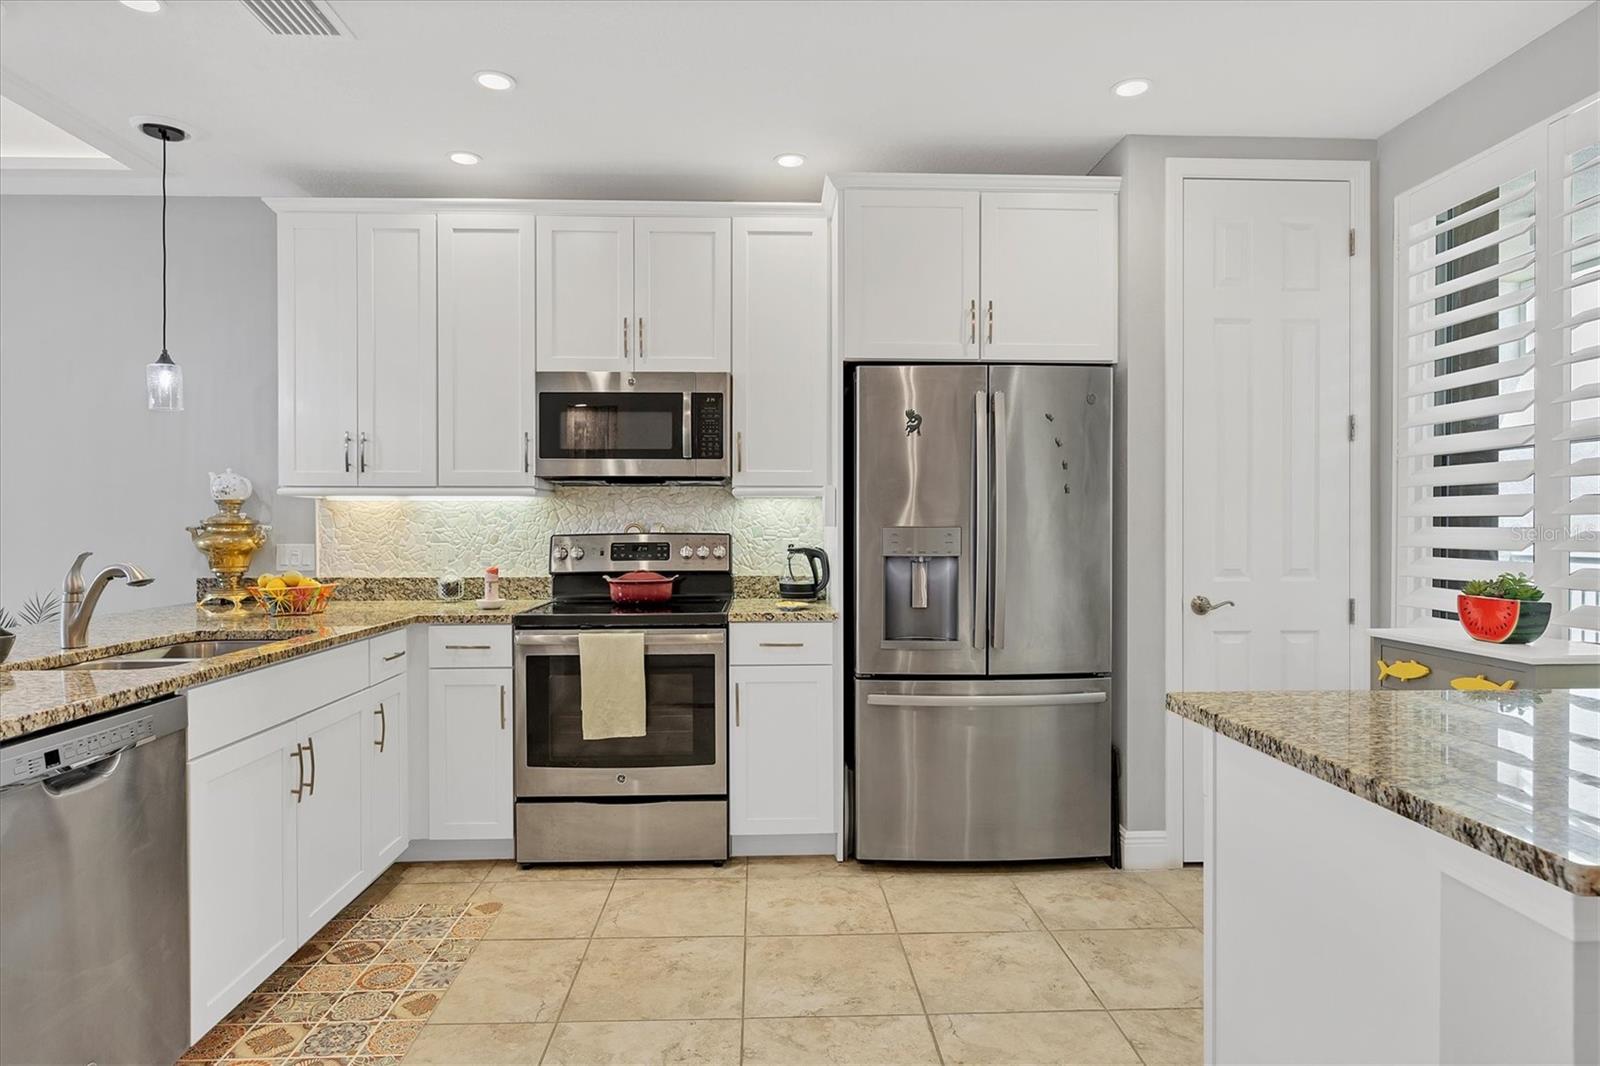
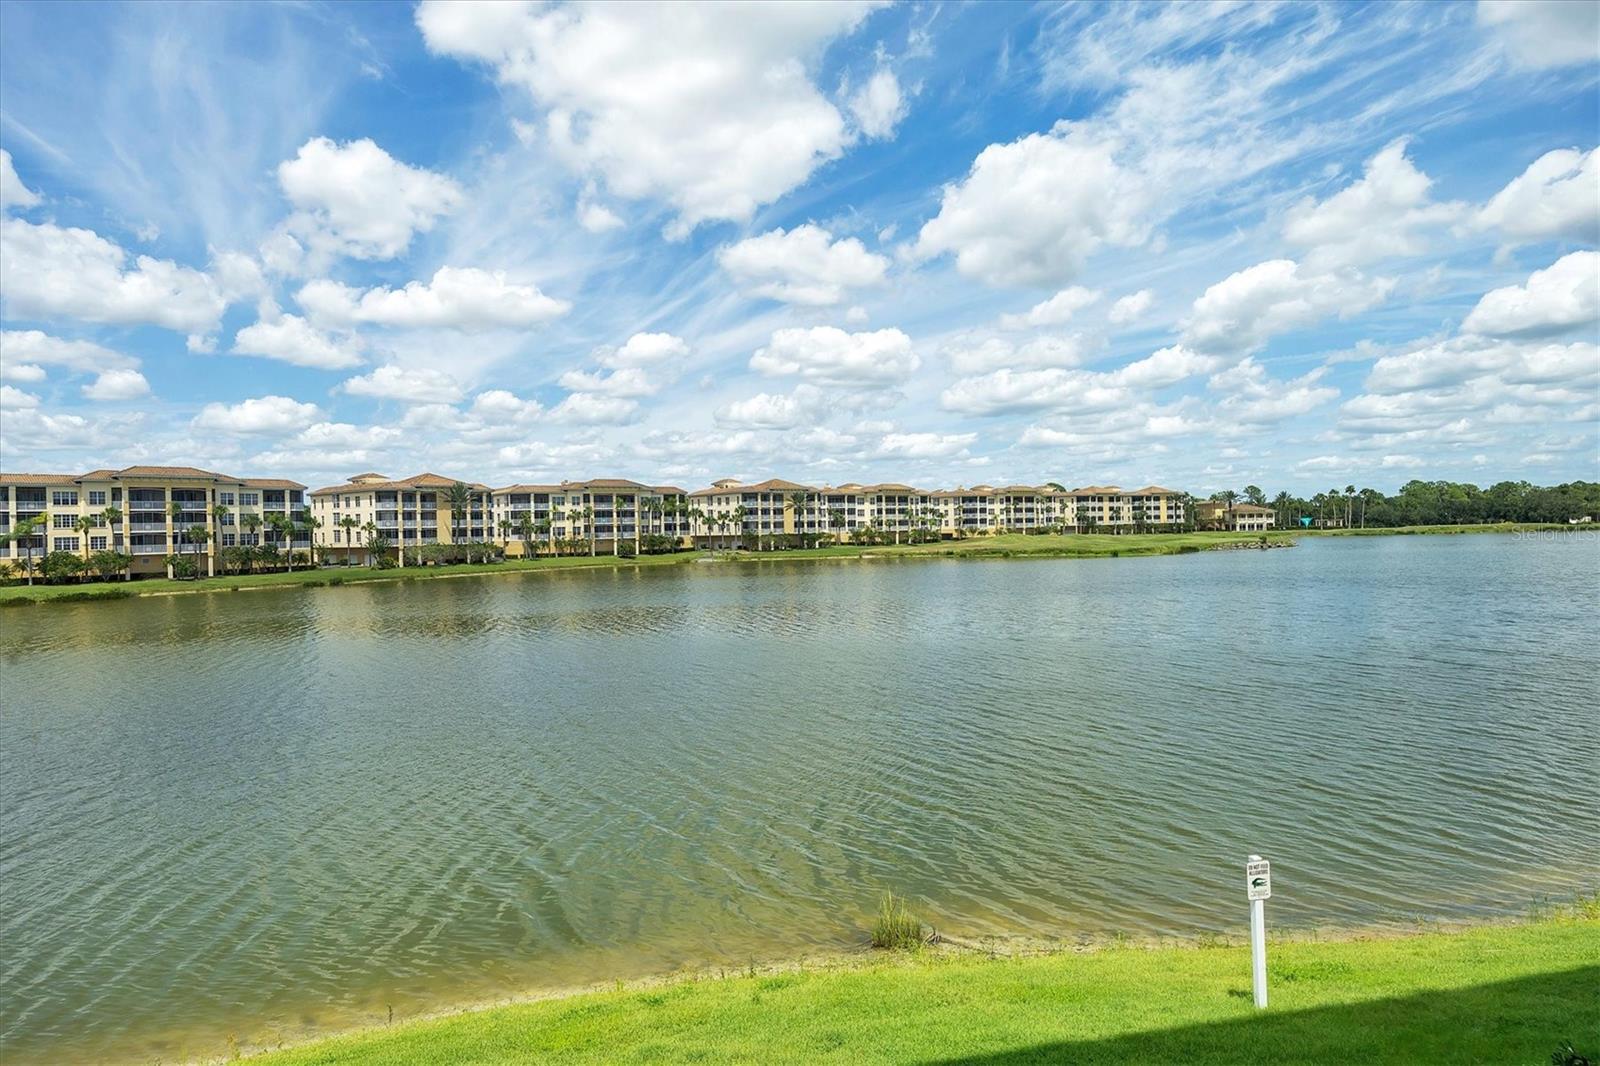
If you are looking for a fantastic location, resort style living, magnificent all-around-water views and well appointed design and high end furniture, then this is a home for you. Resting on the shores of Lake Uihlien, a 160 acres natural lake, this former Antigua model offers a plethora of upgrades and improvements, including but not limited to tile flooring throughout except the primary bedroom, granite counter tops, window treatments, tray ceiling with dimmable recessed lighting, built-in entertainment center with storge cabinets, surround sound system, bult-in closets, hurricane rated windows and sliders, whole house water filtration system, rainbow glass backsplash and pendant lighting in the kitchen,3 ceiling fans and a large designer mirror in dining room. Enjoy the serene lake and gathering of singing birds while having your morning coffee on your extended baloney or a have a glass of wine observing a breath taking sunsets in the evenings. The community offers a salt water swimming pool and spa, kayak storage, outdoor seating area, bar, firepit, and a spacious clubhouse equipped with a kitchen, a big tv, a fireplace and a well equipped fitness center. Walk outside the gate to the movie theater or stroll down to the Main Street shops, restaurants, special events and live music performances or take a short drive to the UTC mall or the new retail district on Waterside place. This outstanding property comes furnished. Parking space #27, mailbox #3 and storage unit #7 belong to this unit.
/t.realgeeks.media/resize/460x/https://u.realgeeks.media/swfloridafinehomes%252FBanner_Image_1-min.jpg)
Additional Information
- Taxes
- $4561
- Taxes
- $154
- Minimum Lease
- 8-12 Months
- HOA Payment Schedule
- Monthly
- Maintenance Includes
- Common Area Taxes, Pool, Escrow Reserves Fund, Fidelity Bond, Insurance, Maintenance Structure, Maintenance Grounds, Maintenance, Management, Private Road, Recreational Facilities, Security, Sewer, Trash, Water
- Condo Fees
- $1347
- Condo Fees Term
- Monthly
- Other Fees Amount
- 58
- Other Fees Term
- Annual
- Community Features
- Association Recreation - Owned, Clubhouse, Community Mailbox, Deed Restrictions, Fitness Center, Gated Community - No Guard, Pool, Wheelchair Access
- Property Description
- One Story
- Zoning
- X
- Interior Layout
- Ceiling Fans(s), Coffered Ceiling(s), Elevator, High Ceilings, Living Room/Dining Room Combo, Open Floorplan, Primary Bedroom Main Floor, Solid Surface Counters, Stone Counters, Tray Ceiling(s), Walk-In Closet(s), Window Treatments
- Interior Features
- Ceiling Fans(s), Coffered Ceiling(s), Elevator, High Ceilings, Living Room/Dining Room Combo, Open Floorplan, Primary Bedroom Main Floor, Solid Surface Counters, Stone Counters, Tray Ceiling(s), Walk-In Closet(s), Window Treatments
- Floor
- Carpet, Ceramic Tile
- Appliances
- Convection Oven, Cooktop, Dishwasher, Disposal, Dryer, Electric Water Heater, Exhaust Fan, Microwave, Range, Range Hood, Refrigerator, Washer, Water Filtration System
- Utilities
- BB/HS Internet Available, Cable Available, Electricity Connected, Public, Street Lights, Underground Utilities, Water Connected
- Heating
- Central, Electric
- Air Conditioning
- Central Air
- Exterior Construction
- Concrete
- Exterior Features
- Balcony, Lighting, Outdoor Grill, Outdoor Kitchen, Outdoor Shower, Private Mailbox, Sliding Doors
- Roof
- Concrete, Metal
- Foundation
- Block, Concrete Perimeter, Slab
- Pool
- Community
- Pool Type
- Heated, In Ground, Lighting, Outside Bath Access, Pool Alarm, Salt Water
- Garage Carport
- 5+ Car Carport
- Elementary School
- Robert E Willis Elementary
- Middle School
- Nolan Middle
- High School
- Lakewood Ranch High
- Water Name
- Lake Uihlien
- Water View
- Lake
- Water Access
- Lake
- Pets
- Allowed
- Max Pet Weight
- 40
- Pet Size
- Medium (36-60 Lbs.)
- Floor Number
- 1
- Flood Zone Code
- x
- Parcel ID
- 588615659
- Legal Description
- UNIT 1-203, WATERFRONT AT MAIN STREET PH 1 PI#5886.1565/9
Listing courtesy of YOUR SUNCOAST REALTY. 941-586-2958
Selling Office: MICHAEL SAUNDERS & COMPANY.Mortgage Calculator
StellarMLS is the source of this information via Internet Data Exchange Program. All listing information is deemed reliable but not guaranteed and should be independently verified through personal inspection by appropriate professionals. Listings displayed on this website may be subject to prior sale or removal from sale. Availability of any listing should always be independently verified. Listing information is provided for consumer personal, non-commercial use, solely to identify potential properties for potential purchase. All other use is strictly prohibited and may violate relevant federal and state law. Data last updated on