5621 Cloverleaf Run, Lakewood Ranch, FL 34211
- $950,000
- 3
- BD
- 4
- BA
- 3,079
- SqFt








- Sold Price
- $950,000
- List Price
- $995,000
- Status
- Sold
- Days on Market
- 80
- Closing Date
- Jan 30, 2025
- MLS#
- A4623644
- Property Style
- Single Family
- Year Built
- 2014
- Bedrooms
- 3
- Bathrooms
- 4
- Baths Half
- 1
- Living Area
- 3,079
- Lot Size
- 15,211
- Acres
- 0.35
- Total Acreage
- 1/4 to less than 1/2
- Legal Subdivision Name
- Bridgewater Ph Ii At Lakewood Ranch
- MLS Area Major
- Bradenton/Lakewood Ranch Area
Property Description
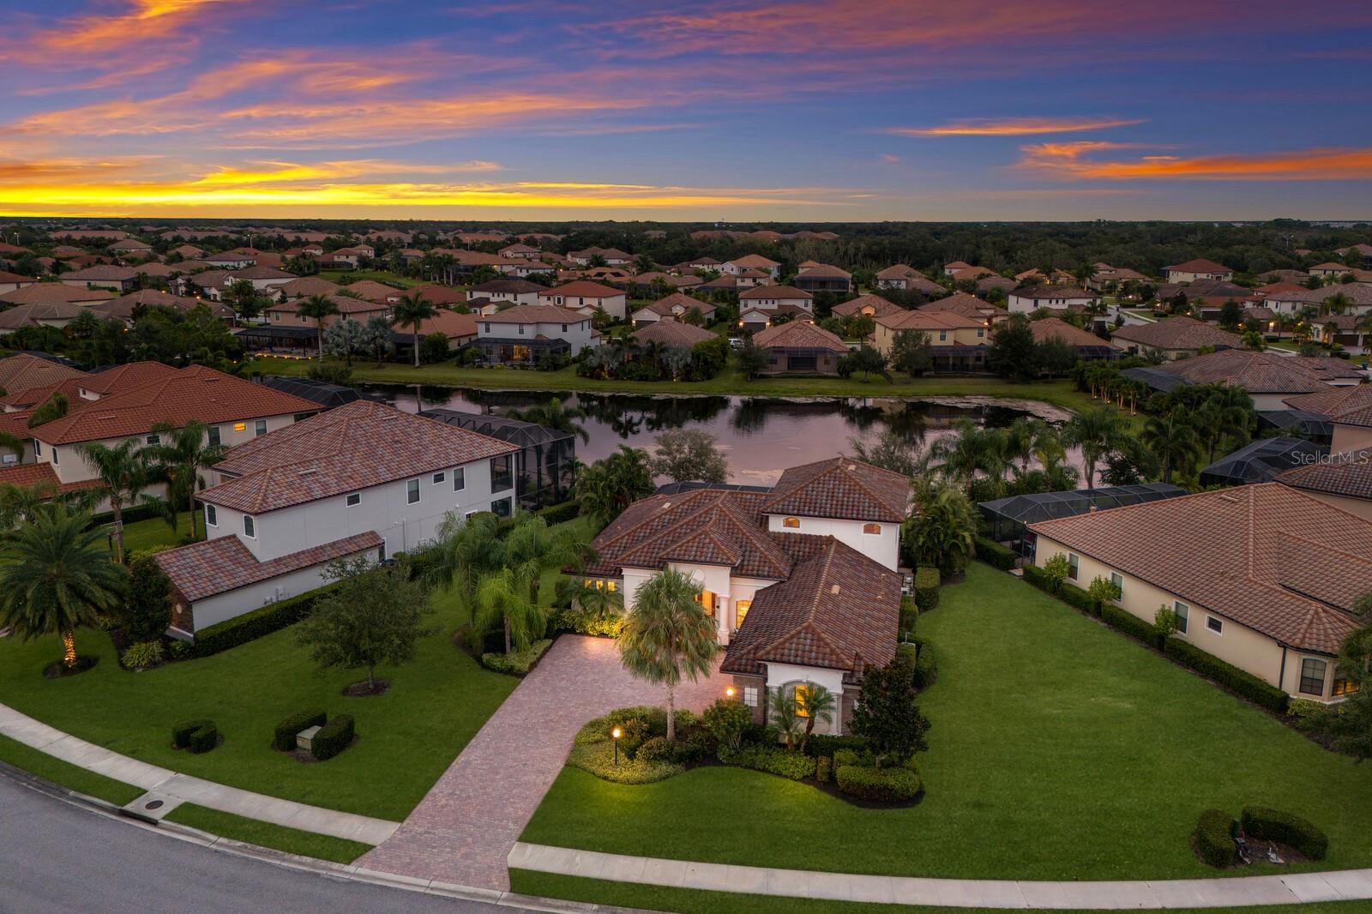
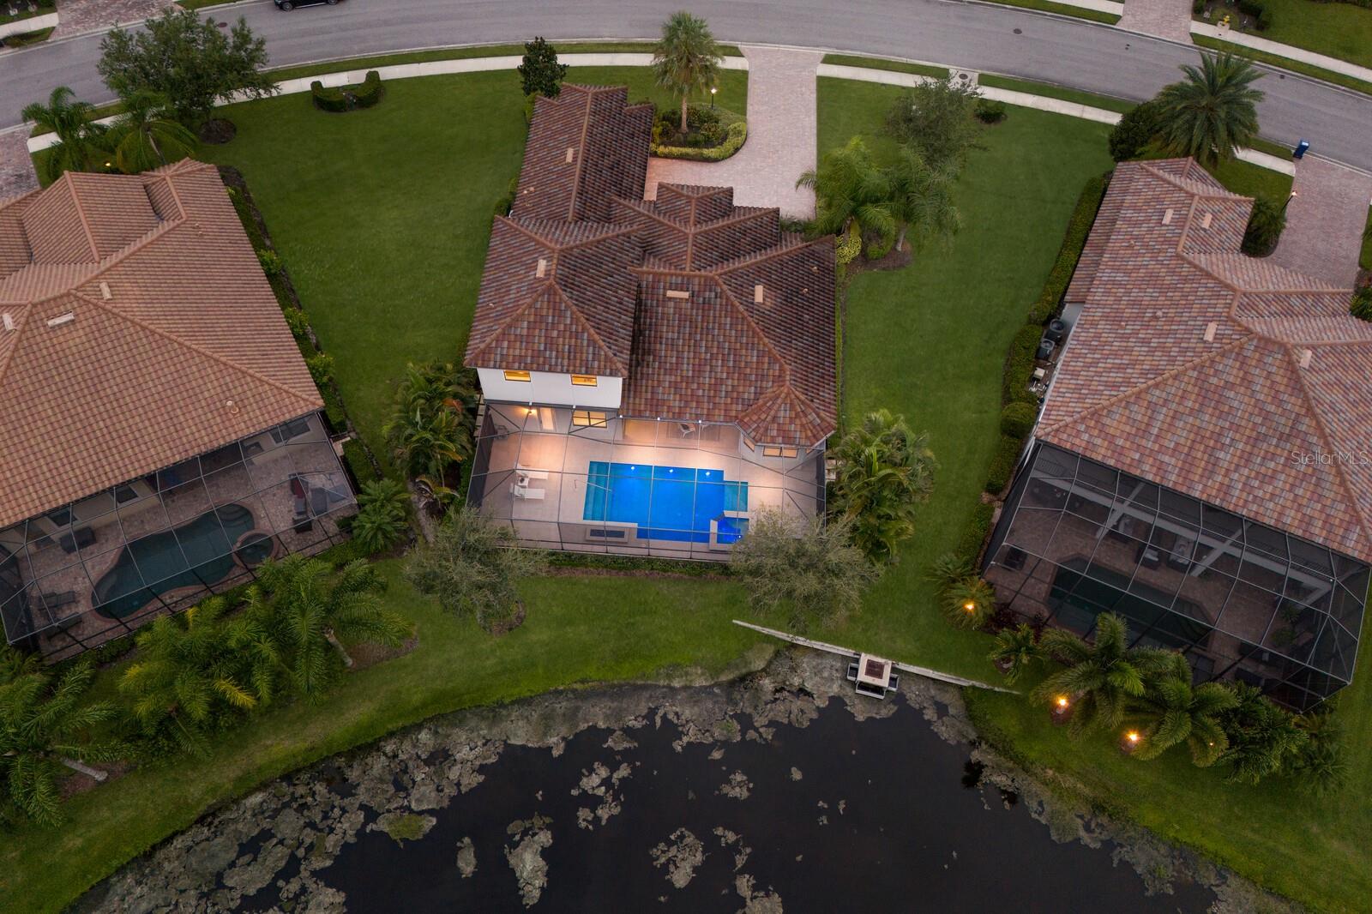
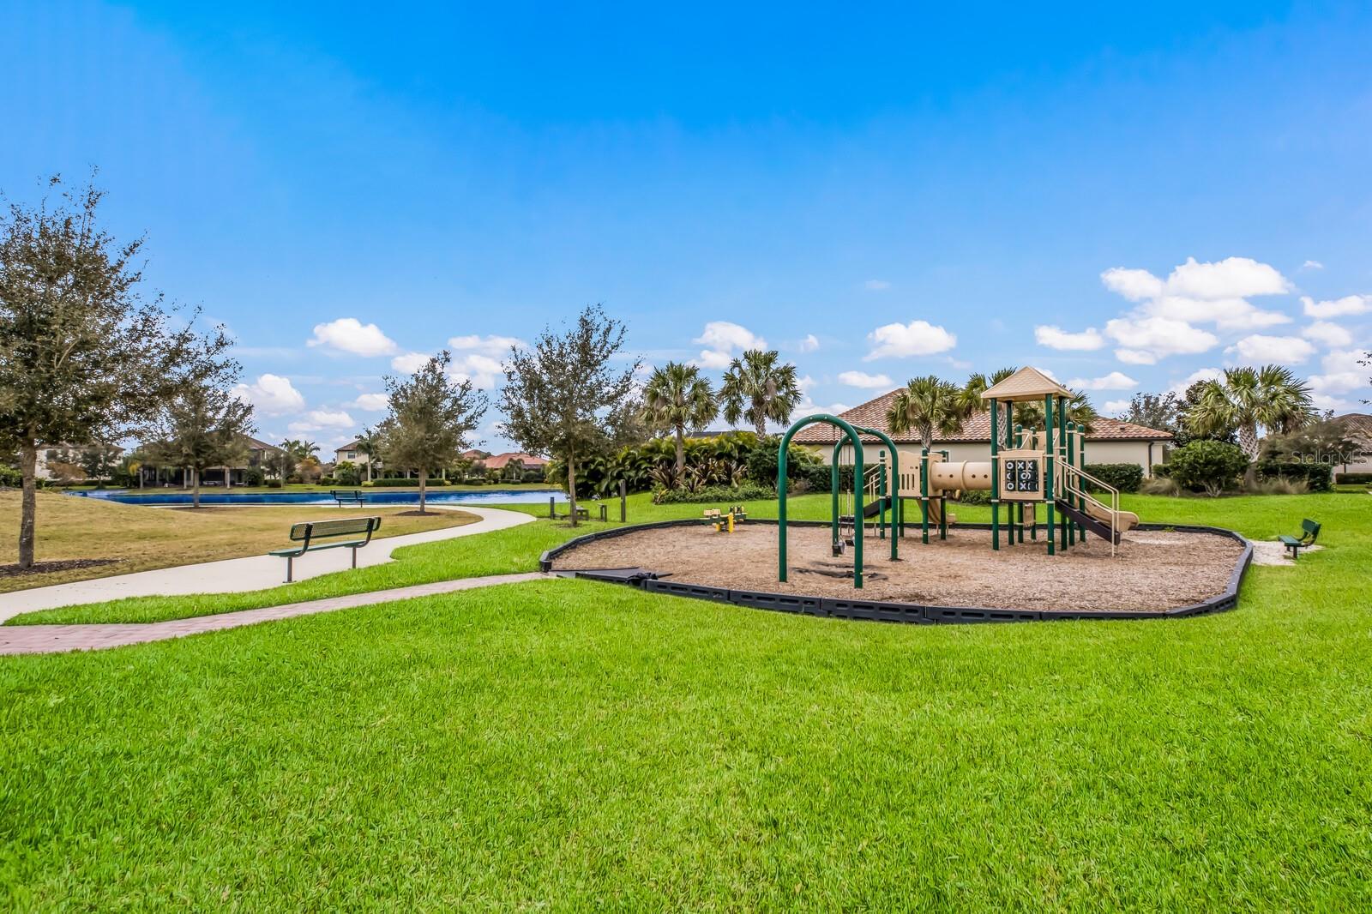
Positioned on a serene lake setting, this Cambridge Grande residence in the gated Lakewood Ranch community of Bridgewater showcases a versatile floor plan, generously styled spaces, and the ease of maintenance-included living. This three bedroom, three and a half bath residence boasts 3,079 square feet of inviting living spaces including a separate den, an oversized upstairs bonus room, and a retreat outdoor lanai area installed after build with ample open and under cover spaces, fire feature, and PebbleTec heated saltwater pool/spa with sun shelf. Seamlessly connected to this resort-styled lanai are the great room, kitchen, and dining areas adorned with porcelain tile laid on the diagonal, tray ceiling, and chic light and fan fixtures. Chefs and guests alike will delight in the beautifully appointed kitchen with GE Profile stainless steel appliances, newer quartz counters, designer tile backsplash, wood cabinetry, separate breakfast nook, and ample sized pantry. Relax and unwind in the elegant owner’s retreat positioned on its own private wing, offering oversized walk-in customized closet, direct lanai access, newly painted, upgraded carpeting, and a well appointed spa-like bath with two separate vanities, oversized shower and separate soaking tub. Family and guests alike will appreciate the two additional guest suites are located on the main level centered by a full bath. Also on the main level, this residence offers a study/den off the great room behind double French doors. Meanwhile upstairs, a voluminous and stylish bonus room offers endless flex living space options with its own private full bath and a wet bar with sink, beverage fridge, built-in cabinetry, and granite counters. Other highlights of this 4,128 total square foot Bridgewater residence that was formerly featured in Sarasota Scene magazine includes a conveniently located powder room off the lanai, designer light fixtures, crown molding, designer painted interior, perfectly sized laundry room with cabinetry and sink, tankless water heater, an oversized three car garage, and even lawn and landscape maintenance included. Bridgewater at Lakewood Ranch is an intimate gated community of 282 homes offering its residents a prime location with nearby A-rated schools, exercise trails, community park with gazebo, and dog park, all within the renowned #1 Lakewood Ranch community infamous for its vibrant lifestyle surrounded by dining, shopping, polo, golf, tennis, community events, Waterside, UTC Mall, and the beaches of Sarasota nearby.
/t.realgeeks.media/resize/460x/https://u.realgeeks.media/swfloridafinehomes%252FBanner_Image_1-min.jpg)
Additional Information
- Taxes
- $8355
- Taxes
- $1,977
- Minimum Lease
- 6 Months
- HOA Fee
- $1,066
- HOA Payment Schedule
- Quarterly
- Maintenance Includes
- Common Area Taxes, Maintenance Grounds, Private Road
- Location
- Oversized Lot
- Community Features
- Community Mailbox, Deed Restrictions, Gated Community - No Guard, Irrigation-Reclaimed Water, Park, Playground
- Property Description
- Two Story
- Zoning
- PDMU/A
- Interior Layout
- Ceiling Fans(s), Crown Molding, Open Floorplan, Primary Bedroom Main Floor, Split Bedroom, Tray Ceiling(s), Walk-In Closet(s), Window Treatments
- Interior Features
- Ceiling Fans(s), Crown Molding, Open Floorplan, Primary Bedroom Main Floor, Split Bedroom, Tray Ceiling(s), Walk-In Closet(s), Window Treatments
- Floor
- Carpet, Tile
- Appliances
- Built-In Oven, Cooktop, Dishwasher, Disposal, Dryer, Gas Water Heater, Microwave, Refrigerator, Washer
- Utilities
- BB/HS Internet Available, Electricity Connected, Natural Gas Connected, Public, Sprinkler Recycled, Underground Utilities, Water Connected
- Heating
- Central, Electric
- Air Conditioning
- Central Air
- Fireplace Description
- Outside
- Exterior Construction
- Block, Stucco
- Exterior Features
- Hurricane Shutters, Irrigation System, Rain Gutters, Sliding Doors
- Roof
- Tile
- Foundation
- Slab
- Pool
- Private
- Pool Type
- Heated, In Ground, Salt Water, Screen Enclosure
- Garage Carport
- 3 Car Garage
- Garage Spaces
- 3
- Elementary School
- Gullett Elementary
- Middle School
- Dr Mona Jain Middle
- High School
- Lakewood Ranch High
- Pets
- Allowed
- Max Pet Weight
- 101
- Pet Size
- Extra Large (101+ Lbs.)
- Flood Zone Code
- X
- Parcel ID
- 579942209
- Legal Description
- LOT 177 BRIDGEWATER PHASE II AT LAKEWOOD RANCH PI#5799.4220/9
Listing courtesy of MICHAEL SAUNDERS & COMPANY. 941-907-9595
Selling Office: PREFERRED SHORE LLC.Mortgage Calculator
StellarMLS is the source of this information via Internet Data Exchange Program. All listing information is deemed reliable but not guaranteed and should be independently verified through personal inspection by appropriate professionals. Listings displayed on this website may be subject to prior sale or removal from sale. Availability of any listing should always be independently verified. Listing information is provided for consumer personal, non-commercial use, solely to identify potential properties for potential purchase. All other use is strictly prohibited and may violate relevant federal and state law. Data last updated on