5695 Palmer Circle Unit 204, Bradenton, FL 34211
- $419,000
- 2
- BD
- 2
- BA
- 1,336
- SqFt






- Sold Price
- $419,000
- List Price
- $439,900
- Status
- Sold
- Days on Market
- 92
- Closing Date
- Jan 31, 2025
- MLS#
- A4623772
- Property Style
- Condo
- Architectural Style
- Mediterranean
- Year Built
- 2022
- Bedrooms
- 2
- Bathrooms
- 2
- Living Area
- 1,336
- Building Name
- 26
- Monthly Condo Fee
- 389
- Legal Subdivision Name
- Lakewood National
- Community Name
- Lakewood National
- MLS Area Major
- Bradenton/Lakewood Ranch Area
Property Description
Welcome to this CUSTOM TURNKEY FURNISHED Diangelo II model in the fabulous community of Lakewood National. This open floorplan features two bedrooms and a den that comes with many upgrades which include,but not limited to:Accent wall with floating cabinets&shelves,upper and lower lighting,frameless glass shower door,tile throughout,Kohler ceramic sink and luxurious matching backsplash and kitchen island.The furniture in the den can be used as an office or you can drop down the queen sized Murphy bed for extra guests.Watch either sunrise or sunsets from the two lanai's or take a short walk to the satellite pool which is right next to this building!Lakewood National offers TWO Championship golf courses,beautiful clubhouse,pickleball,tennis,tiki bar,spa and gym.Come see why so many have chosen to call this community home.Lakewood Ranch has been the top selling multi-gen community for the past 6 years.Save $1500.00 by closing in 2024 to avoid a Capital Contribution increase!
/t.realgeeks.media/resize/460x/https://u.realgeeks.media/swfloridafinehomes%252FBanner_Image_1-min.jpg)
Additional Information
- Taxes
- $7561
- Taxes
- $2,047
- Minimum Lease
- 1 Month
- HOA Payment Schedule
- Quarterly
- Maintenance Includes
- Guard - 24 Hour, Pool, Escrow Reserves Fund, Insurance, Maintenance Structure, Maintenance Grounds, Pest Control, Security, Sewer, Trash, Water
- Condo Fees
- $1166
- Condo Fees Term
- Quarterly
- Location
- On Golf Course, Sidewalk, Paved
- Community Features
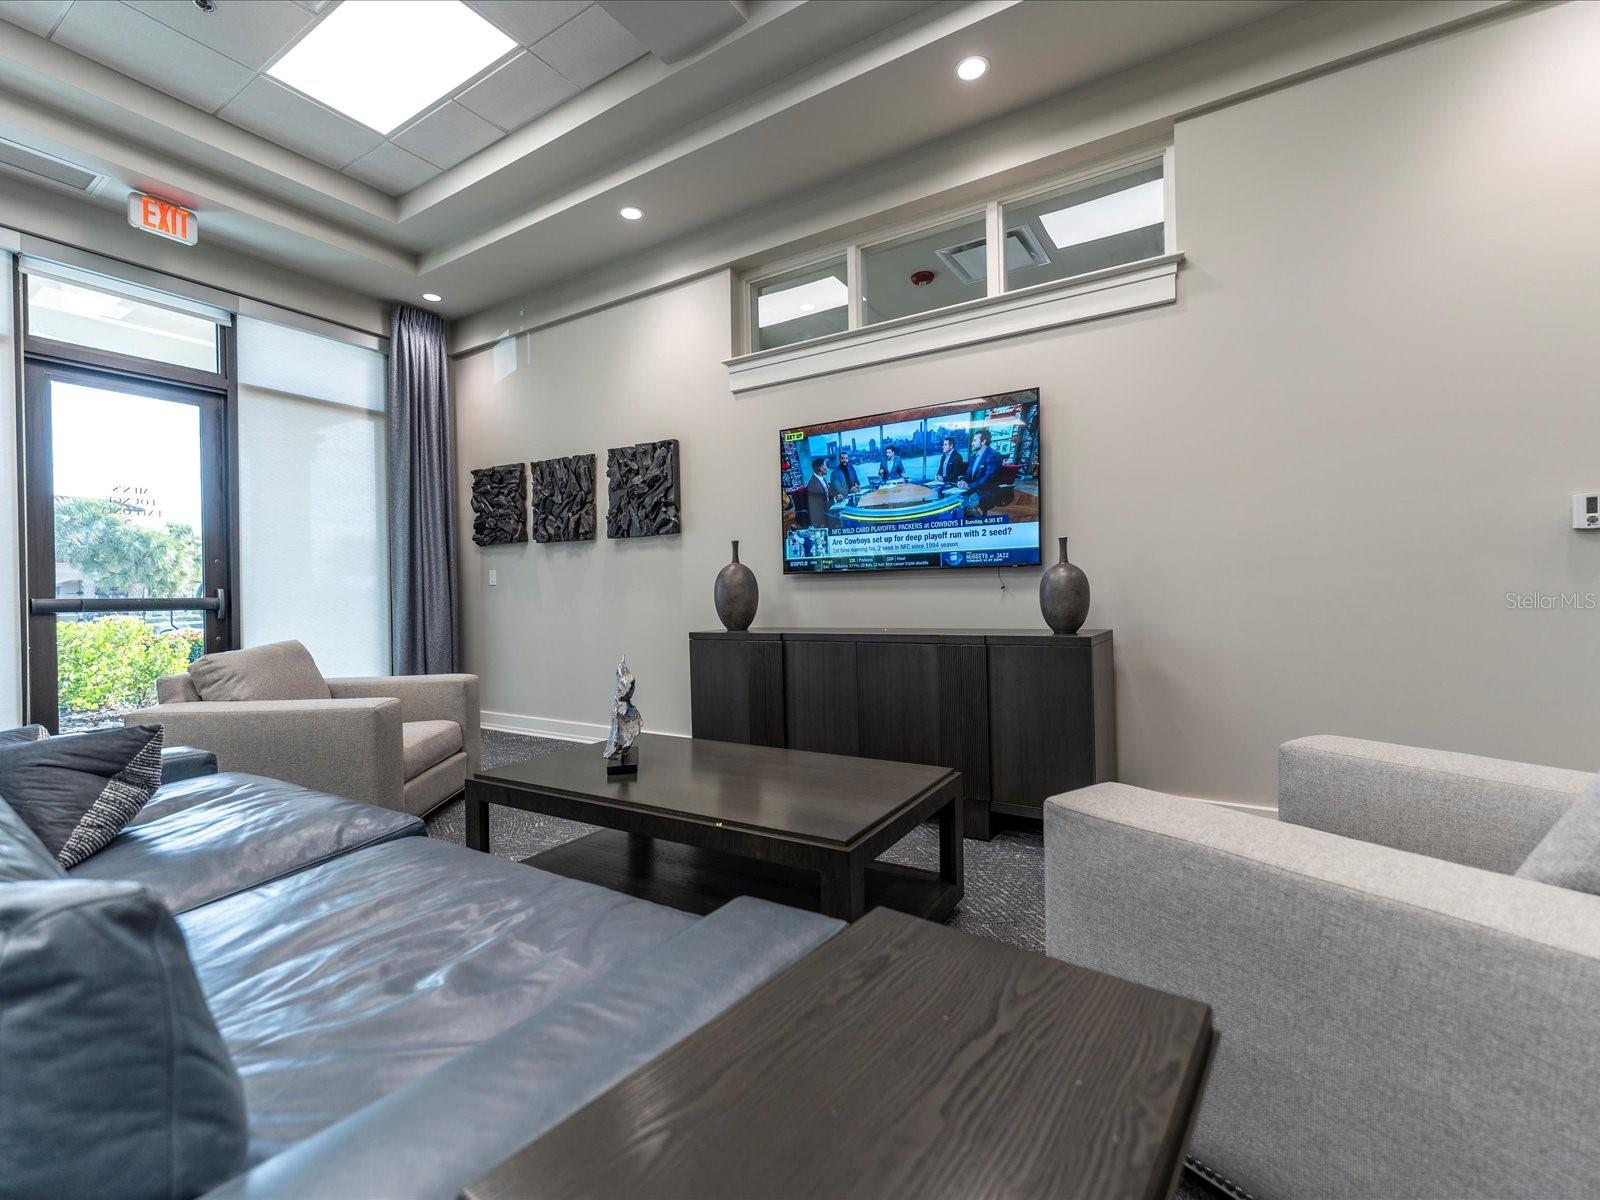
- Clubhouse, Community Mailbox, Deed Restrictions, Fitness Center, Gated Community - Guard, Golf Carts OK, Golf, Irrigation-Reclaimed Water, Pool, Restaurant, Tennis Courts, Golf Community, Security
- Property Description
- One Story
- Zoning
- RESI
- Interior Layout
- Cathedral Ceiling(s), Ceiling Fans(s), Crown Molding, Eat-in Kitchen, In Wall Pest System, Kitchen/Family Room Combo, L Dining, Living Room/Dining Room Combo, Open Floorplan, Pest Guard System, Stone Counters, Thermostat, Walk-In Closet(s), Window Treatments
- Interior Features
- Cathedral Ceiling(s), Ceiling Fans(s), Crown Molding, Eat-in Kitchen, In Wall Pest System, Kitchen/Family Room Combo, L Dining, Living Room/Dining Room Combo, Open Floorplan, Pest Guard System, Stone Counters, Thermostat, Walk-In Closet(s), Window Treatments
- Floor
- Tile
- Appliances
- Built-In Oven, Cooktop, Dishwasher, Disposal, Dryer, Electric Water Heater, Exhaust Fan, Freezer, Ice Maker, Microwave, Refrigerator, Washer
- Utilities
- Cable Available, Cable Connected, Electricity Available, Electricity Connected, Fire Hydrant, Sewer Available, Sewer Connected, Sprinkler Recycled, Underground Utilities, Water Available, Water Connected
- Heating
- Electric, Heat Pump
- Air Conditioning
- Central Air
- Exterior Construction
- Concrete, Stone, Stucco
- Exterior Features
- Irrigation System, Lighting, Private Mailbox, Rain Gutters, Sidewalk, Sliding Doors, Tennis Court(s)
- Roof
- Tile
- Foundation
- Slab
- Pool
- Community
- Garage Carport
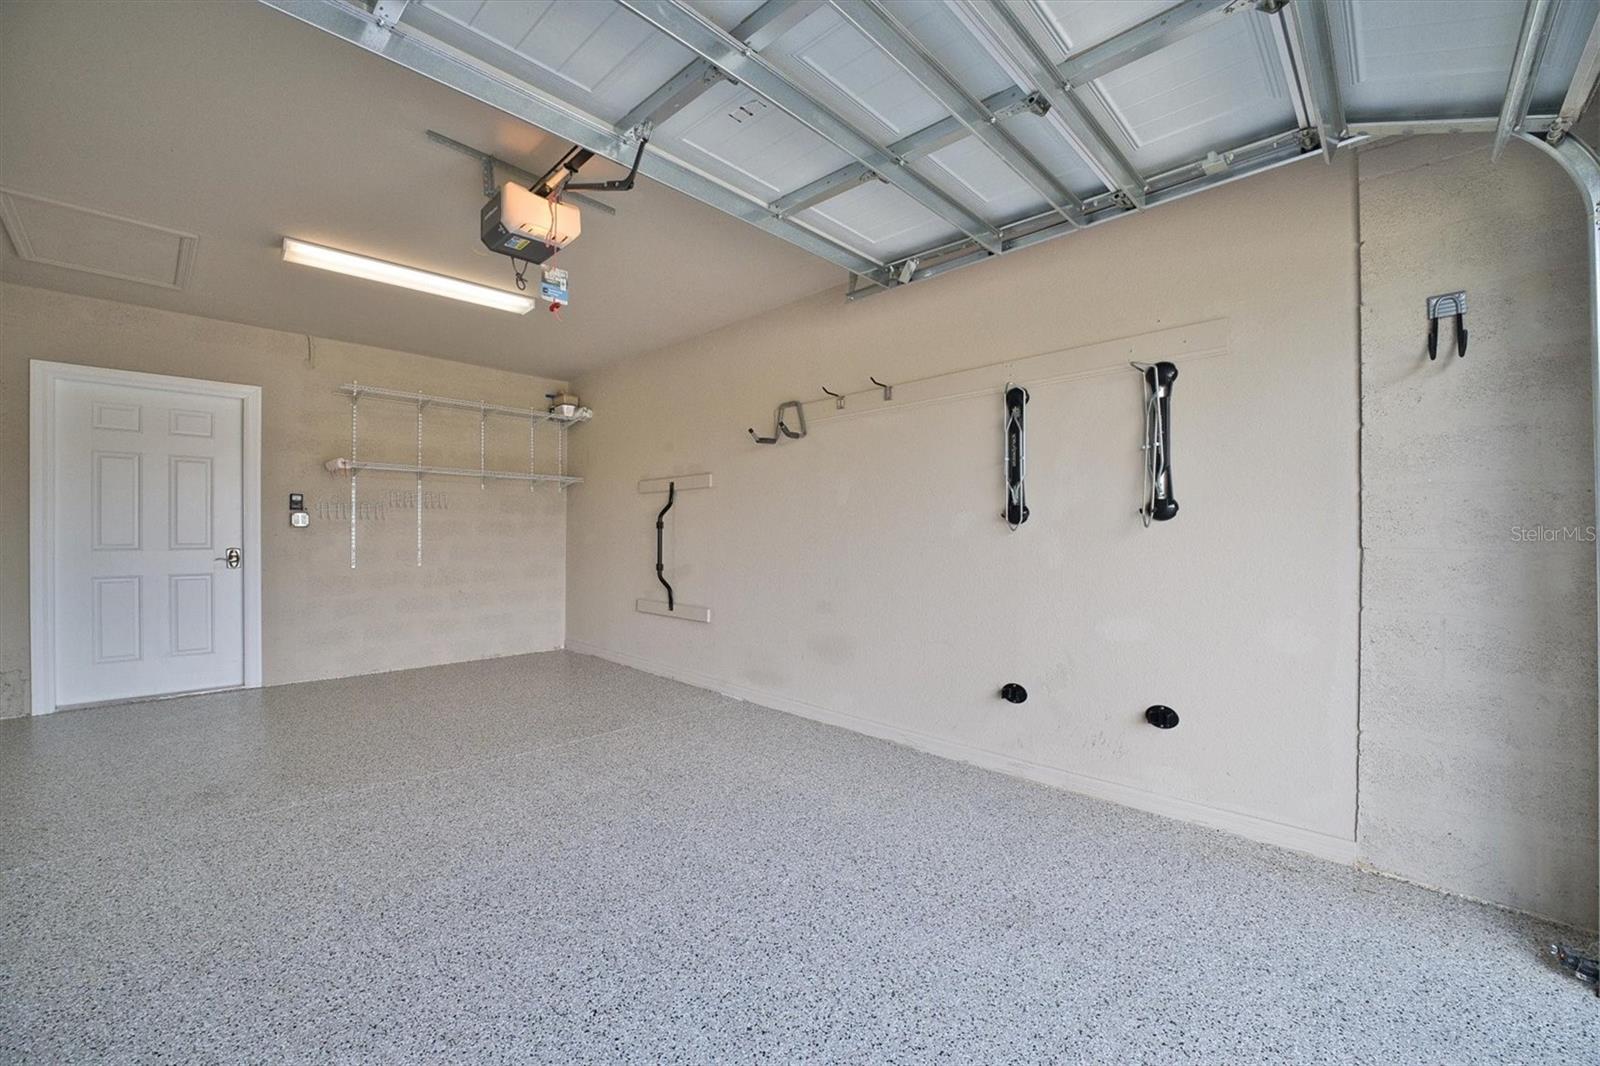
- 1 Car Garage
- Garage Spaces
- 1
- Garage Features
- Assigned, Driveway, Garage Door Opener, Guest
- Elementary School
- Gullett Elementary
- Middle School
- Dr Mona Jain Middle
- High School
- Lakewood Ranch High
- Water View
- Lake
- Pets
- Allowed
- Floor Number
- 2
- Flood Zone Code
- x
- Parcel ID
- 581799059
- Legal Description
- UNIT 2624, BLDG 26, VERANDA VI AT LAKEWOOD NATIONAL PH III PI #5817.9905/9
Listing courtesy of MEDWAY REALTY. 941-375-2456
Selling Office: THE SUNSHINE STATE COMPANY.Mortgage Calculator
StellarMLS is the source of this information via Internet Data Exchange Program. All listing information is deemed reliable but not guaranteed and should be independently verified through personal inspection by appropriate professionals. Listings displayed on this website may be subject to prior sale or removal from sale. Availability of any listing should always be independently verified. Listing information is provided for consumer personal, non-commercial use, solely to identify potential properties for potential purchase. All other use is strictly prohibited and may violate relevant federal and state law. Data last updated on