995 Scherer Way, Osprey, FL 34229
- $850,000
- 4
- BD
- 3
- BA
- 2,933
- SqFt




- Sold Price
- $850,000
- List Price
- $895,900
- Status
- Sold
- Days on Market
- 33
- Closing Date
- Nov 19, 2024
- MLS#
- A4623820
- Property Style
- Single Family
- Year Built
- 2004
- Bedrooms
- 4
- Bathrooms
- 3
- Living Area
- 2,933
- Lot Size
- 11,913
- Acres
- 0.27
- Total Acreage
- 1/4 to less than 1/2
- Legal Subdivision Name
- Rivendell The Woodlands
- Community Name
- Rivendell The Woodlands
- MLS Area Major
- Osprey
Property Description
Walk to Pine View School from this magnificent spacious home! 4 bedrooms, 3 baths and an office. The large living areas are further enhanced with custom multi-tiered tray ceilings. Open, airy, light and bright, 3 sets of sliding glass doors lead from all the main living areas to the welcoming pool and spa on the lanai. Even when you're not lounging on the lanai or in the pool or spa, the 21 feet of glass doors ensure your enjoyment of the beautiful views of a lush preserve from all the main living areas. The fenced backyard, like the lanai is totally private. Having had the same owner since it was built, this home has been well taken care of. The owners recently upgraded to impact glass windows and doors and roll down protection on the lanai. As practical as it is beautiful, there is an abundance of storage space. All bedrooms have custom built in closets. Even the 3 car garage has closets for additional organized storage space. The location is as perfect as the home itself, close and convenient to beaches, great shopping and dining, Historical Venice, Downtown Sarasota, University Town Center, and so much more! Even the famous Legacy Bike Trail is just steps away!
/t.realgeeks.media/resize/460x/https://u.realgeeks.media/swfloridafinehomes%252FBanner_Image_1-min.jpg)
Additional Information
- Taxes
- $5051
- Minimum Lease
- 3 Months
- HOA Fee
- $579
- HOA Payment Schedule
- Semi-Annually
- Community Features
- No Deed Restriction
- Property Description
- One Story
- Zoning
- RSF1
- Interior Layout
- Ceiling Fans(s), Coffered Ceiling(s), Crown Molding, Eat-in Kitchen, High Ceilings, Tray Ceiling(s), Walk-In Closet(s), Window Treatments
- Interior Features
- Ceiling Fans(s), Coffered Ceiling(s), Crown Molding, Eat-in Kitchen, High Ceilings, Tray Ceiling(s), Walk-In Closet(s), Window Treatments
- Floor
- Carpet, Ceramic Tile, Hardwood
- Appliances
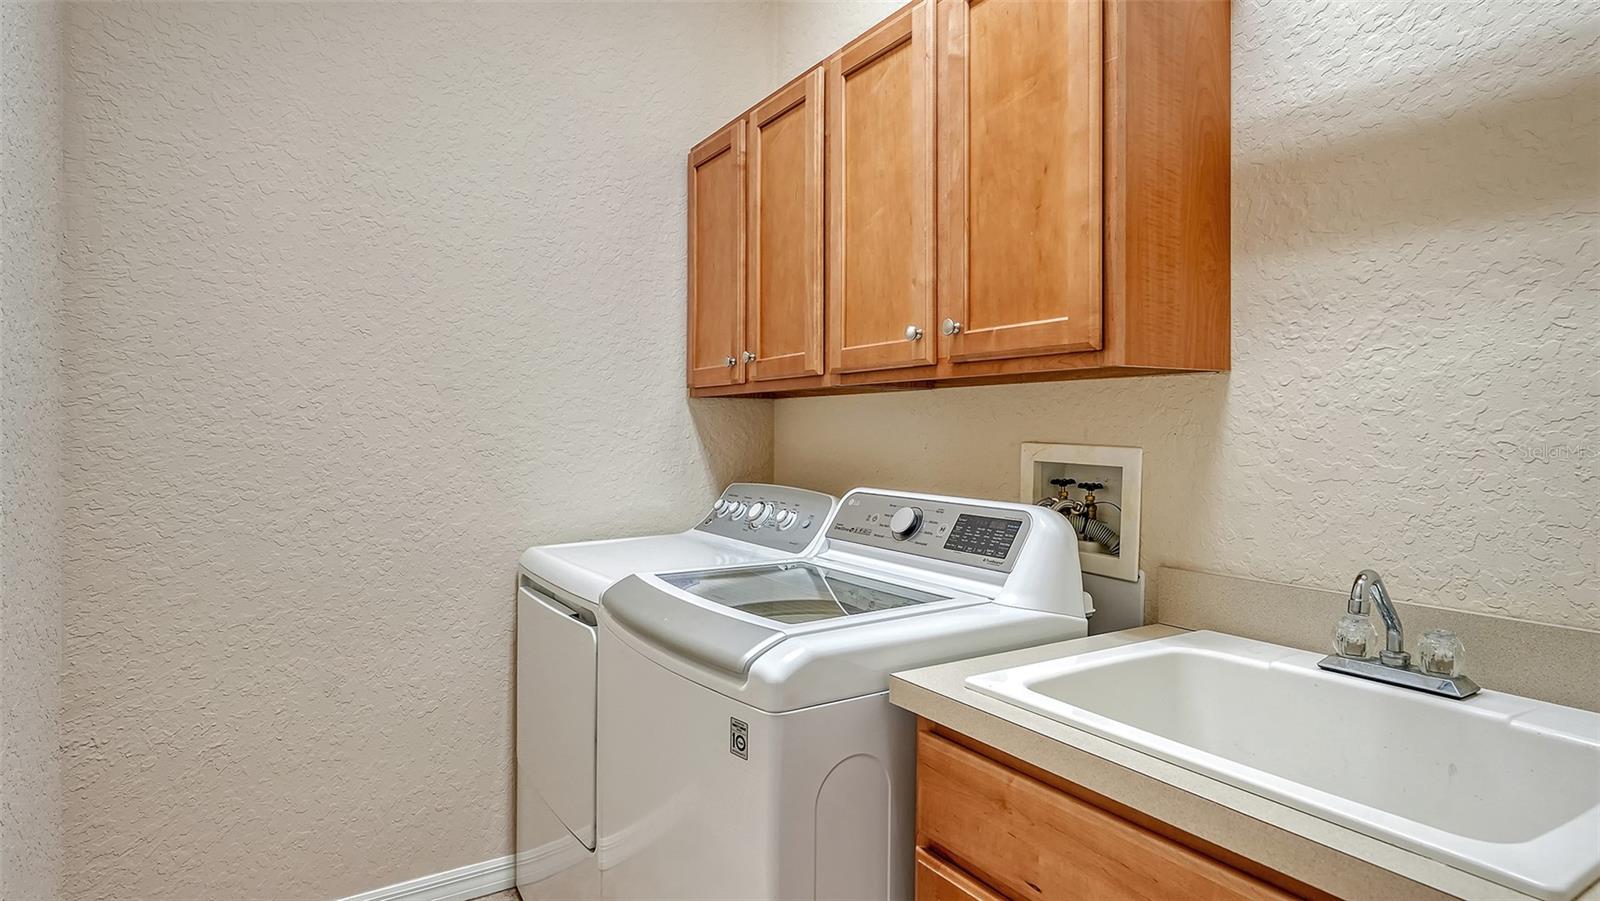
- Built-In Oven, Convection Oven, Cooktop, Dishwasher, Disposal, Dryer, Exhaust Fan, Freezer, Gas Water Heater, Ice Maker
- Utilities
- Cable Connected, Electricity Available, Electricity Connected, Fire Hydrant, Phone Available
- Heating
- Central, Electric
- Air Conditioning
- Central Air, Humidity Control, Zoned
- Exterior Construction
- Block, Stucco
- Exterior Features
- Hurricane Shutters, Irrigation System, Lighting, Other, Private Mailbox, Sliding Doors
- Roof
- Tile
- Foundation
- Slab
- Pool
- Private
- Pool Type
- Heated, In Ground
- Garage Carport
- 3 Car Garage
- Garage Spaces
- 3
- Elementary School
- Laurel Nokomis Elementary
- Middle School
- Laurel Nokomis Middle
- High School
- Venice Senior High
- Fences
- Fenced
- Pets
- Allowed
- Flood Zone Code
- X
- Parcel ID
- 0150010004
- Legal Description
- LOT 192 RIVENDELL UNIT 5 THE WOODLANDS
Listing courtesy of BRIGHT REALTY. 941-552-6036
Selling Office: BRIGHT REALTY.Mortgage Calculator
StellarMLS is the source of this information via Internet Data Exchange Program. All listing information is deemed reliable but not guaranteed and should be independently verified through personal inspection by appropriate professionals. Listings displayed on this website may be subject to prior sale or removal from sale. Availability of any listing should always be independently verified. Listing information is provided for consumer personal, non-commercial use, solely to identify potential properties for potential purchase. All other use is strictly prohibited and may violate relevant federal and state law. Data last updated on