206 Woodingham Trail, Venice, FL 34292
- $510,000
- 3
- BD
- 2
- BA
- 1,895
- SqFt






- Sold Price
- $510,000
- List Price
- $510,000
- Status
- Sold
- Days on Market
- 3
- Closing Date
- Oct 18, 2024
- MLS#
- A4623834
- Property Style
- Single Family
- Year Built
- 1986
- Bedrooms
- 3
- Bathrooms
- 2
- Living Area
- 1,895
- Lot Size
- 15,646
- Acres
- 0.36
- Total Acreage
- 1/4 to less than 1/2
- Legal Subdivision Name
- Chestnut Creek Estates
- Community Name
- Chestnut Creek Estates
- MLS Area Major
- Venice
Property Description
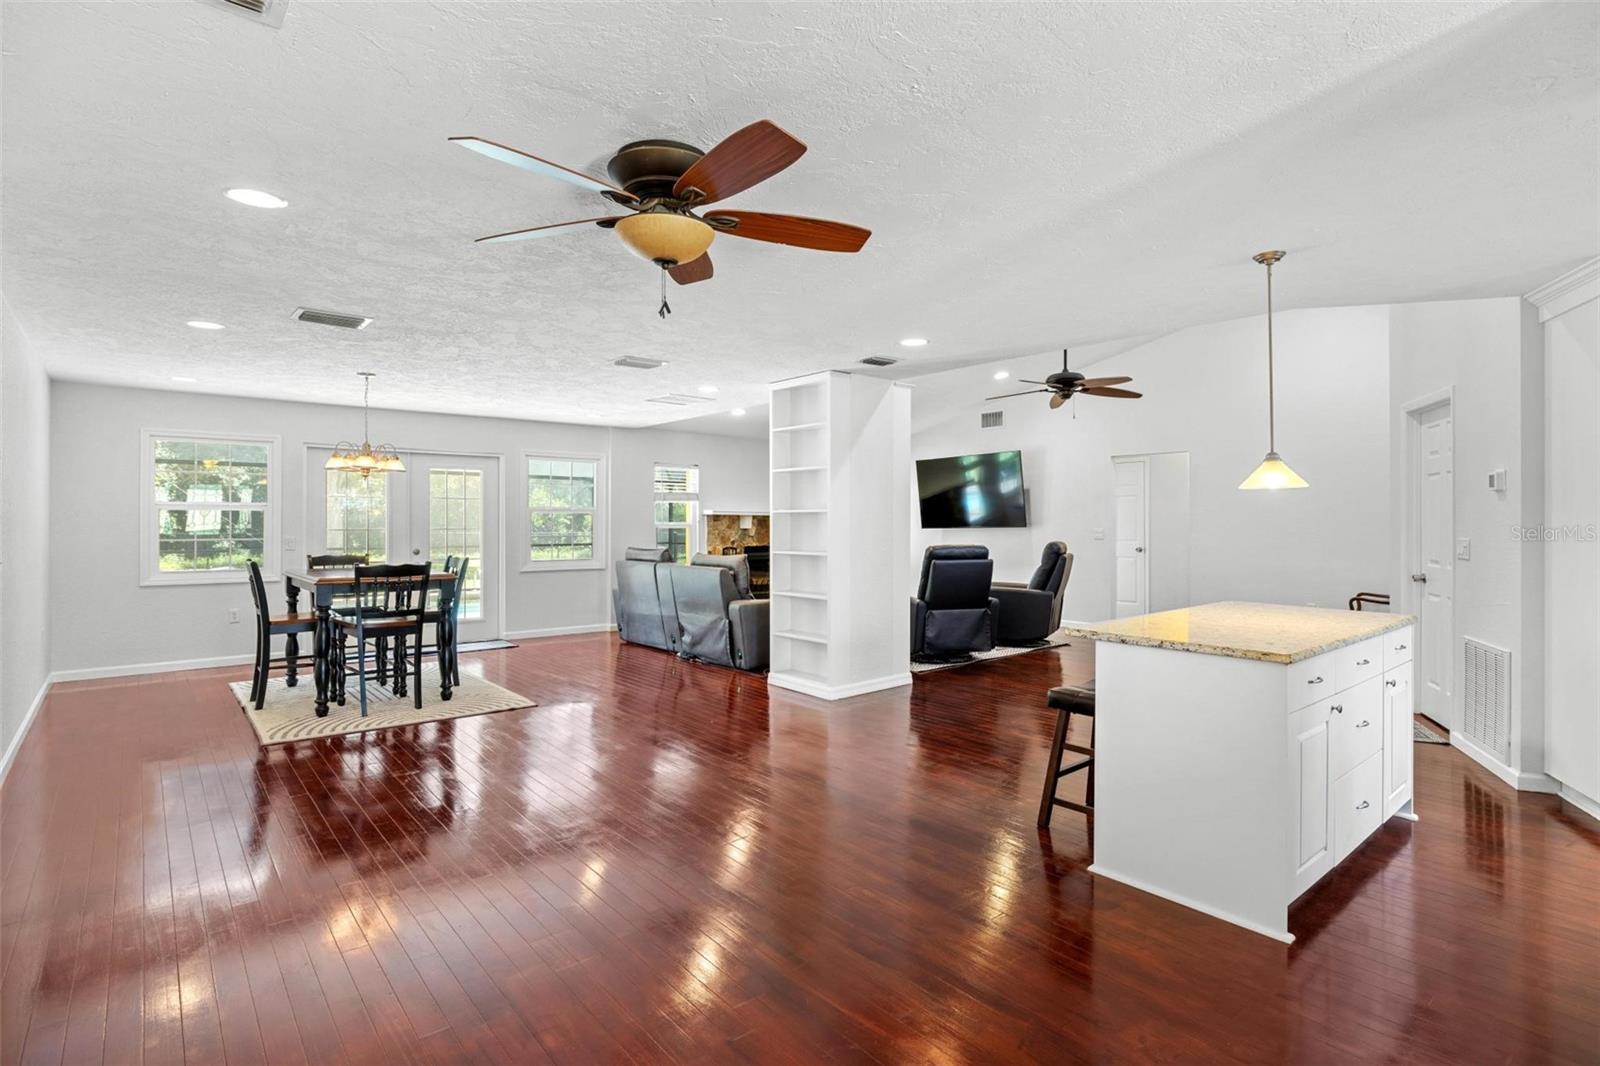
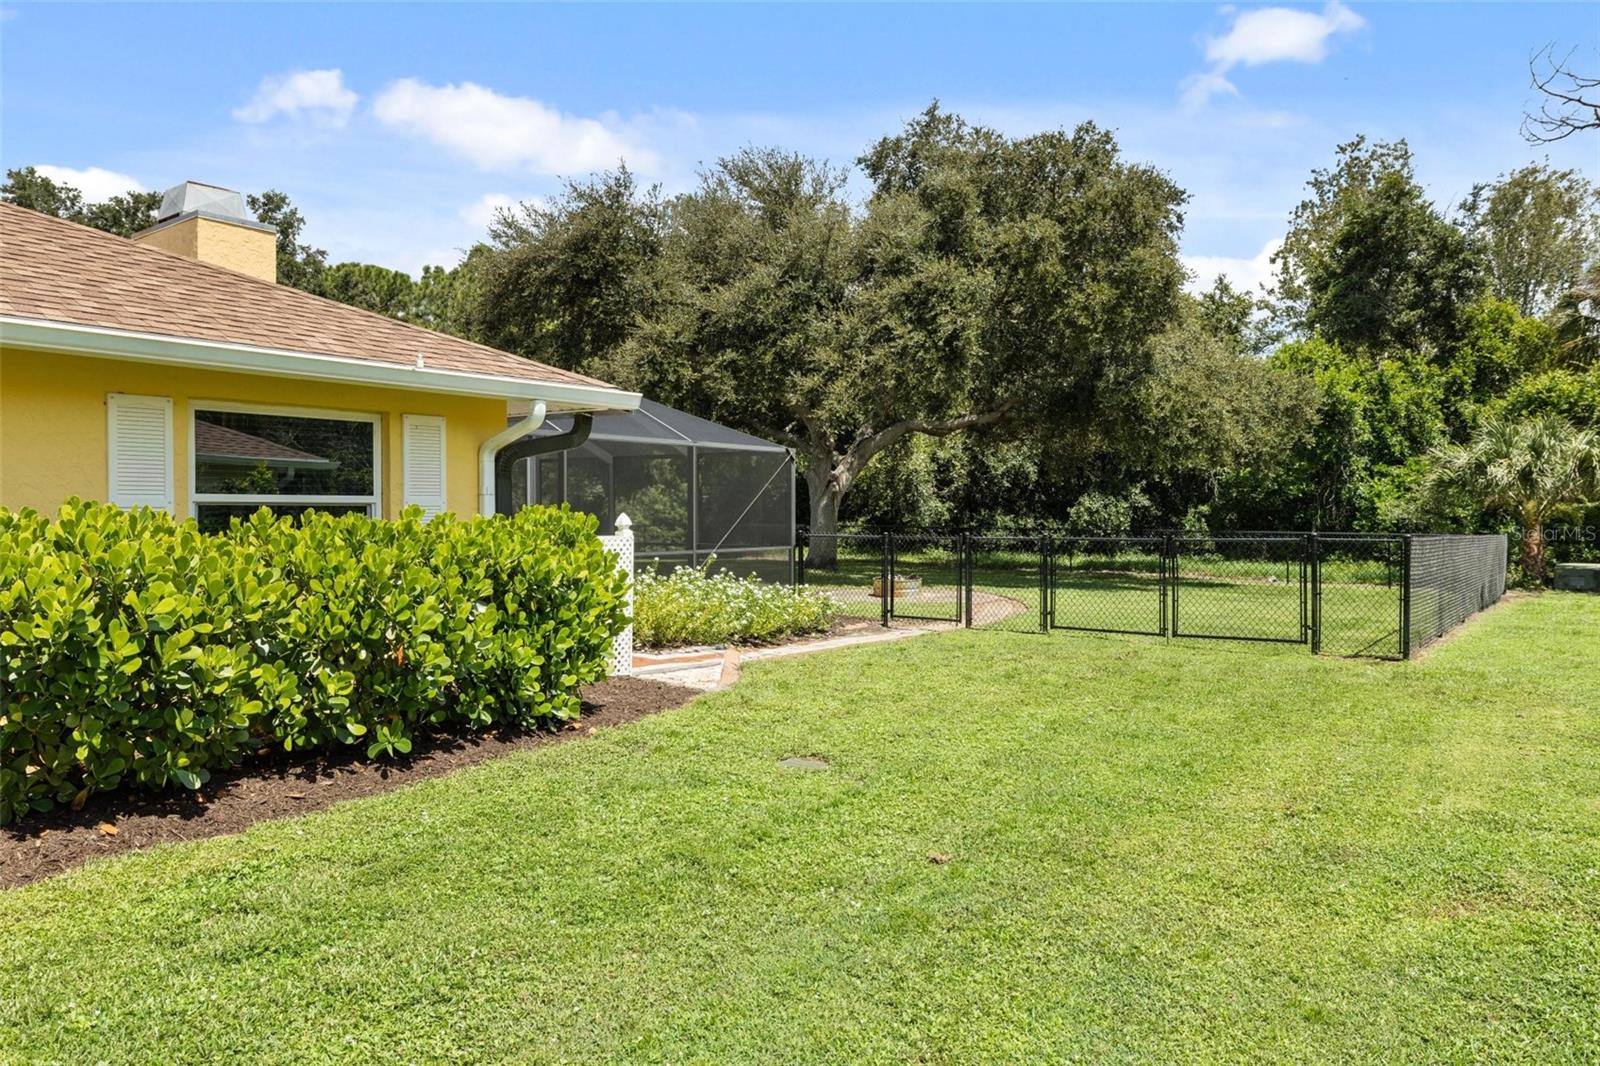
Highly desirable Chestnut Creek home with an oversized fenced backyard featuring a magnificent oak. A preserve is located behind the lot providing additional privacy, enhancing the quiet park-like setting. This beautiful 3-bedroom, 2-bath, 2-car garage, pool home has been well maintained by the proud owners. The large outdoor living space includes a large screened-in pool area. An open floor plan features connecting kitchen, living room and dining areas. The private primary bedroom and bathroom are located on one side with the two guest bedrooms and bath on the other and a separate laundry room. Roof and A/C four years old (replaced in 2020) along with new pool cage and pavers installed just three years ago (2021). New marcite in pool 2024. Mature landscaping includes irrigation with well. Wood-burning fireplace with updated floors, kitchen and laundry room. Low HOA fee and no CDD. A must see to make this affordable, peaceful and enjoyable Florida home all yours.
/t.realgeeks.media/resize/460x/https://u.realgeeks.media/swfloridafinehomes%252FBanner_Image_1-min.jpg)
Additional Information
- Taxes
- $3523
- Minimum Lease
- 3 Months
- HOA Fee
- $600
- HOA Payment Schedule
- Annually
- Location
- Greenbelt, Landscaped, Sidewalk, Paved
- Community Features
- Deed Restrictions
- Property Description
- One Story
- Zoning
- RSF1
- Interior Layout
- Ceiling Fans(s), Open Floorplan, Primary Bedroom Main Floor, Stone Counters, Thermostat, Walk-In Closet(s), Window Treatments
- Interior Features
- Ceiling Fans(s), Open Floorplan, Primary Bedroom Main Floor, Stone Counters, Thermostat, Walk-In Closet(s), Window Treatments
- Floor
- Carpet, Ceramic Tile, Wood
- Appliances
- Convection Oven, Cooktop, Dishwasher, Disposal, Dryer, Electric Water Heater, Microwave, Refrigerator, Washer
- Utilities
- Cable Available, Electricity Connected, Phone Available, Public, Sewer Connected, Sprinkler Well, Water Connected
- Heating
- Electric
- Air Conditioning
- Central Air
- Fireplace Description
- Family Room, Stone, Wood Burning
- Exterior Construction
- Block, Stucco
- Exterior Features
- Irrigation System, Rain Gutters
- Roof
- Shingle
- Foundation
- Slab
- Pool
- Private
- Pool Type
- Gunite, In Ground, Lighting, Screen Enclosure
- Garage Carport
- 2 Car Garage
- Garage Spaces
- 2
- Garage Features
- Garage Door Opener
- Elementary School
- Garden Elementary
- Middle School
- Venice Area Middle
- High School
- Venice Senior High
- Pets
- Allowed
- Flood Zone Code
- X
- Parcel ID
- 0422110002
- Legal Description
- LOT 20 ESTATES OF CHESTNUT CREEK THE UNIT 1
Listing courtesy of EXP REALTY LLC. 888-883-8509
Selling Office: KELLER WILLIAMS CLASSIC GROUP.Mortgage Calculator
StellarMLS is the source of this information via Internet Data Exchange Program. All listing information is deemed reliable but not guaranteed and should be independently verified through personal inspection by appropriate professionals. Listings displayed on this website may be subject to prior sale or removal from sale. Availability of any listing should always be independently verified. Listing information is provided for consumer personal, non-commercial use, solely to identify potential properties for potential purchase. All other use is strictly prohibited and may violate relevant federal and state law. Data last updated on