193 Willow Bend Way, Osprey, FL 34229
- $670,000
- 3
- BD
- 3
- BA
- 2,658
- SqFt











- Sold Price
- $670,000
- List Price
- $699,000
- Status
- Sold
- Days on Market
- 71
- Closing Date
- Jan 15, 2025
- MLS#
- A4624141
- Property Style
- Single Family
- Year Built
- 2002
- Bedrooms
- 3
- Bathrooms
- 3
- Living Area
- 2,658
- Lot Size
- 10,000
- Acres
- 0.23
- Total Acreage
- 0 to less than 1/4
- Legal Subdivision Name
- Park Trace Estates
- Community Name
- Park Trace Estates
- MLS Area Major
- Osprey
Property Description
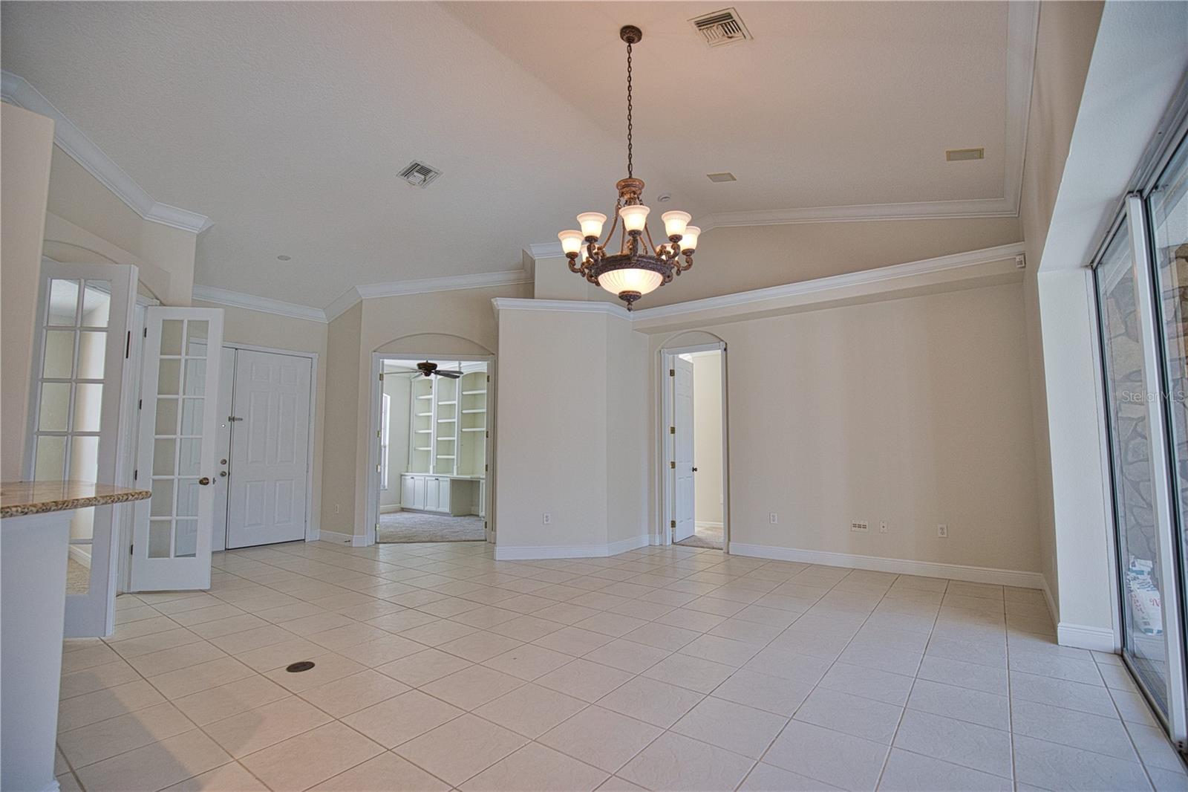
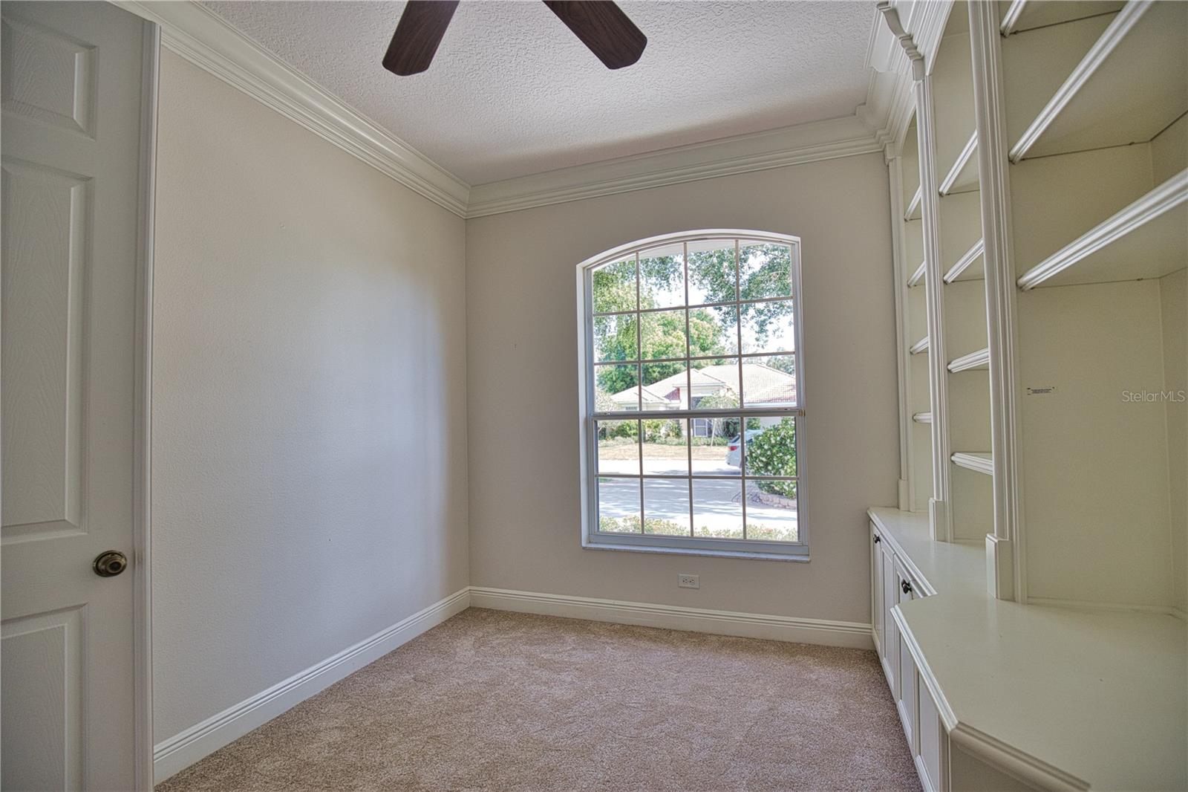
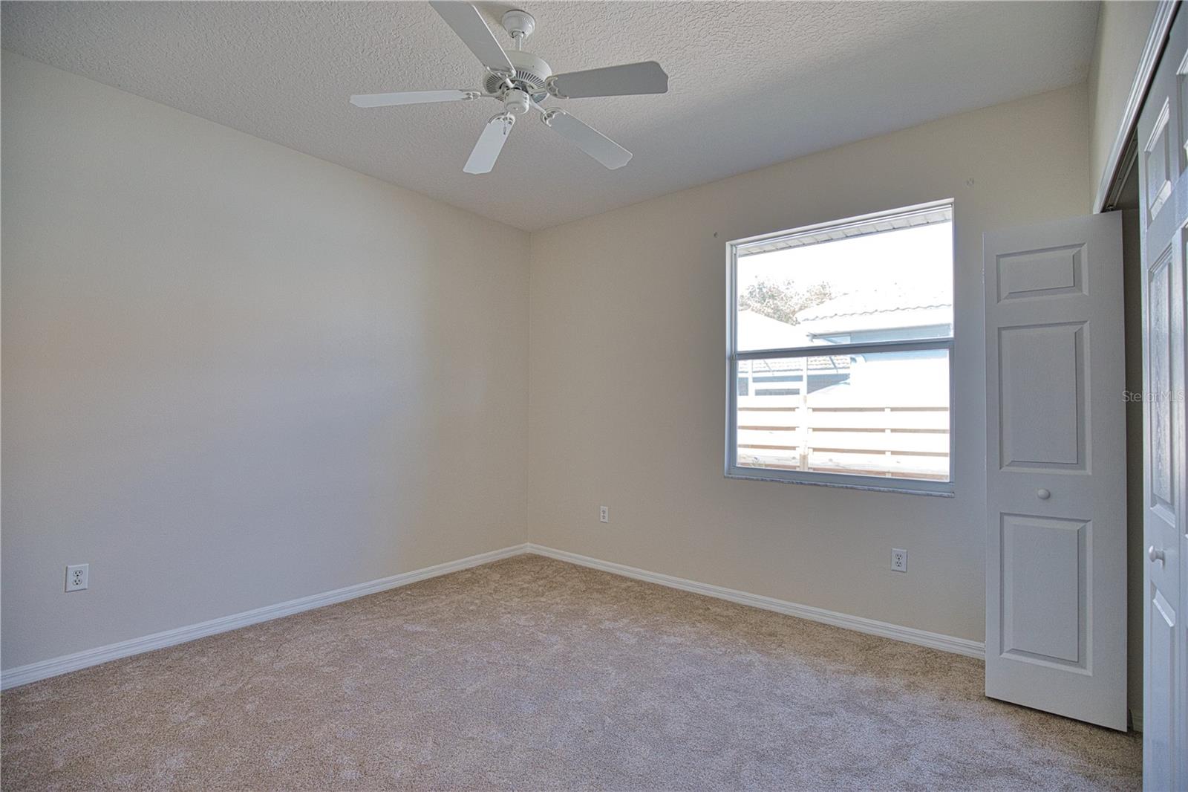
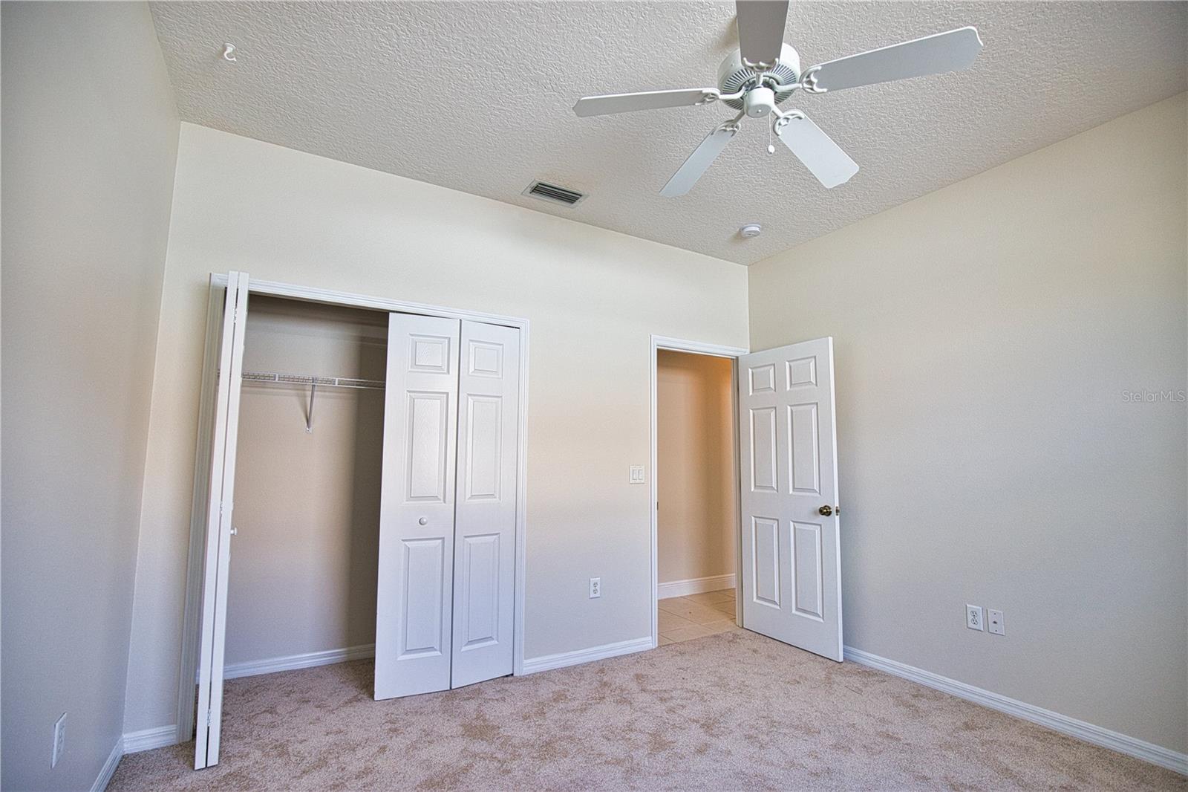
Adorable South Sarasota, Custom Built, 3-Bed, 3-Bath, pool home in highly desirable, centrally located Park Trace Estates. New tile roof installed July 2024 & new interior paint, new carpet, stainless refrigerator & range in 2024, Dual -Zone AC 2018. In 2007 an addition was added with option for In-Law Suite, Game Room, or large office. This home offers low HOA fees, great curb appeal and boosts generous entertainment opportunities including pool area with custom stone masonry and waterfall. If school choices are important, highly acclaimed and nationally recognized Pine View School is minutes away, along with other nearby A-Rated schools. Outdoor enthusiasts will appreciate close proximity of Legacy Trail bike trail, Oscar Scherer State Park, Nokomis Beach, Siesta Key, paddle-board or kayak among the mangroves along the Intracoastal Waterway. Being centrally located, enjoy all the amenities Sarasota and Venice have, including arts, entertainment, championship golf, restaurants and shopping.
/t.realgeeks.media/resize/460x/https://u.realgeeks.media/swfloridafinehomes%252FBanner_Image_1-min.jpg)
Additional Information
- Taxes
- $4261
- Minimum Lease
- 1-2 Years
- HOA Fee
- $650
- HOA Payment Schedule
- Annually
- Maintenance Includes
- Common Area Taxes, Escrow Reserves Fund, Management
- Community Features
- Deed Restrictions, Irrigation-Reclaimed Water, Sidewalks
- Property Description
- One Story
- Zoning
- RSF2
- Interior Layout
- Ceiling Fans(s), Central Vaccum, Crown Molding, High Ceilings, Living Room/Dining Room Combo, Stone Counters, Thermostat, Walk-In Closet(s)
- Interior Features
- Ceiling Fans(s), Central Vaccum, Crown Molding, High Ceilings, Living Room/Dining Room Combo, Stone Counters, Thermostat, Walk-In Closet(s)
- Floor
- Carpet, Tile, Wood
- Appliances
- Dishwasher, Disposal, Dryer, Electric Water Heater, Exhaust Fan, Microwave, Range, Refrigerator, Washer
- Utilities
- BB/HS Internet Available, Electricity Connected, Fire Hydrant, Sewer Connected, Underground Utilities, Water Connected
- Heating
- Electric
- Air Conditioning
- Central Air
- Exterior Construction
- Block, Stucco
- Exterior Features
- Hurricane Shutters, Irrigation System, Sidewalk
- Roof
- Tile
- Foundation
- Slab
- Pool
- Private
- Pool Type
- In Ground, Outside Bath Access, Salt Water, Screen Enclosure
- Garage Carport
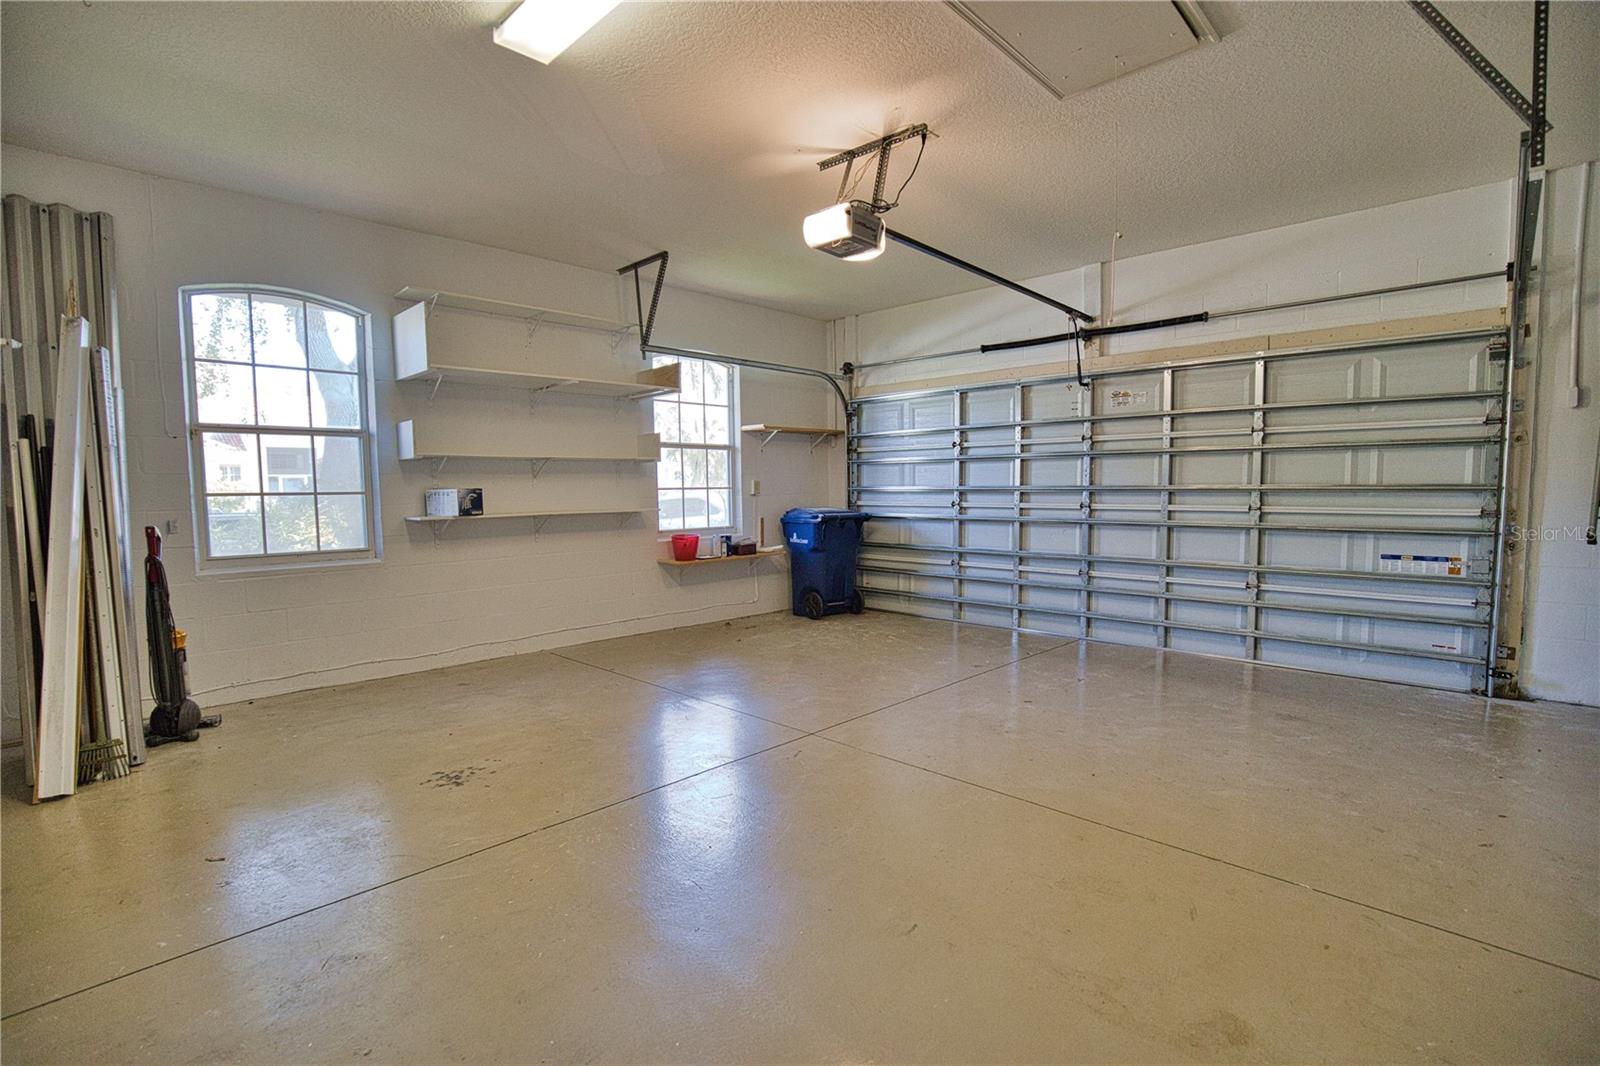
- 2 Car Garage
- Garage Spaces
- 2
- Garage Dimensions
- 21x23
- Elementary School
- Laurel Nokomis Elementary
- Middle School
- Laurel Nokomis Middle
- High School
- Venice Senior High
- Pets
- Allowed
- Flood Zone Code
- X
- Parcel ID
- 0149080021
- Legal Description
- LOT 2382 PARK TRACE ESTATES
Listing courtesy of FLORIDA HOME TEAM LLC. 941-486-0012
Selling Office: COLDWELL BANKER REALTY.Mortgage Calculator
StellarMLS is the source of this information via Internet Data Exchange Program. All listing information is deemed reliable but not guaranteed and should be independently verified through personal inspection by appropriate professionals. Listings displayed on this website may be subject to prior sale or removal from sale. Availability of any listing should always be independently verified. Listing information is provided for consumer personal, non-commercial use, solely to identify potential properties for potential purchase. All other use is strictly prohibited and may violate relevant federal and state law. Data last updated on