6947 Gosport Cv, Bradenton, FL 34202
- $700,000
- 3
- BD
- 2
- BA
- 2,107
- SqFt






- Sold Price
- $700,000
- List Price
- $734,900
- Status
- Sold
- Days on Market
- 49
- Closing Date
- Dec 13, 2024
- MLS#
- A4624435
- Property Style
- Single Family
- Architectural Style
- Mediterranean
- Year Built
- 2017
- Bedrooms
- 3
- Bathrooms
- 2
- Living Area
- 2,107
- Acres
- 0.16
- Total Acreage
- 0 to less than 1/4
- Legal Subdivision Name
- Del Webb Ph I-B Subphases D & F
- Complex/Comm Name
- 3890-3890
- MLS Area Major
- Bradenton/Lakewood Ranch/Lakewood Rch
Property Description
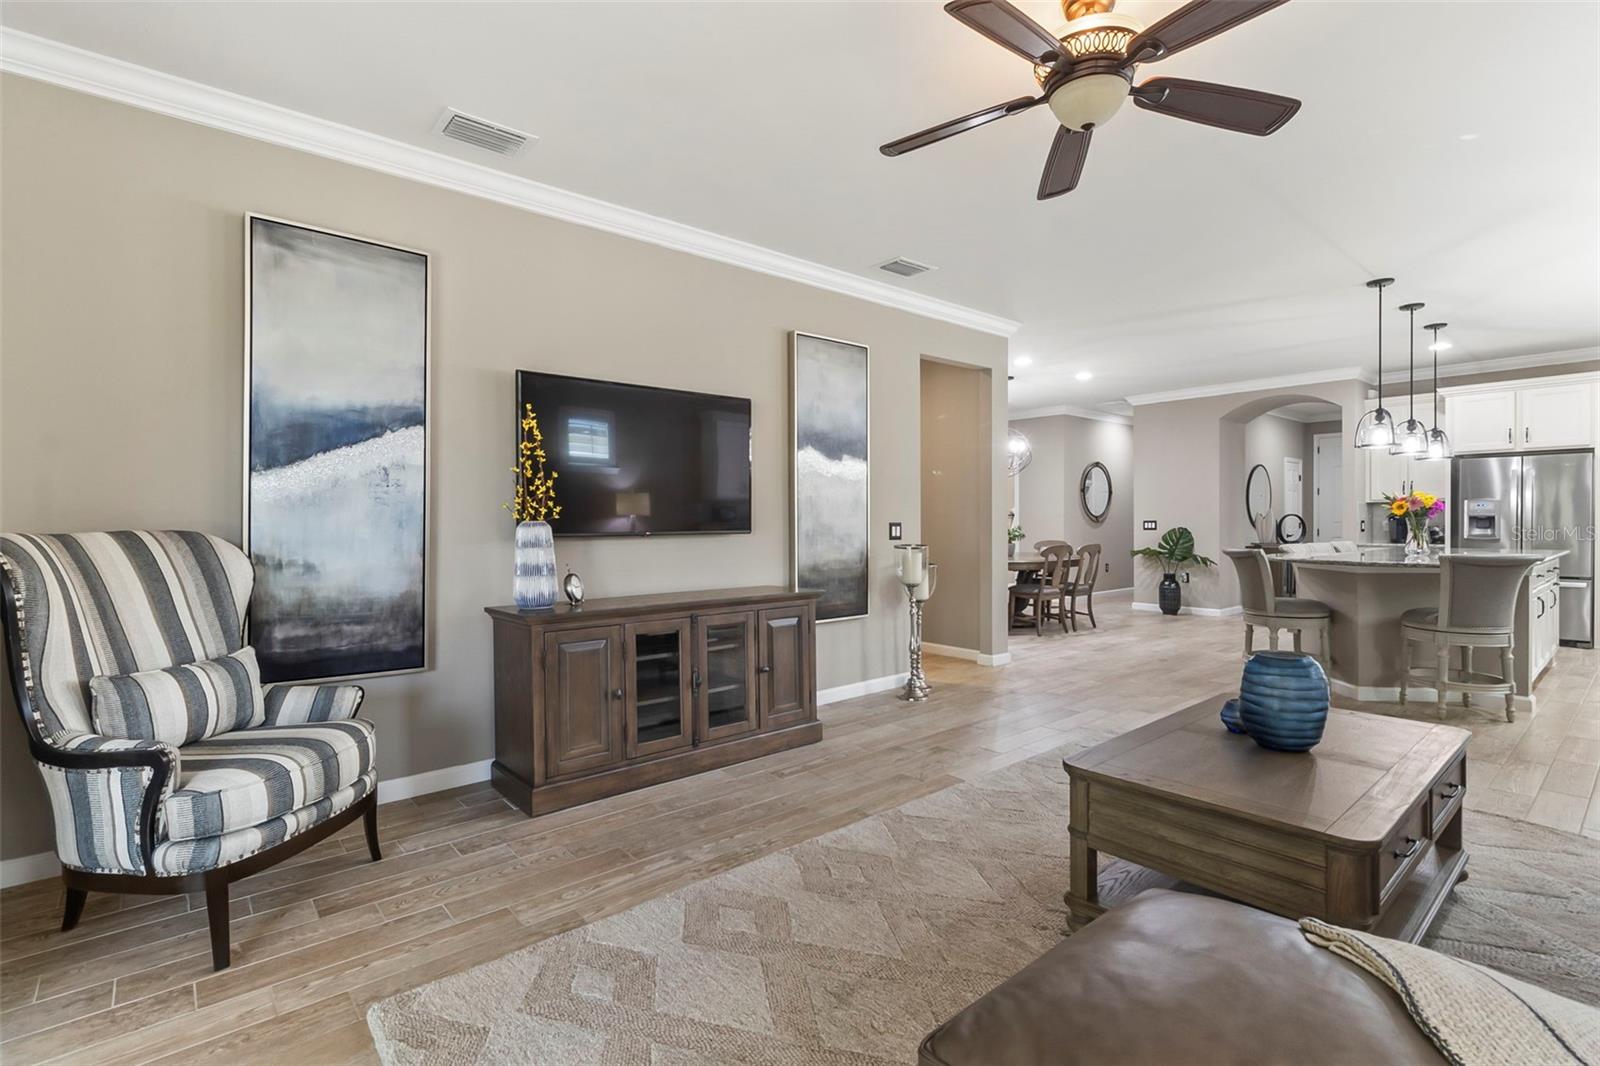
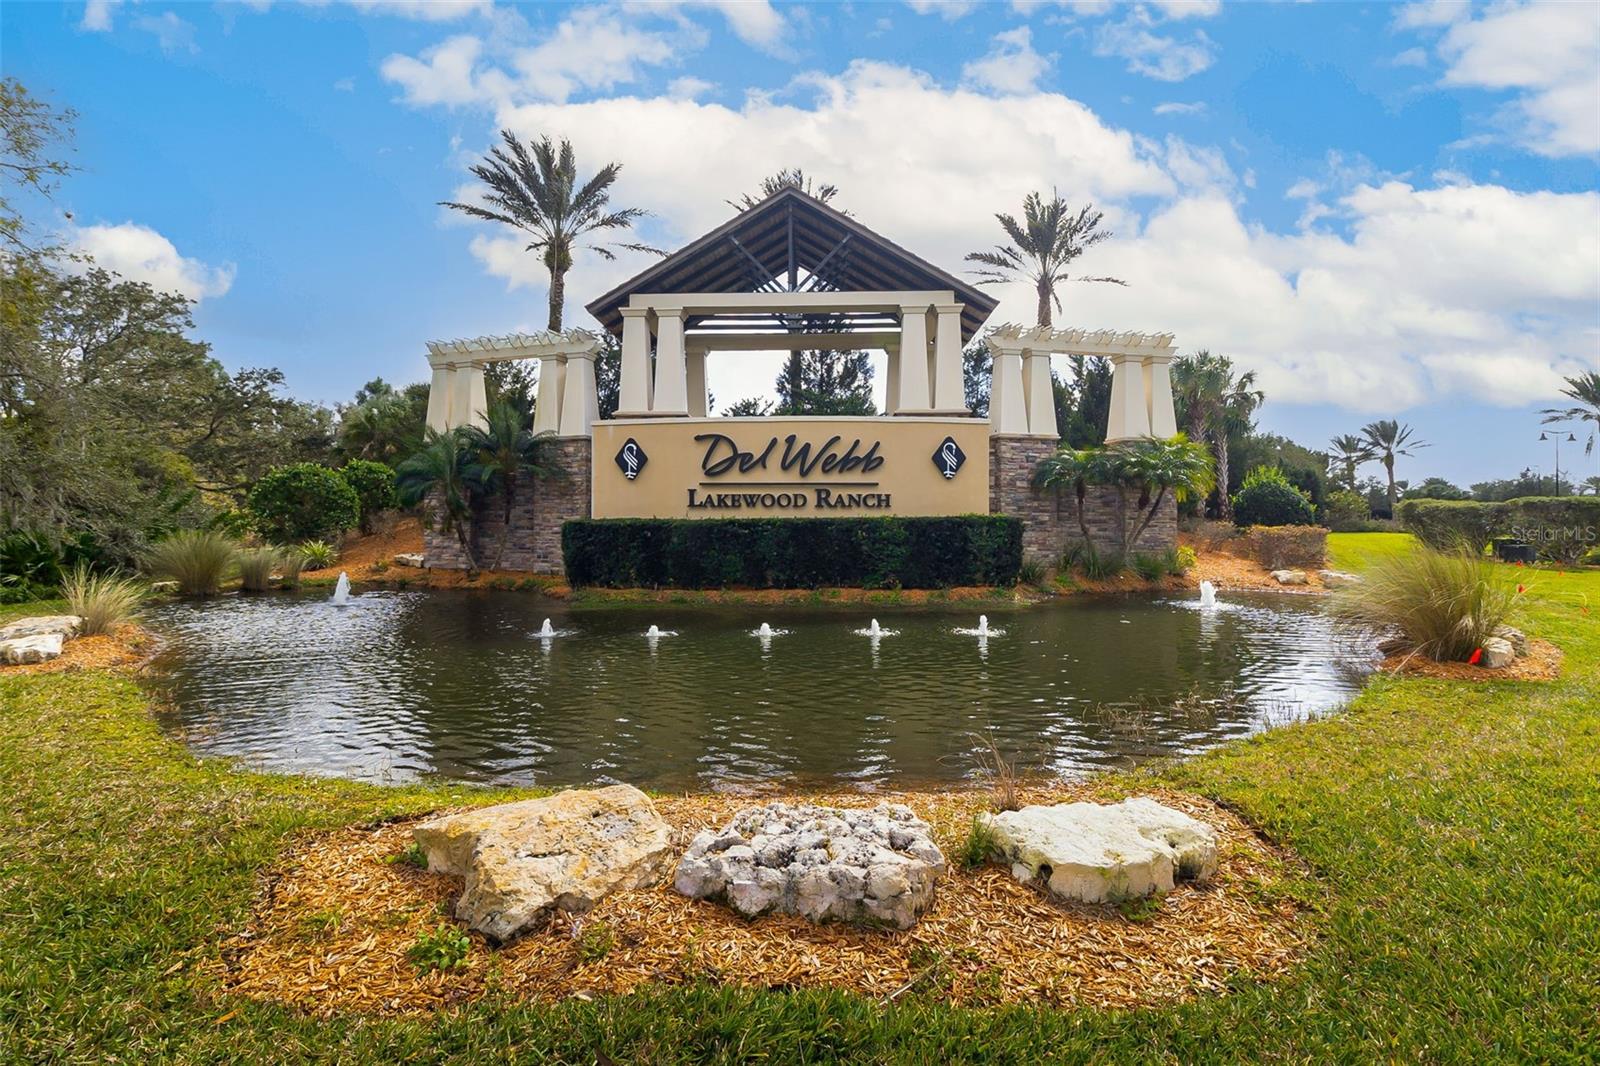
Traffic Alert!!!!! The Del Webb Blvd entrance off of SR 70 is Closed due to construction. Follow the posted detour signs that will lead you to turn right on Bournside Blvd, turn right on The Masters Ave and enter the Del Webb community. See driving directions below for an alternate route. Welcome to the epitome of luxury living in the Del Webb at Lakewood Ranch community! Discover the stunning Martin Ray model home, beautifully positioned in a serene cul-de-sac. With over $84,000 in exquisite upgrades, including a freshly painted interior, this is your rare opportunity to own a piece of paradise in one of the most sought-after neighborhoods. This home is move in ready! Upon entering, you’ll be greeted by an ambiance of refined elegance. Every element of this home has been thoughtfully designed to embody age 55 + luxury living. Enjoy the seamless flow of custom plank tile flooring, complemented by elegant plantation shutters and crown molding—every detail crafted for style and grace. Retreat to the tranquil primary suite, featuring a luxurious walk-in shower, a separate soaking tub, and dual sinks, all finished with the finest fixtures. The custom walk-in closet blends functionality with elegance, offering ample storage through built-in drawers and shelving. For those who enjoy entertaining, the gourmet kitchen is a chef’s dream. With 42” cabinets that include pullouts, top-of-the-line stainless steel appliances, a spacious walk-in pantry, and an expansive granite island, it’s perfect for culinary creations and social gatherings. A butler’s pantry with a wine bar connects the kitchen to a glass double-door den, creating an intimate space for relaxation and conversation. Step outside to your private oasis, where sliding glass doors lead to an extended screened-in lanai overlooking a serene lake. The custom aluminum roof and ambient lighting set the stage for unforgettable outdoor entertaining, enhanced by a custom plumbed gas firepit, gourmet electric grill, and outdoor kitchen. This exceptional home also includes practical features like a well-designed laundry room with custom built-ins, epoxy floors in the two-car garage, and plenty of attic storage. Don’t overlook the fantastic amenities offered by Del Webb at Lakewood Ranch, from fitness classes to restaurants and pools, ensuring a lifestyle of unmatched comfort and convenience. Seize this extraordinary opportunity to experience resort-style living at its best. Schedule your private showing today and make this stunning sanctuary your own!
/t.realgeeks.media/resize/460x/https://u.realgeeks.media/swfloridafinehomes%252FBanner_Image_1-min.jpg)
Additional Information
- Taxes
- $1427
- Taxes
- $1,427
- Minimum Lease
- 3 Months
- HOA Fee
- $1,230
- HOA Payment Schedule
- Quarterly
- Maintenance Includes
- Guard - 24 Hour, Pool, Escrow Reserves Fund, Fidelity Bond, Maintenance Structure, Maintenance Grounds, Management, Security, Sewer
- Location
- Cul-De-Sac, Landscaped, Sidewalk, Paved
- Community Features
- Association Recreation - Owned, Buyer Approval Required, Clubhouse, Community Mailbox, Deed Restrictions, Dog Park, Fitness Center, Gated Community - Guard, Golf Carts OK, Pool, Restaurant, Sidewalks, Special Community Restrictions, Tennis Courts, Wheelchair Access, Maintenance Free, Security
- Property Description
- One Story
- Zoning
- PD-4
- Interior Layout
- Built-in Features, Ceiling Fans(s), Crown Molding, Dry Bar, In Wall Pest System, Kitchen/Family Room Combo, L Dining, Open Floorplan, Thermostat, Tray Ceiling(s), Walk-In Closet(s), Window Treatments
- Interior Features
- Built-in Features, Ceiling Fans(s), Crown Molding, Dry Bar, In Wall Pest System, Kitchen/Family Room Combo, L Dining, Open Floorplan, Thermostat, Tray Ceiling(s), Walk-In Closet(s), Window Treatments
- Floor
- Ceramic Tile
- Appliances
- Disposal, Dryer, Gas Water Heater, Range, Washer, Wine Refrigerator
- Utilities
- Electricity Connected, Fire Hydrant, Natural Gas Connected, Public, Sprinkler Recycled, Street Lights, Underground Utilities, Water Connected
- Heating
- Central, Electric, Exhaust Fan, Gas
- Air Conditioning
- Central Air
- Exterior Construction
- Block
- Exterior Features
- Hurricane Shutters, Irrigation System, Lighting, Outdoor Grill, Outdoor Kitchen, Rain Gutters, Sidewalk, Sliding Doors, Sprinkler Metered
- Roof
- Tile
- Foundation
- Slab
- Pool
- Community
- Garage Carport
- 2 Car Garage
- Garage Spaces
- 2
- Garage Features
- Curb Parking, Driveway, Garage Door Opener, Ground Level, On Street
- Garage Dimensions
- 18x19
- Elementary School
- Robert E Willis Elementary
- Middle School
- Nolan Middle
- High School
- Lakewood Ranch High
- Housing for Older Persons
- Yes
- Water View
- Pond
- Pets
- Allowed
- Flood Zone Code
- X
- Parcel ID
- 5861-1535-9
- Legal Description
- LOT 222 DEL WEBB PH IB SUBPH D & F PI#5861.1535/9
Listing courtesy of EXP REALTY LLC. 888-883-8509
Selling Office: COLDWELL BANKER REALTY.Mortgage Calculator
StellarMLS is the source of this information via Internet Data Exchange Program. All listing information is deemed reliable but not guaranteed and should be independently verified through personal inspection by appropriate professionals. Listings displayed on this website may be subject to prior sale or removal from sale. Availability of any listing should always be independently verified. Listing information is provided for consumer personal, non-commercial use, solely to identify potential properties for potential purchase. All other use is strictly prohibited and may violate relevant federal and state law. Data last updated on