8993 Bantry Bay Boulevard, Englewood, FL 34224
- $250,000
- 3
- BD
- 2
- BA
- 1,573
- SqFt




- Sold Price
- $250,000
- List Price
- $285,000
- Status
- Sold
- Days on Market
- 259
- Closing Date
- Jul 21, 2025
- MLS#
- A4624459
- Property Style
- Single Family
- Year Built
- 1993
- Bedrooms
- 3
- Bathrooms
- 2
- Living Area
- 1,573
- Lot Size
- 11,385
- Acres
- 0.26
- Total Acreage
- 1/2 to less than 1
- Legal Subdivision Name
- Shamrock Shores 1st Add
- Community Name
- Shamrock Shores
- MLS Area Major
- Englewood
Property Description
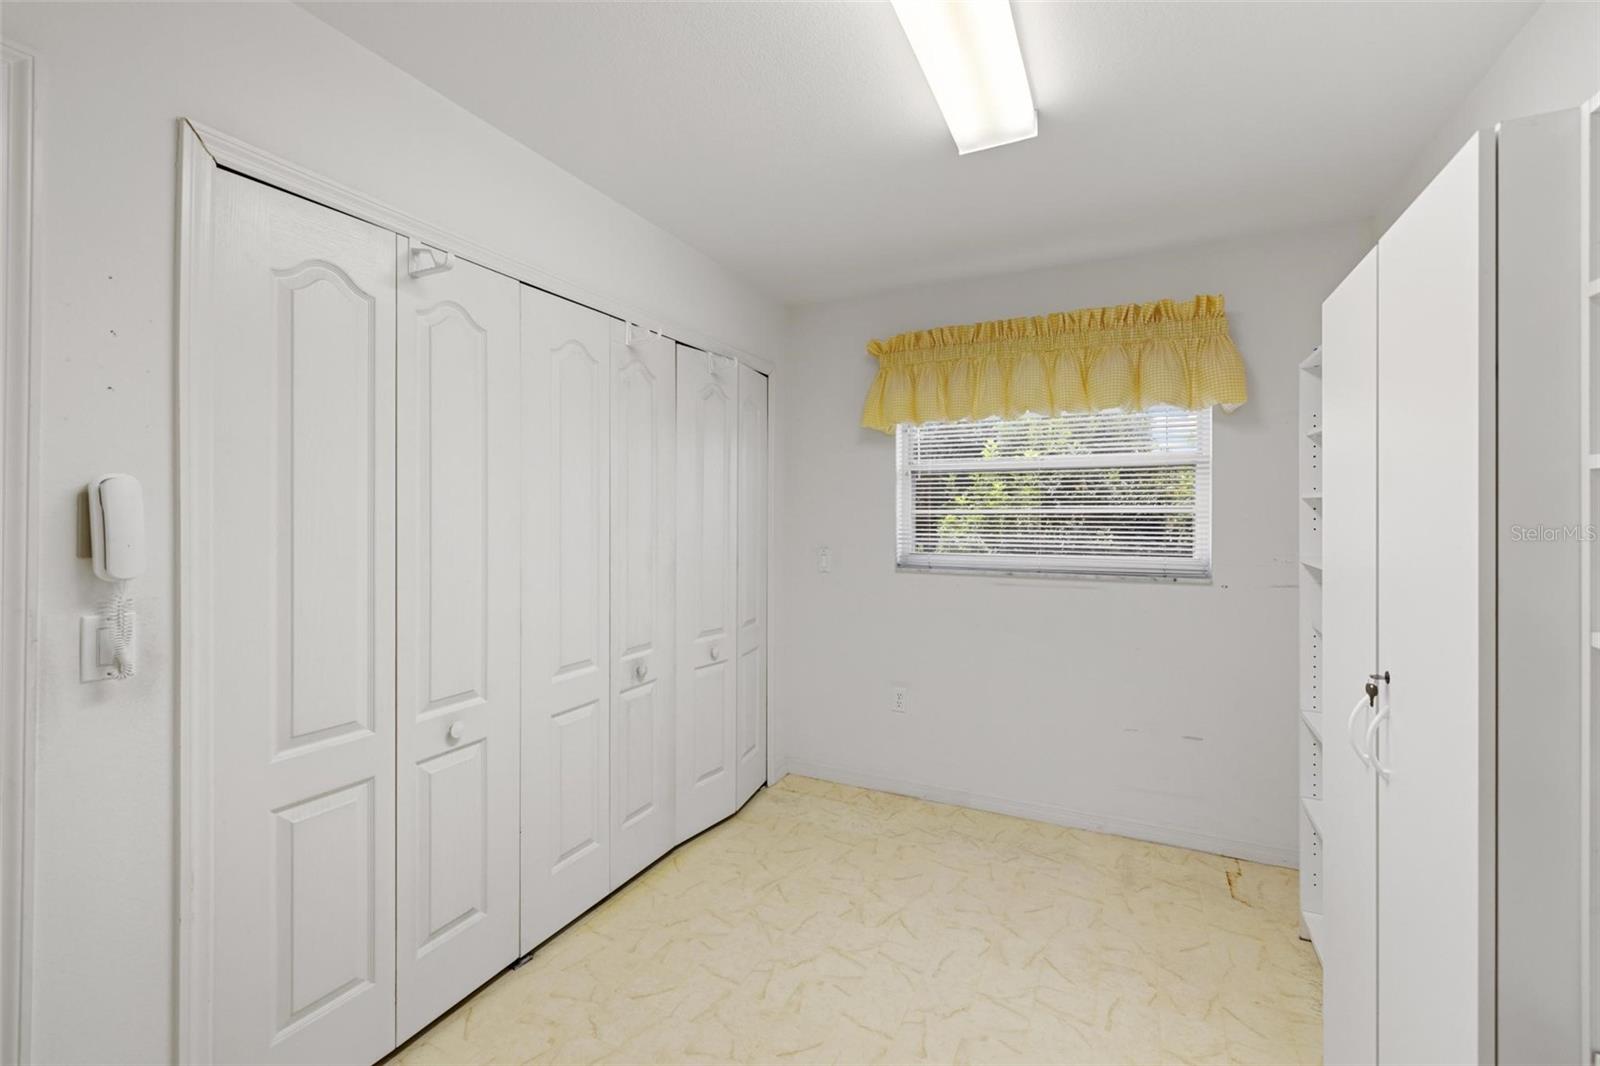
***Seller to credit buyer $10,000 for renovation allowance*** Opportunity awaits in the desirable Shamrock Shores community! This home has been lovingly maintained by the same owner for the past 30 years. This home has great bones, with the entire property re-piped in 2022 and a ***new roof installed in 2017***, offering peace of mind for years to come. The screened front entry welcomes you into a spacious open-concept great room with soaring ceilings, where the living and dining areas flow effortlessly into the well-laid-out kitchen. The oversized owner’s suite offers a private exit to the patio, a walk-in closet, and an ensuite bathroom featuring a glass-enclosed stand-up shower. The split-bedroom floorplan provides optimal privacy, with guest bedrooms conveniently located near a full bathroom. The third bedroom, currently featuring a laundry closet, offers the potential for expansion into a larger bedroom. Alternatively, the adjacent garage room can be used as a cooled storage space, or both areas can be combined to create an even more spacious third bedroom. The window-lined Florida room overlooks the expansive backyard, creating a peaceful retreat for relaxation. Located just minutes from several golf courses, beautiful beaches, shopping, restaurants, and entertainment, this home with great bones offers endless potential. Schedule your showing today!
/t.realgeeks.media/resize/460x/https://u.realgeeks.media/swfloridafinehomes%252FBanner_Image_1-min.jpg)
Additional Information
- Taxes
- $2176
- Minimum Lease
- 1 Month
- Community Features
- No Deed Restriction
- Property Description
- One Story
- Zoning
- RSF5
- Interior Layout
- Ceiling Fans(s), High Ceilings, Walk-In Closet(s)
- Interior Features
- Ceiling Fans(s), High Ceilings, Walk-In Closet(s)
- Floor
- Carpet
- Appliances
- Microwave, Range, Refrigerator
- Utilities
- BB/HS Internet Available, Cable Available, Public
- Heating
- Central
- Air Conditioning
- Central Air
- Exterior Construction
- Block, Stucco
- Exterior Features
- Sliding Doors
- Roof
- Shingle
- Foundation
- Slab
- Pool
- No Pool
- Garage Carport
- 2 Car Garage
- Garage Spaces
- 2
- Garage Features
- Driveway
- Elementary School
- Vineland Elementary
- Middle School
- L.A. Ainger Middle
- High School
- Lemon Bay High
- Pets
- Allowed
- Flood Zone Code
- AE
- Parcel ID
- 412028228013
- Legal Description
- SHAMROCK SHORES 1ST ADD COMM AT SE COR LT 6 THENCE E 198.66 FT FOR POB THENCE CONT E 99.34 FT TH N 121.92 FT TO S BDRY BANTRY BAY BLVD THENCE W ALG R/W 99.28 FT TH S 126.65 FT TO POB AKA PART OF LTS 3 & 4 & VAC W/W 913/2070 1094/201 1094/204 1133/993 E1185/1353 1361/2048 1695/227 3533/1755 UNREC DC-TO 3702/2119 UNREC POA
Listing courtesy of MAVREALTY. 727-314-3942
Selling Office: MAVREALTY.Mortgage Calculator
StellarMLS is the source of this information via Internet Data Exchange Program. All listing information is deemed reliable but not guaranteed and should be independently verified through personal inspection by appropriate professionals. Listings displayed on this website may be subject to prior sale or removal from sale. Availability of any listing should always be independently verified. Listing information is provided for consumer personal, non-commercial use, solely to identify potential properties for potential purchase. All other use is strictly prohibited and may violate relevant federal and state law. Data last updated on