1228 Chalet Court, Osprey, FL 34229
- $750,000
- 4
- BD
- 3
- BA
- 2,336
- SqFt




- Sold Price
- $750,000
- List Price
- $750,000
- Status
- Sold
- Days on Market
- 10
- Closing Date
- Oct 29, 2024
- MLS#
- A4624486
- Property Style
- Single Family
- Architectural Style
- Florida
- Year Built
- 2004
- Bedrooms
- 4
- Bathrooms
- 3
- Living Area
- 2,336
- Lot Size
- 10,033
- Acres
- 0.23
- Total Acreage
- 0 to less than 1/4
- Legal Subdivision Name
- Willowbend Ph 2a
- Community Name
- Willowbend
- MLS Area Major
- Osprey
Property Description
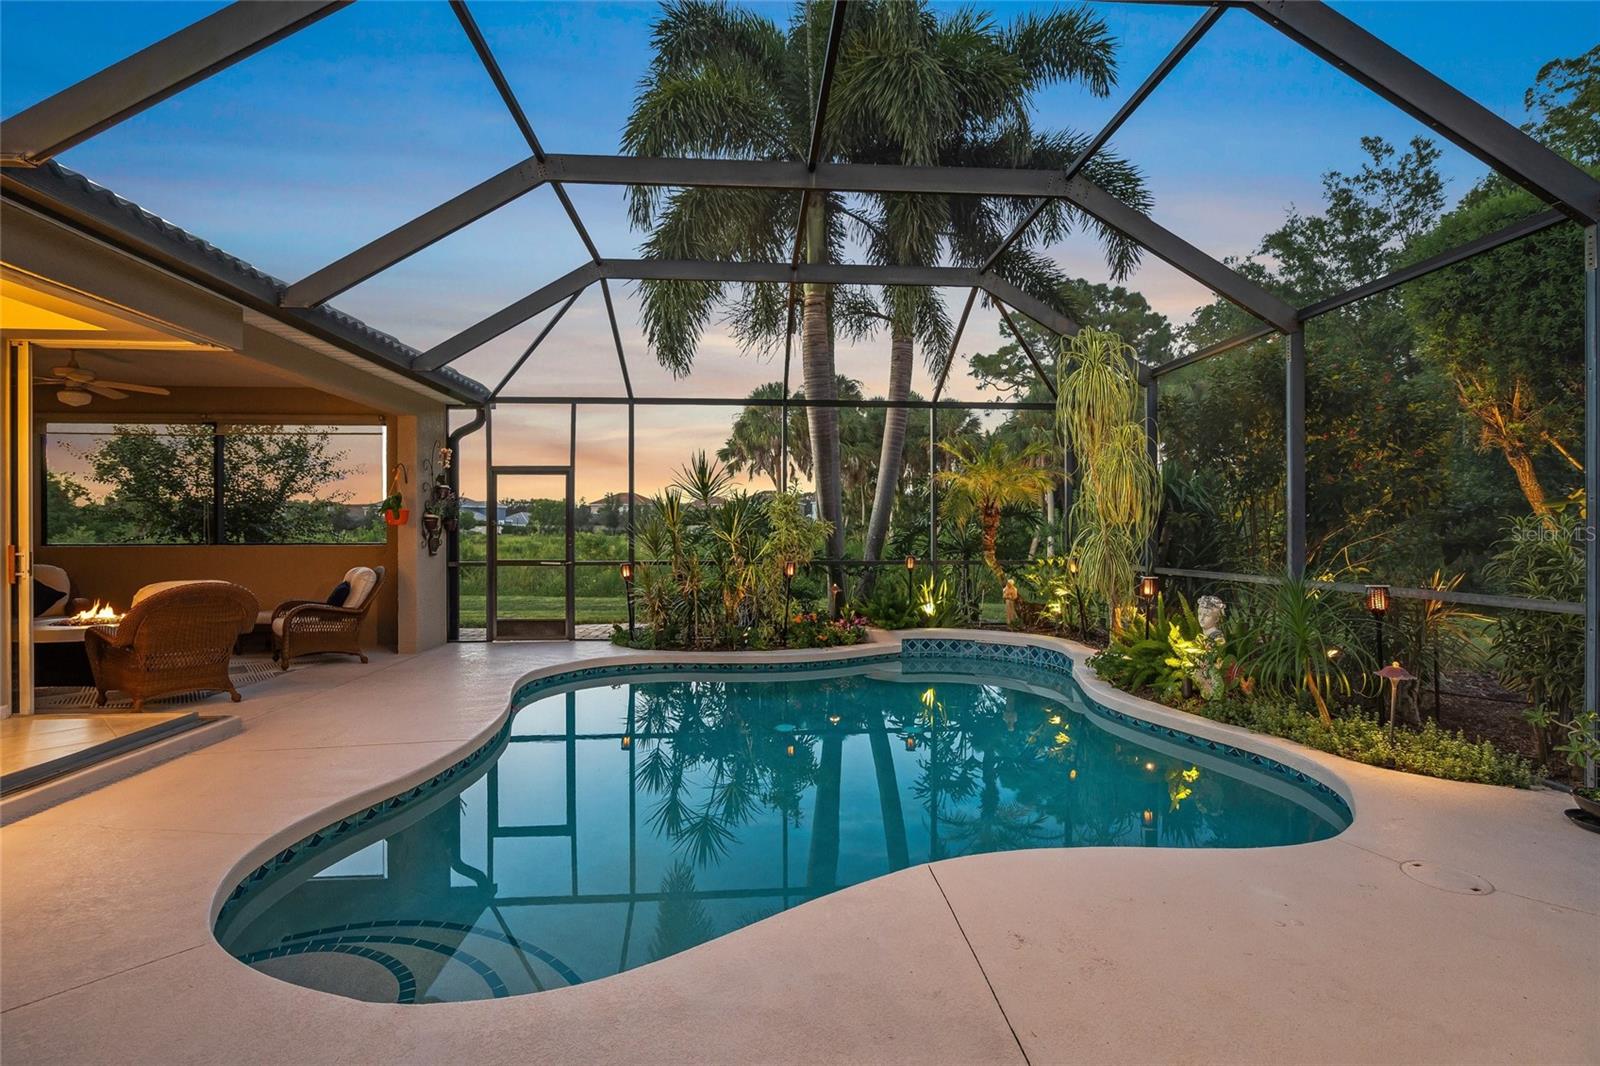
Experience breathtaking views from this magnificent Lee Wetherington Ashley II floor plan residence, overlooking a picturesque, lush greenbelt. Embrace the tranquility of daily wildlife sightings in this desired private exposure setting. The intelligent design of this home is not only visually striking but also functional, with meticulous attention to detail and remarkable style evident throughout. As you enter through the double doors, you are greeted with a designer color palette and tile flooring, complemented by carpet floors in the bedrooms. The formal dining and living areas offer stunning views of the pool and preserve, while high-end upgrades such as plantation shutters, crown molding, architectural details and double tray ceilings add to the home's timeless elegance. The chef's kitchen boasts a center island, granite countertops and stainless-steel appliances, and natural gas cooking. A breakfast bar and an adjacent dinette with aquarium window provide an ideal backdrop for casual dining. The light-filled family room features a corner-pocket slider that invites Florida's sunshine indoors. The spacious owner's suite offers pool access, large walk-in closets, a walk-in shower, dual sinks with wide vanities, a soaker tub and a separate toilet. Three additional bedrooms and two baths, one of which serves as a pool bath, are on opposite side of the home. Outdoor living is just as inviting as indoor living, with a sparkling heated pool and two covered areas. Home is conveniently near Pine View School, Legacy Trail, beaches, dining options and recreational facilities. Air conditioner replaced in 2019. This exceptional property offers low HOA fees that cover yard maintenance, irrigation water, community amenities, high-speed internet, cable TV, gym access and a pickleball court. In a preferred X flood zone and just a short distance from the Gulf of Mexico and Intracoastal Waterway, this home is a gem for those seeking luxury and practicality in their coastal lifestyle. Some furnishings could be available separately.
/t.realgeeks.media/resize/460x/https://u.realgeeks.media/swfloridafinehomes%252FBanner_Image_1-min.jpg)
Additional Information
- Taxes
- $3237
- Minimum Lease
- 3 Months
- HOA Fee
- $387
- HOA Payment Schedule
- Monthly
- Maintenance Includes
- Cable TV, Pool, Internet, Recreational Facilities
- Location
- Cul-De-Sac, Landscaped, Sidewalk, Paved
- Community Features
- Deed Restrictions, Fitness Center, Park, Pool, Sidewalks
- Property Description
- One Story
- Zoning
- RMF1
- Interior Layout
- Ceiling Fans(s), Crown Molding, Eat-in Kitchen, High Ceilings, Solid Wood Cabinets, Split Bedroom, Thermostat, Tray Ceiling(s), Walk-In Closet(s)
- Interior Features
- Ceiling Fans(s), Crown Molding, Eat-in Kitchen, High Ceilings, Solid Wood Cabinets, Split Bedroom, Thermostat, Tray Ceiling(s), Walk-In Closet(s)
- Floor
- Carpet, Ceramic Tile, Wood
- Appliances
- Dishwasher, Disposal, Dryer, Gas Water Heater, Microwave, Range, Refrigerator, Trash Compactor, Washer
- Utilities
- Cable Connected, Electricity Connected, Natural Gas Connected, Public, Water Connected
- Heating
- Central, Natural Gas
- Air Conditioning
- Central Air, Humidity Control
- Exterior Construction
- Block, Stucco
- Exterior Features
- Irrigation System, Lighting, Rain Gutters, Sidewalk
- Roof
- Concrete, Tile
- Foundation
- Slab
- Pool
- Community, Private
- Pool Type
- Child Safety Fence, Heated, In Ground, Outside Bath Access, Screen Enclosure, Solar Heat
- Garage Carport
- 2 Car Garage
- Garage Spaces
- 2
- Garage Features
- Driveway
- Garage Dimensions
- 20x20
- Elementary School
- Laurel Nokomis Elementary
- Middle School
- Laurel Nokomis Middle
- High School
- Venice Senior High
- Pets
- Allowed
- Flood Zone Code
- X
- Parcel ID
- 0155050021
- Legal Description
- LOT 131, WILLOWBEND PHASE 2A
Listing courtesy of PREMIER SOTHEBYS INTL REALTY. 941-364-4000
Selling Office: ALLIANCE GROUP LIMITED.Mortgage Calculator
StellarMLS is the source of this information via Internet Data Exchange Program. All listing information is deemed reliable but not guaranteed and should be independently verified through personal inspection by appropriate professionals. Listings displayed on this website may be subject to prior sale or removal from sale. Availability of any listing should always be independently verified. Listing information is provided for consumer personal, non-commercial use, solely to identify potential properties for potential purchase. All other use is strictly prohibited and may violate relevant federal and state law. Data last updated on