1946 Crystal Lake Trail, Bradenton, FL 34211
- $375,000
- 2
- BD
- 2
- BA
- 1,422
- SqFt






- Sold Price
- $375,000
- List Price
- $385,000
- Status
- Sold
- Days on Market
- 23
- Closing Date
- Nov 20, 2024
- MLS#
- A4624517
- Property Style
- Villa
- Architectural Style
- Traditional
- Year Built
- 2015
- Bedrooms
- 2
- Bathrooms
- 2
- Living Area
- 1,422
- Lot Size
- 5,053
- Acres
- 0.12
- Total Acreage
- 0 to less than 1/4
- Legal Subdivision Name
- Eagle Trace Ph Ii-Aa
- Community Name
- Lakewood Ranch
- MLS Area Major
- Bradenton/Lakewood Ranch Area
Property Description
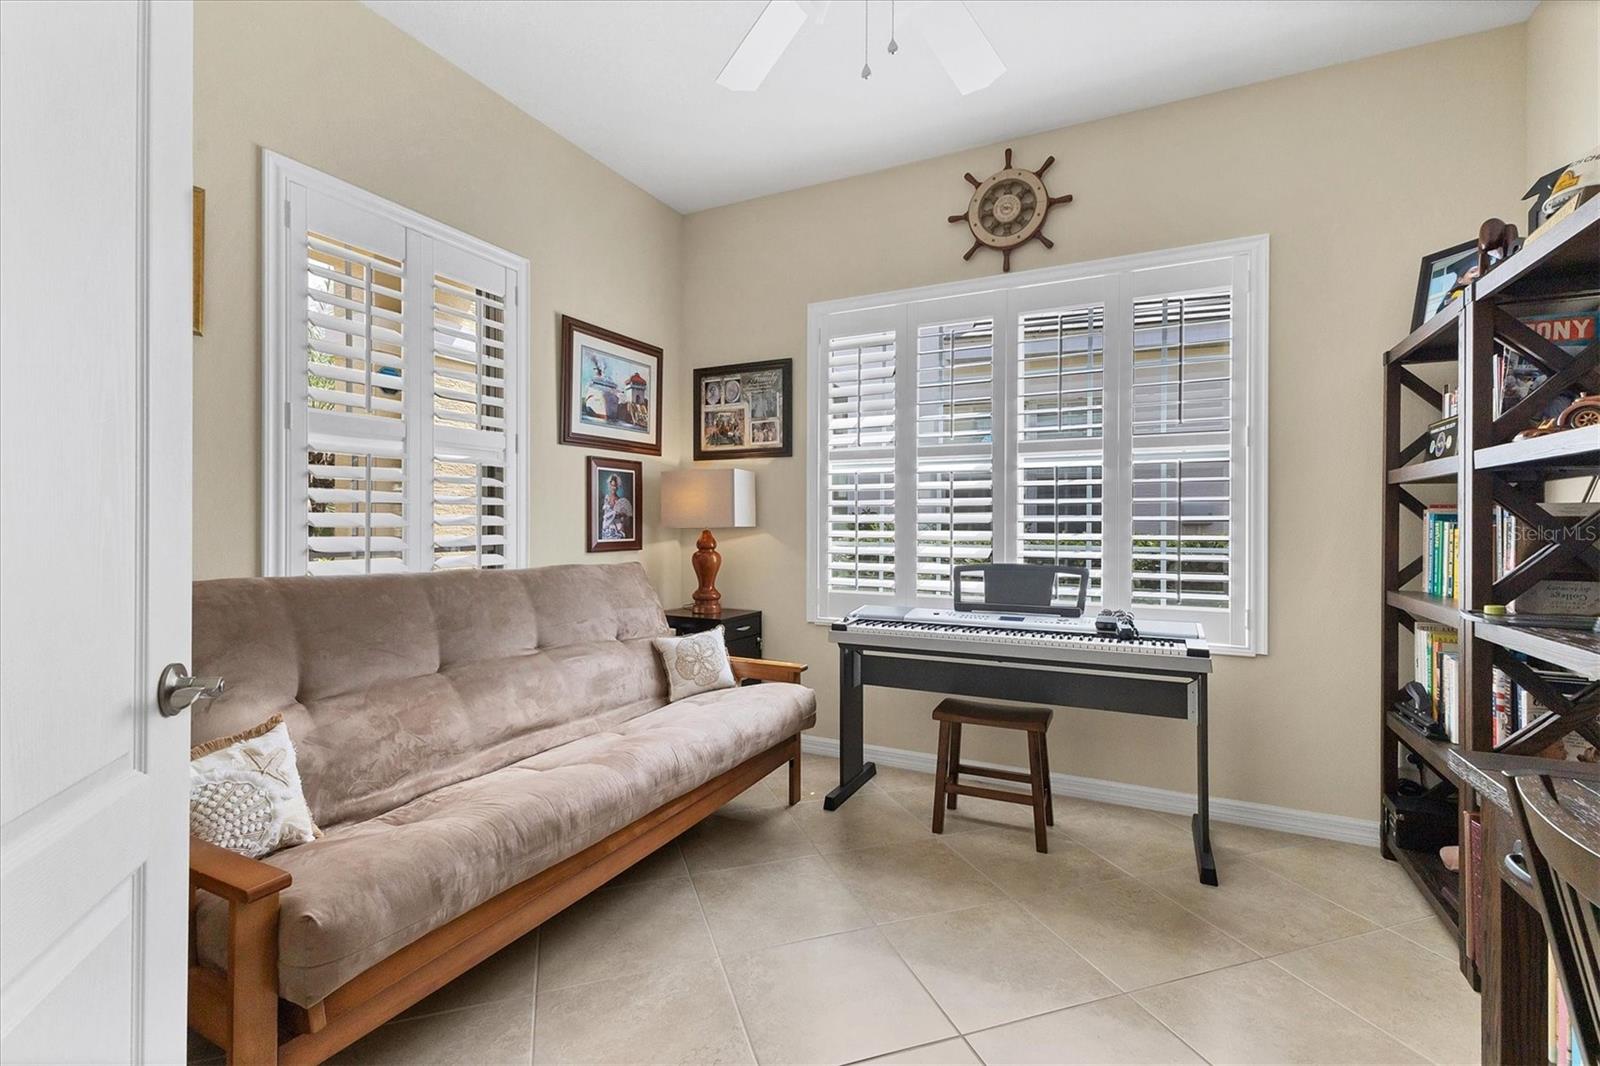

This villa-style home makes it clear why the gated community of Eagle Trace is the place to live with no CDD fees. Enjoy maintenance-free living in this immaculate gem with two bedrooms, two baths, plus large den, open floor plan, plantation shutters, ceramic tile on the diagonal, tray ceiling in great room and separate two-car garage entrance. Relax on the front porch, enjoying the lush landscaping and pavers or sit on the private screened-in lanai for sunsets. The kitchen has high-quality stainless-steel appliances with a beautiful backsplash all the way up, granite countertops and center island with seating to entertain. The primary spacious bedroom area has two separate closets, one walk-in, split vanity sinks and spacious walk-in shower. Furnishings are negotiable. The resort-style community offers a community pool, spa, grill area, nature trails, tennis and pickleball courts, and even a dog park. All this plus conveniently near plenty of shopping and restaurants, airports, beaches, golf courses and whatever you need to fit your lifestyle. Off SR 64 and Interstate 75 in the East Bradenton/Lakewood Ranch corridor. Come live the dream.
/t.realgeeks.media/resize/460x/https://u.realgeeks.media/swfloridafinehomes%252FBanner_Image_1-min.jpg)
Additional Information
- Taxes
- $2862
- Minimum Lease
- 6 Months
- HOA Fee
- $999
- HOA Payment Schedule
- Quarterly
- Maintenance Includes
- Pool, Maintenance Grounds
- Community Features
- Dog Park, Gated Community - No Guard, Playground, Pool, Tennis Courts, No Deed Restriction
- Property Description
- One Story
- Zoning
- PDR
- Interior Layout
- Ceiling Fans(s), Eat-in Kitchen, Kitchen/Family Room Combo, Skylight(s), Stone Counters, Tray Ceiling(s), Walk-In Closet(s), Window Treatments
- Interior Features
- Ceiling Fans(s), Eat-in Kitchen, Kitchen/Family Room Combo, Skylight(s), Stone Counters, Tray Ceiling(s), Walk-In Closet(s), Window Treatments
- Floor
- Carpet, Ceramic Tile
- Appliances
- Dishwasher, Disposal, Dryer, Microwave, Range, Refrigerator, Washer
- Utilities
- Electricity Connected, Natural Gas Connected, Public, Sewer Connected, Water Connected
- Heating
- Central, Electric
- Air Conditioning
- Central Air
- Exterior Construction
- Block, Stucco
- Exterior Features
- Sliding Doors
- Roof
- Tile
- Foundation
- Block
- Pool
- Community
- Garage Carport
- 2 Car Garage
- Garage Spaces
- 2
- Garage Features
- Driveway
- Elementary School
- Gullett Elementary
- Middle School
- Carlos E. Haile Middle
- High School
- Lakewood Ranch High
- Pets
- Allowed
- Flood Zone Code
- X
- Parcel ID
- 567412009
- Legal Description
- LOT 88 EAGLE TRACE PHASE IIAA PI#5674.1200/9
Listing courtesy of PREMIER SOTHEBYS INTL REALTY. 941-907-9541
Selling Office: COLDWELL BANKER REALTY.Mortgage Calculator
StellarMLS is the source of this information via Internet Data Exchange Program. All listing information is deemed reliable but not guaranteed and should be independently verified through personal inspection by appropriate professionals. Listings displayed on this website may be subject to prior sale or removal from sale. Availability of any listing should always be independently verified. Listing information is provided for consumer personal, non-commercial use, solely to identify potential properties for potential purchase. All other use is strictly prohibited and may violate relevant federal and state law. Data last updated on