13408 Ramblewood Trail, Bradenton, FL 34211
- $740,000
- 4
- BD
- 3
- BA
- 2,231
- SqFt






- Sold Price
- $740,000
- List Price
- $749,900
- Status
- Sold
- Days on Market
- 72
- Closing Date
- Jan 24, 2025
- MLS#
- A4624548
- Property Style
- Single Family
- Year Built
- 2015
- Bedrooms
- 4
- Bathrooms
- 3
- Living Area
- 2,231
- Lot Size
- 8,882
- Acres
- 0.20
- Total Acreage
- 0 to less than 1/4
- Legal Subdivision Name
- Bridgewater Ph Ii At Lakewood Ranch
- MLS Area Major
- Bradenton/Lakewood Ranch Area
Property Description
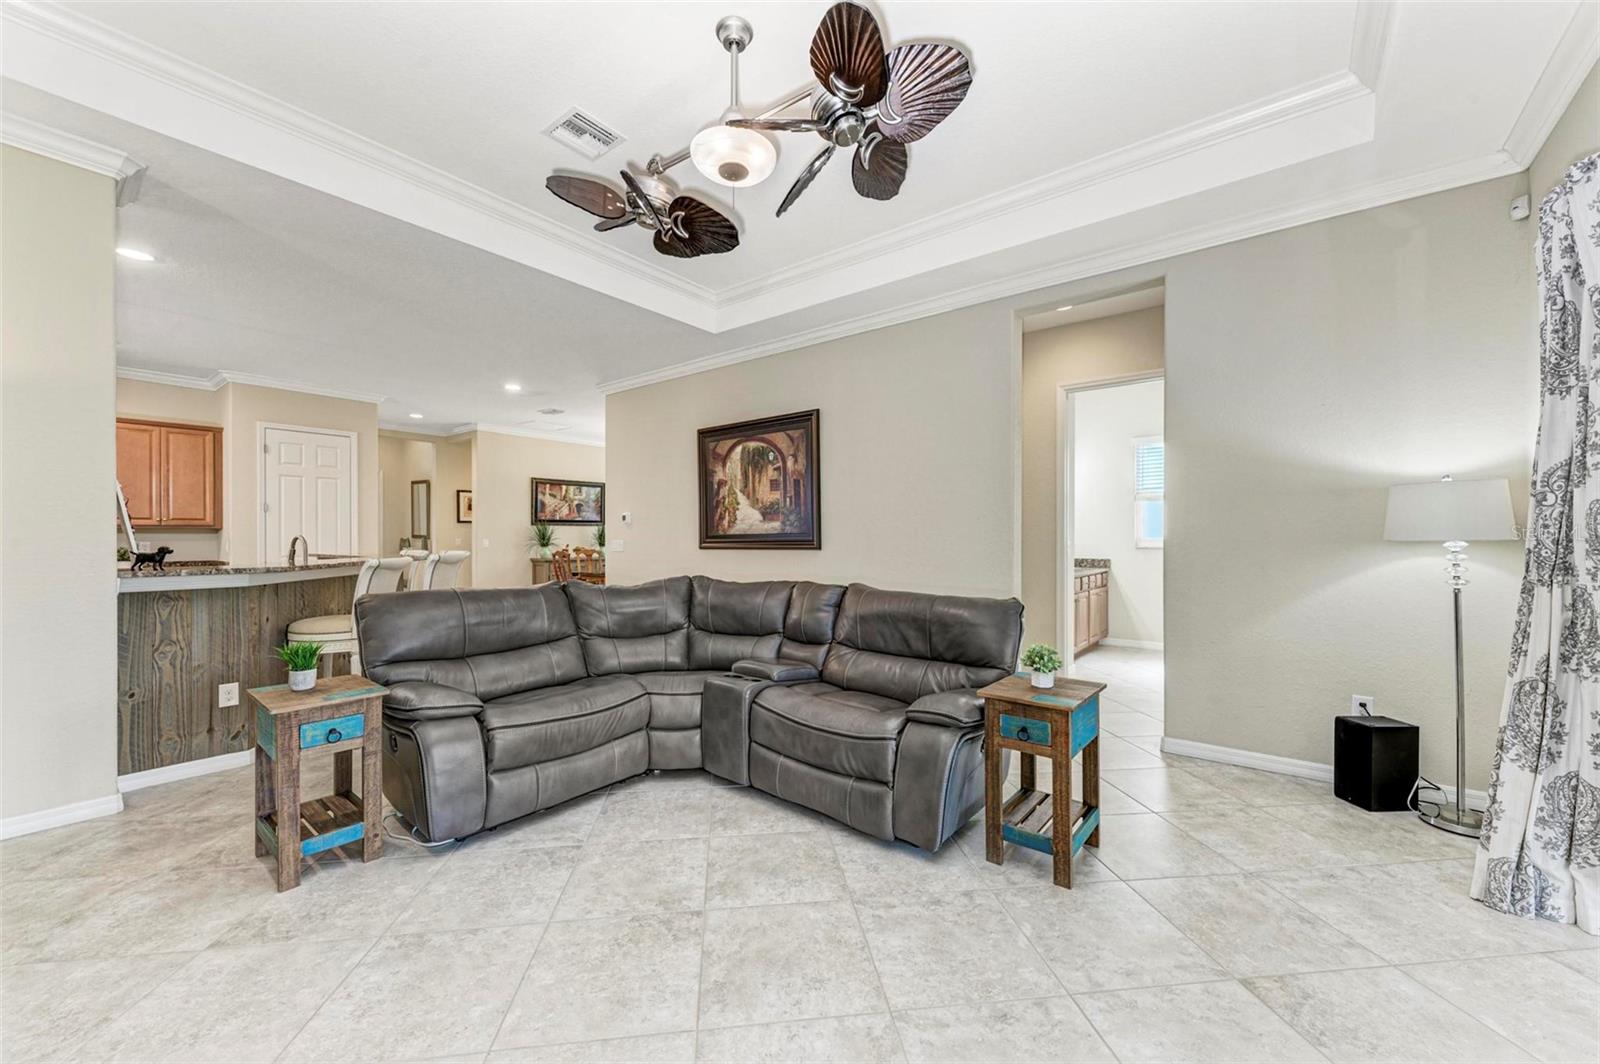
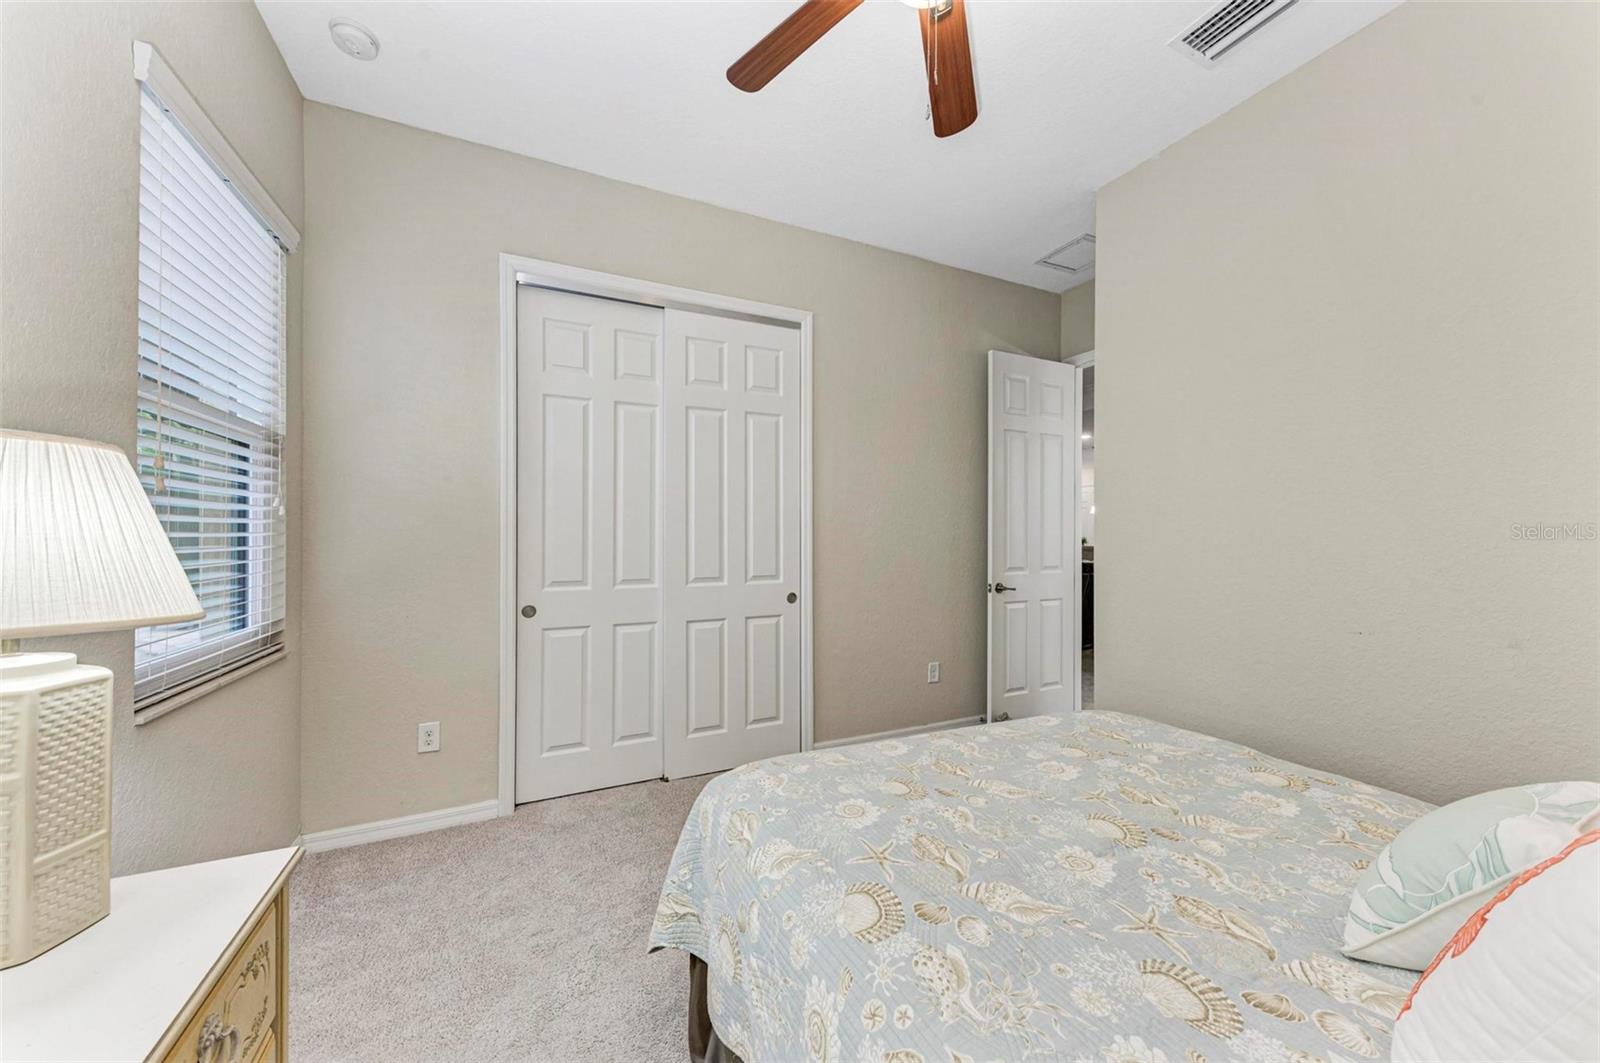
Fully Hurricane Ready Home with High Impact Windows, Hurricane Lanai Screen, and Whole Home Generator in the picturesque Bridgewater community of Lakewood Ranch, Florida! Nestled in the heart of this charming neighborhood, this impressive four-bedroom, three-bath residence offers the perfect blend of luxury, comfort, and the quintessential Florida lifestyle. As you approach, you’ll notice the three-car garage, complete with a custom-built workshop and additional shelving from Closets by Design for ample storage. The lush landscaping and eye-catching brick paver driveway create an inviting entrance. Enter through the screened breezeway and etched glass front door into the formal dining area, where you’ll be captivated by stunning views of the pool and lake. The open layout effortlessly combines modern design with 10-foot ceilings and crown molding, creating a warm and inviting atmosphere. The kitchen is the heart of this home, a culinary haven that will inspire even novice chefs. Featuring granite countertops, GE stainless steel appliances—including an upgraded ThinQ fridge and gas stove—solid wood cabinets, a breakfast bar with wainscoting, and an island bar, this kitchen beautifully balances functionality and style. The spacious eat-in area adds convenience and extra seating. Natural light floods the living area through large three-pane slider pocket doors, offering breathtaking lake views and access to your private backyard oasis. This home is hurricane-ready, equipped with ten impact glass windows and electric hurricane shades for the slider doors—no need for cumbersome shutters! Plus, there’s a whole-house generator for added peace of mind. An open concept and split floor plan include a spacious Owner’s suite with a tray ceiling and a smartly-designed closet crafted by Closets by Design, perfect for even the most extensive wardrobes. The ensuite bathroom features a soaking tub, dual vanities, and a walk-in shower. Three additional spacious bedrooms provide plenty of room for a study, family, or guests. Step outside to your private paradise with stunning western lake views. Enjoy sunset views under the covered and screened lanai featuring a sparkling gas-heated pool and spa, perfect for a refreshing dip on warm Florida days or relaxing under the stars. There’s ample space dining and living patio furniture, making outdoor entertaining a breeze. Bridgewater is a gated community offering landscaping maintenance for worry-free living. With its appealing curb appeal, lush landscaping, three-car garages, pavered driveways, and a lovely community park hosting various social events, it truly feels like home. You’re just moments away from parks, walking trails, and top-rated schools, including the new Lakewood Ranch Preparatory Academy. With Lakewood Ranch’s vibrant town center, championship golf courses, and world-class amenities, you’ll have endless opportunities to embrace the Florida lifestyle. A short drive takes you to beautiful beaches and downtown Sarasota. Bridgewater is conveniently located for easy access to the best the Gulf Coast has to offer, including top-rated schools, excellent shopping and dining, and a wealth of outdoor and cultural activities. The low HOA fee covers grounds maintenance, escrow reserves, and access to community parks and walking paths. Close to the interstate and just an hour from Tampa/St. Pete, Lakewood Ranch is an award-winning, family-oriented master-planned community, consistently ranked #1 in the US.
/t.realgeeks.media/resize/460x/https://u.realgeeks.media/swfloridafinehomes%252FBanner_Image_1-min.jpg)
Additional Information
- Taxes
- $6369
- Taxes
- $1,860
- Minimum Lease
- 6 Months
- HOA Fee
- $1,066
- HOA Payment Schedule
- Quarterly
- Maintenance Includes
- Common Area Taxes, Maintenance Grounds, Security
- Location
- Sidewalk
- Community Features
- Community Mailbox, Gated Community - No Guard, Golf Carts OK, Park, Playground, Sidewalks, No Deed Restriction
- Property Description
- One Story
- Zoning
- PDMU/A
- Interior Layout
- Ceiling Fans(s), Crown Molding, High Ceilings, In Wall Pest System, Primary Bedroom Main Floor, Solid Wood Cabinets, Thermostat, Tray Ceiling(s)
- Interior Features
- Ceiling Fans(s), Crown Molding, High Ceilings, In Wall Pest System, Primary Bedroom Main Floor, Solid Wood Cabinets, Thermostat, Tray Ceiling(s)
- Floor
- Carpet, Ceramic Tile
- Appliances
- Built-In Oven, Convection Oven, Dishwasher, Disposal, Dryer, Exhaust Fan, Gas Water Heater, Microwave, Range, Refrigerator, Washer
- Utilities
- Cable Connected, Electricity Connected, Natural Gas Connected, Public, Sewer Connected, Sprinkler Recycled, Underground Utilities, Water Connected
- Heating
- Central
- Air Conditioning
- Central Air
- Exterior Construction
- Stucco
- Exterior Features
- Hurricane Shutters, Irrigation System, Rain Gutters, Sidewalk, Sliding Doors
- Roof
- Tile
- Foundation
- Slab
- Pool
- Private
- Pool Type
- Child Safety Fence, Heated, In Ground, Salt Water
- Garage Carport
- 3 Car Garage
- Garage Spaces
- 3
- Elementary School
- Gullett Elementary
- Middle School
- Dr Mona Jain Middle
- High School
- Lakewood Ranch High
- Water View
- Pond
- Water Frontage
- Pond
- Pets
- Allowed
- Pet Size
- Extra Large (101+ Lbs.)
- Flood Zone Code
- X
- Parcel ID
- 579942759
- Legal Description
- LOT 188 BRIDGEWATER PHASE II AT LAKEWOOD RANCH PI#5799.4275/9
Listing courtesy of MICHAEL SAUNDERS & COMPANY. 941-907-9595
Selling Office: PREFERRED SHORE LLC.Mortgage Calculator
StellarMLS is the source of this information via Internet Data Exchange Program. All listing information is deemed reliable but not guaranteed and should be independently verified through personal inspection by appropriate professionals. Listings displayed on this website may be subject to prior sale or removal from sale. Availability of any listing should always be independently verified. Listing information is provided for consumer personal, non-commercial use, solely to identify potential properties for potential purchase. All other use is strictly prohibited and may violate relevant federal and state law. Data last updated on