11818 Sky Acres Terrace, Bradenton, FL 34211
- $365,000
- 3
- BD
- 3
- BA
- 1,747
- SqFt




- Sold Price
- $365,000
- List Price
- $385,000
- Status
- Sold
- Days on Market
- 107
- Closing Date
- Feb 10, 2025
- MLS#
- A4625410
- Property Style
- Townhouse
- Year Built
- 2019
- Bedrooms
- 3
- Bathrooms
- 3
- Baths Half
- 1
- Living Area
- 1,747
- Lot Size
- 3,428
- Acres
- 0.08
- Total Acreage
- 0 to less than 1/4
- Building Name
- Harmony At Lakewood Ranch
- Legal Subdivision Name
- Harmony At Lakewood Ranch Ph Ii-C 1-4
- Community Name
- Lakewood Ranch
- MLS Area Major
- Bradenton/Lakewood Ranch Area
Property Description
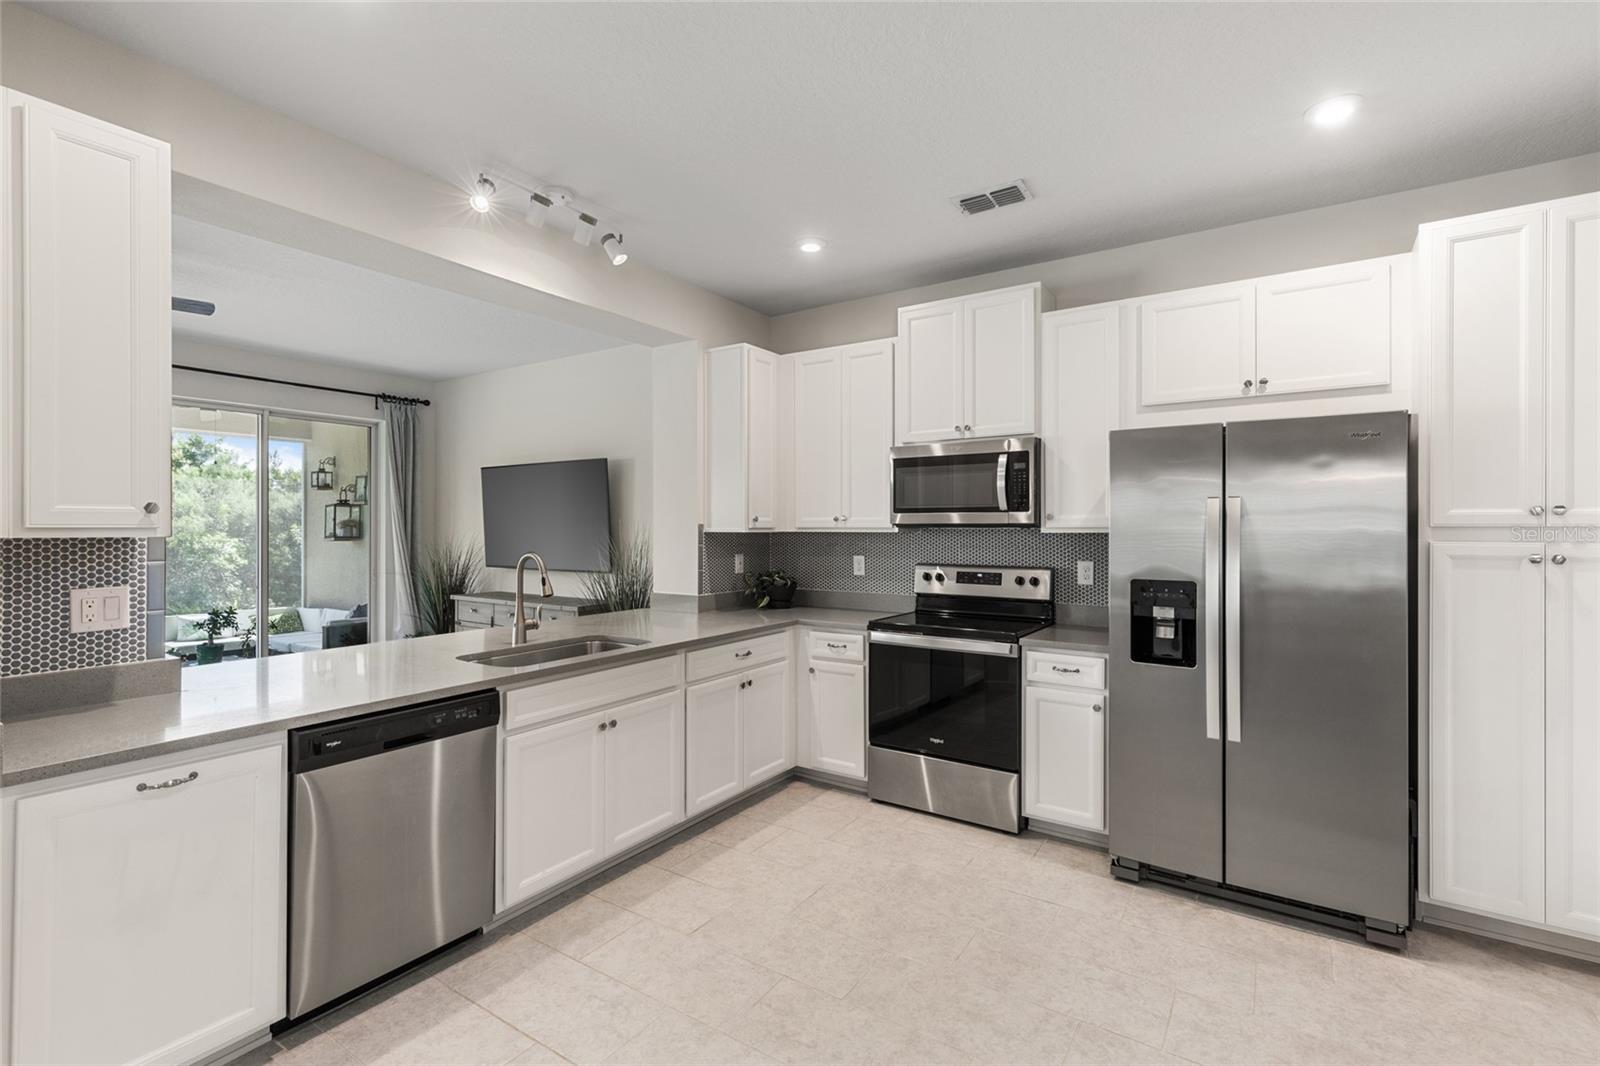
One of Harmony's larger floorplans PLUS a two-car garage in this desirable, amenity-rich community! This beautifully appointed three-bedroom, two and a half bath townhome offers a perfect blend of modern elegance and serene living. As you enter this end unit, you'll be greeted by high ceilings and a spacious open floor plan that creates an inviting atmosphere. The gourmet kitchen features quartz countertops, white shaker cabinets, and ample storage, making it a delight for both cooking and entertaining. Step outside to your screened-in lanai, where you can relax and enjoy your private preserve view—a peaceful retreat for morning coffee or relaxing evenings. The home includes a coveted two-car garage, providing plenty of space for your vehicles and storage. The neighborhood mailboxes and guest parking are also both located near this townhome, for added convenience for the homeowner and guests alike. Living in Harmony means enjoying access to beautiful community amenities, including a pool, playground, fitness center, grill and clubhouse, perfect for an active lifestyle. Harmony is conveniently located near top-rated Lakewood Ranch schools Don't miss this opportunity to own a slice of paradise in Lakewood Ranch. Schedule your private showing today and experience the lifestyle you've been dreaming of!
/t.realgeeks.media/resize/460x/https://u.realgeeks.media/swfloridafinehomes%252FBanner_Image_1-min.jpg)
Additional Information
- Taxes
- $3976
- Taxes
- $1,204
- Minimum Lease
- 1-2 Years
- Hoa Fee
- $209
- HOA Payment Schedule
- Monthly
- Maintenance Includes
- Pool, Maintenance Grounds
- Community Features
- Association Recreation - Owned, Deed Restrictions, Fitness Center, Playground, Pool, Sidewalks
- Property Description
- Two Story
- Zoning
- PD-MU
- Interior Layout
- Ceiling Fans(s), High Ceilings, Open Floorplan, PrimaryBedroom Upstairs, Solid Wood Cabinets, Stone Counters, Window Treatments
- Interior Features
- Ceiling Fans(s), High Ceilings, Open Floorplan, PrimaryBedroom Upstairs, Solid Wood Cabinets, Stone Counters, Window Treatments
- Floor
- Carpet, Tile
- Appliances
- Dishwasher, Disposal, Dryer, Microwave, Range, Refrigerator, Washer
- Utilities
- Electricity Connected, Public, Sewer Connected, Water Connected
- Heating
- Central
- Air Conditioning
- Central Air
- Exterior Construction
- Block, Stucco, Wood Frame
- Exterior Features
- Hurricane Shutters, Irrigation System, Sidewalk, Sliding Doors
- Roof
- Shingle
- Foundation
- Slab
- Pool
- Community
- Garage Carport
- 2 Car Garage
- Garage Spaces
- 2
- Garage Features
- Deeded, Driveway, Garage Door Opener, Ground Level, Guest
- Garage Dimensions
- 18x20
- Elementary School
- Gullett Elementary
- Middle School
- Dr Mona Jain Middle
- High School
- Lakewood Ranch High
- Pets
- Allowed
- Max Pet Weight
- 101
- Pet Size
- Extra Large (101+ Lbs.)
- Flood Zone Code
- X
- Parcel ID
- 583247709
- Legal Description
- LOT 671, HARMONY AT LAKEWOOD RANCH PH II SUBPH C, UNITS 1,2,3 & 4. PI #5832.4770/9
Listing courtesy of KW COASTAL LIVING III. 941-900-4151
Selling Office: FINE PROPERTIES.Mortgage Calculator
StellarMLS is the source of this information via Internet Data Exchange Program. All listing information is deemed reliable but not guaranteed and should be independently verified through personal inspection by appropriate professionals. Listings displayed on this website may be subject to prior sale or removal from sale. Availability of any listing should always be independently verified. Listing information is provided for consumer personal, non-commercial use, solely to identify potential properties for potential purchase. All other use is strictly prohibited and may violate relevant federal and state law. Data last updated on