7211 Presidio Glen, Lakewood Ranch, FL 34202
- $480,000
- 3
- BD
- 2
- BA
- 2,173
- SqFt





- Sold Price
- $480,000
- List Price
- $499,000
- Status
- Sold
- Days on Market
- 19
- Closing Date
- Nov 29, 2024
- MLS#
- A4625437
- Property Style
- Single Family
- Architectural Style
- Custom
- Year Built
- 2005
- Bedrooms
- 3
- Bathrooms
- 2
- Living Area
- 2,173
- Lot Size
- 6,728
- Acres
- 0.15
- Total Acreage
- 0 to less than 1/4
- Legal Subdivision Name
- Lakewood Ranch Country Club Village Aa 1&2
- Community Name
- Country Club Village
- MLS Area Major
- Bradenton/Lakewood Ranch/Lakewood Rch
Property Description
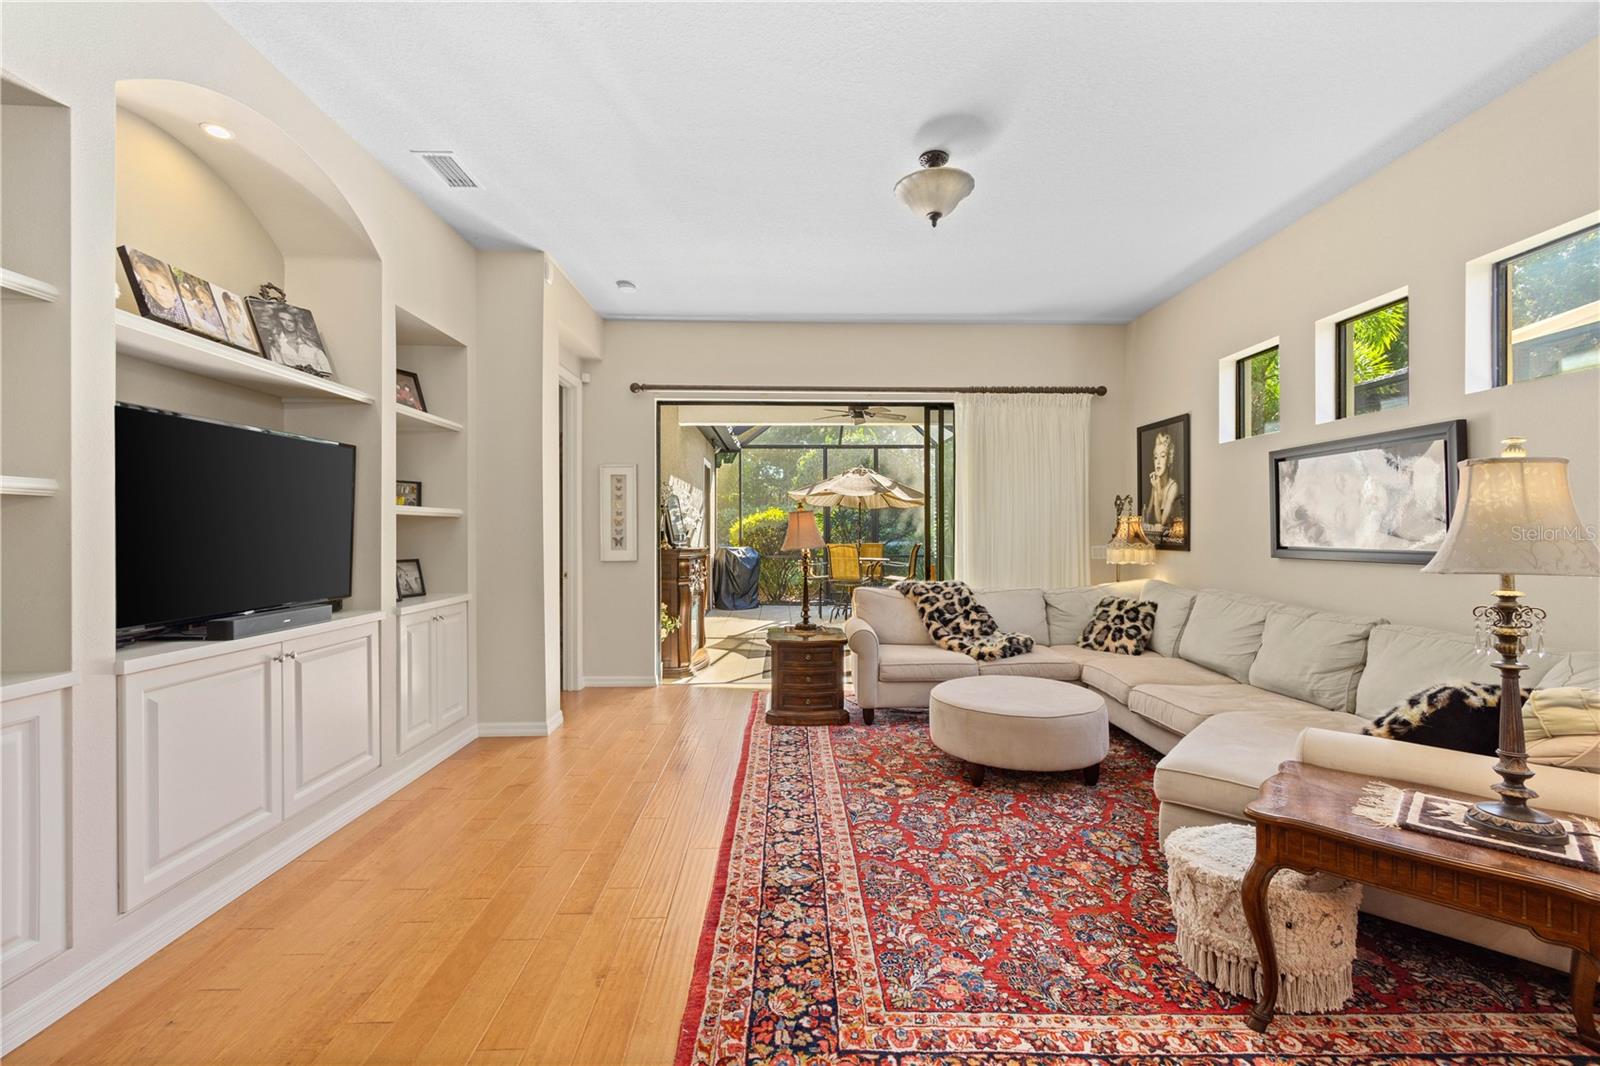
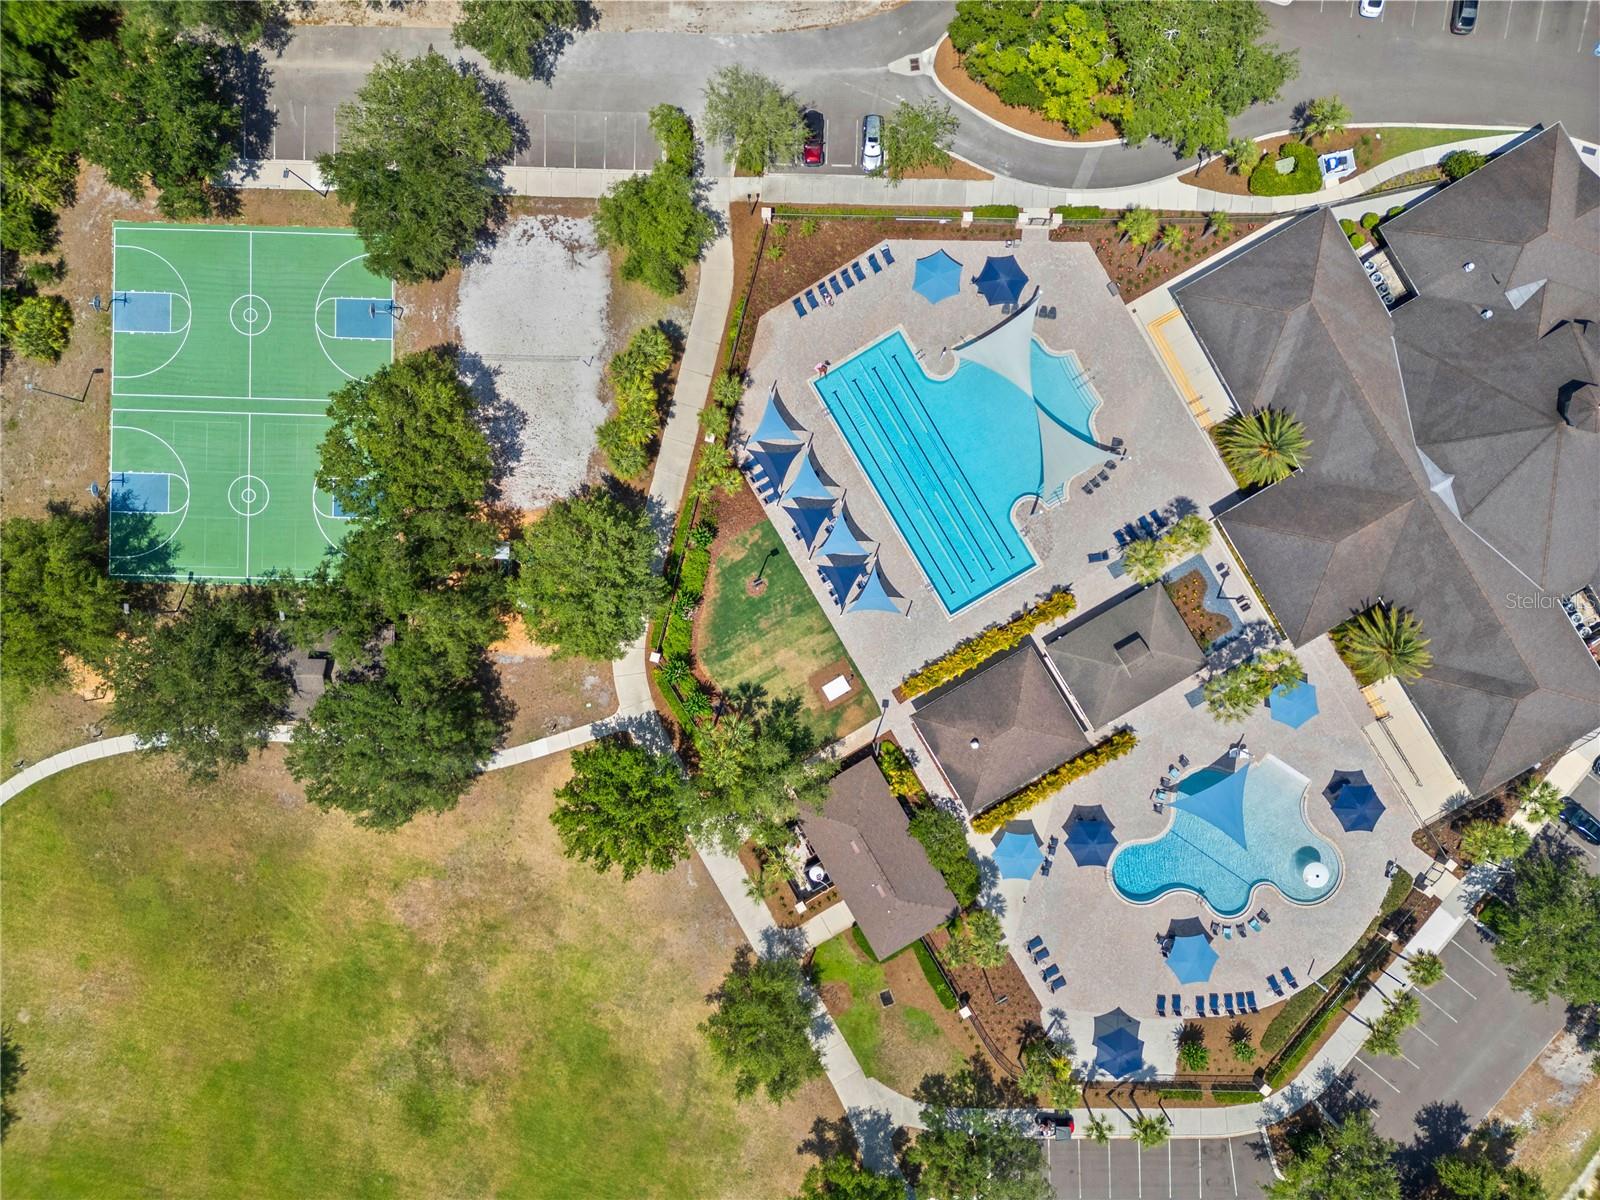
Welcome to a life of elegance, comfort, and resort-style living in the Lakewood Ranch Country Club. This stunning Pacifica model, expertly crafted by Neal Homes, invites you to experience the ultimate in maintenance-free living. Ownership includes exclusive access to the community pool and spa, entertainment room, outdoor kitchen, and grill—perfect for hosting unforgettable gatherings or indulging in leisurely afternoons. Upon entering your stunning oasis, you are greeted by a grand foyer with tray ceilings and the warm and inviting wide plank flooring that flows through the main living areas. The open floorplan offers a thoughtful split-bedroom design, ensuring privacy for guests, while two additional bedrooms with newer carpeting provide a cozy retreat. Plantation shutters throughout add a touch of sophistication. The well-appointed kitchen is a chef’s dream, featuring light Corian countertops, natural gas stove, stylish glass-block window, and cozy breakfast nook ideal for morning coffee or casual meals. From the great room, sliding glass doors lead to the expanded, partially covered, and screened lanai with views of lush tropical landscaping—your personal resort for outdoor living and entertainment. This space also includes a generous storage room offering endless possibilities for customization. Retreat to the expansive primary suite, a true sanctuary boasting tray ceilings, dual walk-in closets, and a sumptuous en-suite bath. This haven has been thoughtfully expanded to include a versatile space with custom built-ins, perfect for a private office, nursery, or tranquil sitting area. As a resident of the Lakewood Ranch Country Club, you’ll enjoy access to three 18-hole championship golf courses, elegant clubhouses, a state-of-the-art athletic center, and top-notch pickleball and tennis facilities. This prime location puts you moments away from the vibrant Lakewood Ranch Main Street, the picturesque Waterside, and the upscale UTC Mall, offering an array of shopping and fine dining experiences, and is in proximity to top-rated medical facilities and A-rated schools. CDD fees are included in the total tax amount. Experience the pinnacle of maintenance-free living in one of America's most sought-after communities. Your dream lifestyle awaits in this meticulously maintained Lakewood Ranch gem. Welcome home to luxury, convenience, and unparalleled charm. Vacant and easy to show!
/t.realgeeks.media/resize/460x/https://u.realgeeks.media/swfloridafinehomes%252FBanner_Image_1-min.jpg)
Additional Information
- Taxes
- $7175
- Taxes
- $2,986
- Minimum Lease
- 6 Months
- HOA Fee
- $623
- HOA Payment Schedule
- Quarterly
- Maintenance Includes
- Pool, Maintenance Grounds, Recreational Facilities
- Location
- In County, Landscaped, Level, Sidewalk, Paved
- Community Features
- Community Mailbox, Deed Restrictions, Gated Community - Guard, Irrigation-Reclaimed Water, No Truck/RV/Motorcycle Parking, Pool, Sidewalks
- Property Description
- One Story
- Zoning
- PDMU
- Interior Layout
- Built-in Features, Ceiling Fans(s), Eat-in Kitchen, High Ceilings, Kitchen/Family Room Combo, Open Floorplan, Primary Bedroom Main Floor, Solid Surface Counters, Solid Wood Cabinets, Split Bedroom, Walk-In Closet(s)
- Interior Features
- Built-in Features, Ceiling Fans(s), Eat-in Kitchen, High Ceilings, Kitchen/Family Room Combo, Open Floorplan, Primary Bedroom Main Floor, Solid Surface Counters, Solid Wood Cabinets, Split Bedroom, Walk-In Closet(s)
- Floor
- Carpet, Wood
- Appliances
- Dishwasher, Dryer, Gas Water Heater, Range, Refrigerator, Washer
- Utilities
- BB/HS Internet Available, Cable Available, Public, Underground Utilities
- Heating
- Central, Gas
- Air Conditioning
- Central Air
- Exterior Construction
- Block, Stucco
- Exterior Features
- Irrigation System, Sidewalk, Sliding Doors
- Roof
- Tile
- Foundation
- Slab
- Pool
- Community
- Garage Carport
- 2 Car Garage
- Garage Spaces
- 2
- Garage Features
- Driveway
- Garage Dimensions
- 21x21
- Pets
- Allowed
- Max Pet Weight
- 100
- Pet Size
- Large (61-100 Lbs.)
- Flood Zone Code
- X
- Parcel ID
- 588518859
- Legal Description
- LOT 43 UNIT 1 LAKEWOOD RANCH COUNTRY CLUB VILLAGE SUBPHASE AA UNIT 1 A/K/A PRESIDIO AND UNIT 2 A/K/A RIVIERA PI#5885.1885/9
Listing courtesy of MICHAEL SAUNDERS & COMPANY. 941-748-6300
Selling Office: KELLER WILLIAMS REALTY SELECT.Mortgage Calculator
StellarMLS is the source of this information via Internet Data Exchange Program. All listing information is deemed reliable but not guaranteed and should be independently verified through personal inspection by appropriate professionals. Listings displayed on this website may be subject to prior sale or removal from sale. Availability of any listing should always be independently verified. Listing information is provided for consumer personal, non-commercial use, solely to identify potential properties for potential purchase. All other use is strictly prohibited and may violate relevant federal and state law. Data last updated on