351 Marsh Creek Road, Venice, FL 34292
- $730,000
- 3
- BD
- 3
- BA
- 2,271
- SqFt








- Sold Price
- $730,000
- List Price
- $738,000
- Status
- Sold
- Days on Market
- 21
- Closing Date
- Jan 16, 2025
- MLS#
- A4626040
- Property Style
- Single Family
- Year Built
- 2011
- Bedrooms
- 3
- Bathrooms
- 3
- Baths Half
- 1
- Living Area
- 2,271
- Lot Size
- 10,920
- Acres
- 0.25
- Total Acreage
- 1/4 to less than 1/2
- Legal Subdivision Name
- Sawgrass
- Community Name
- Sawgrass
- MLS Area Major
- Venice
Property Description
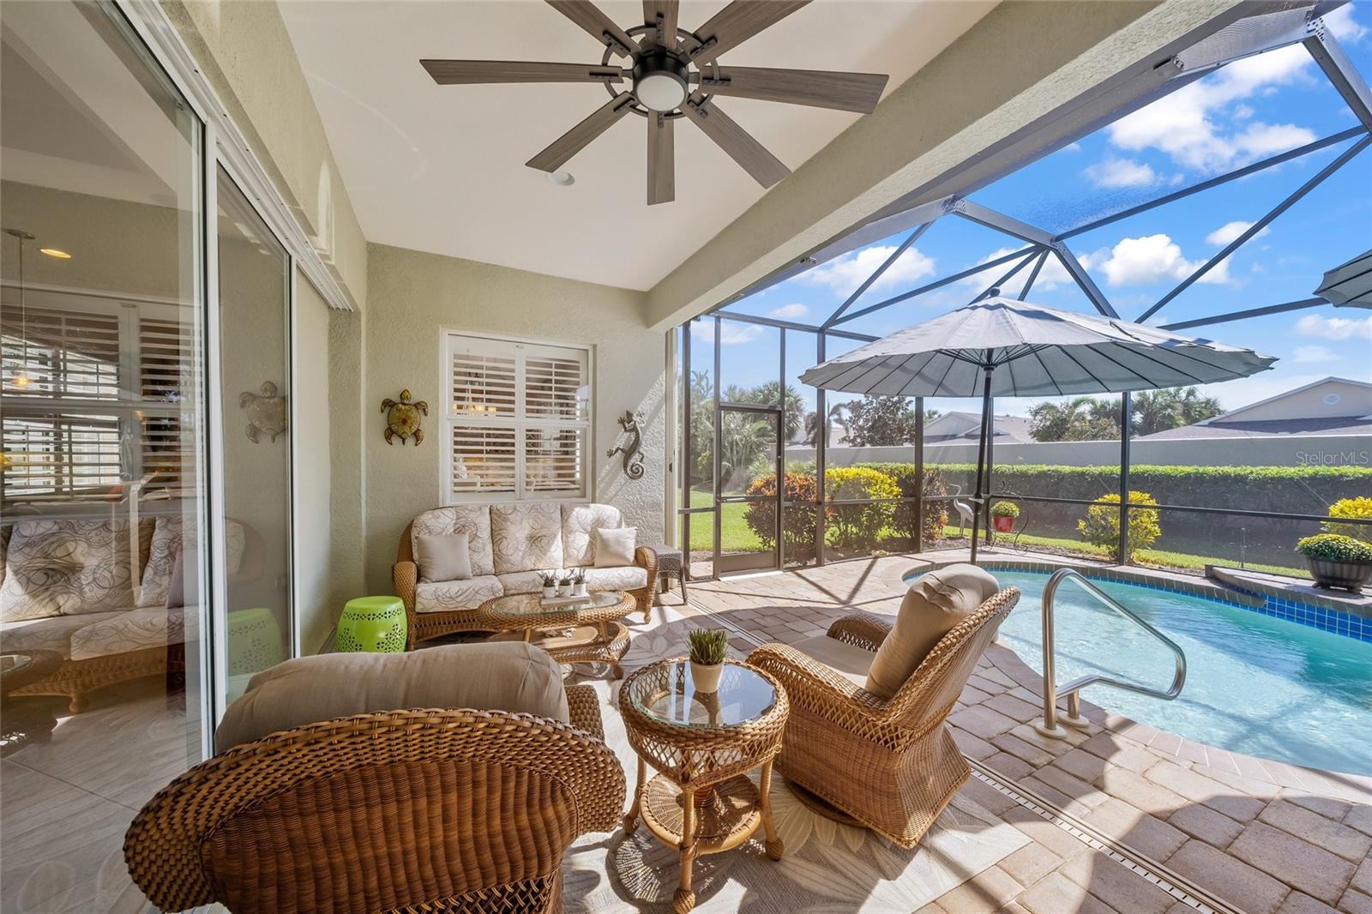
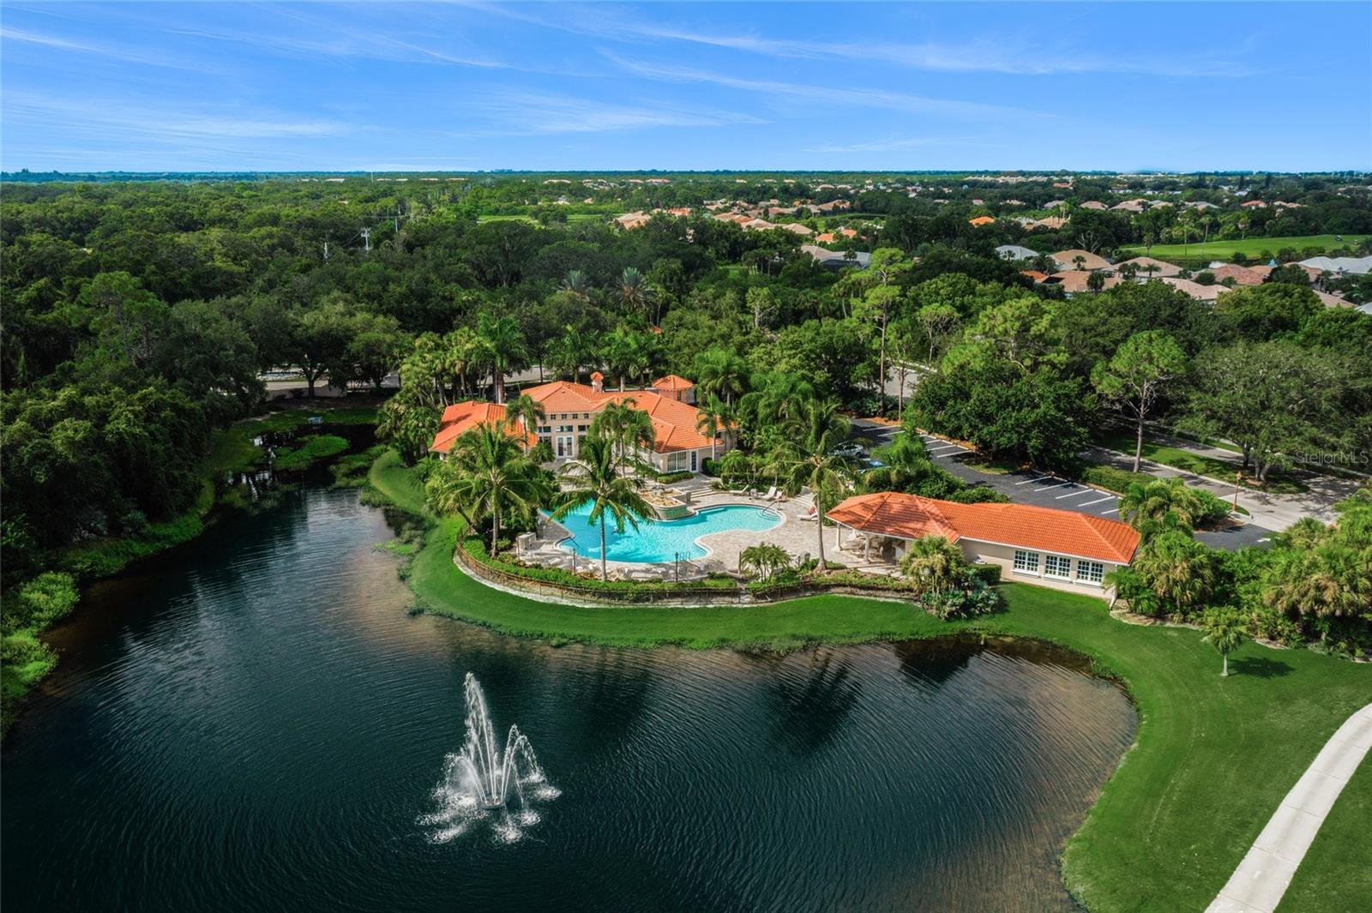
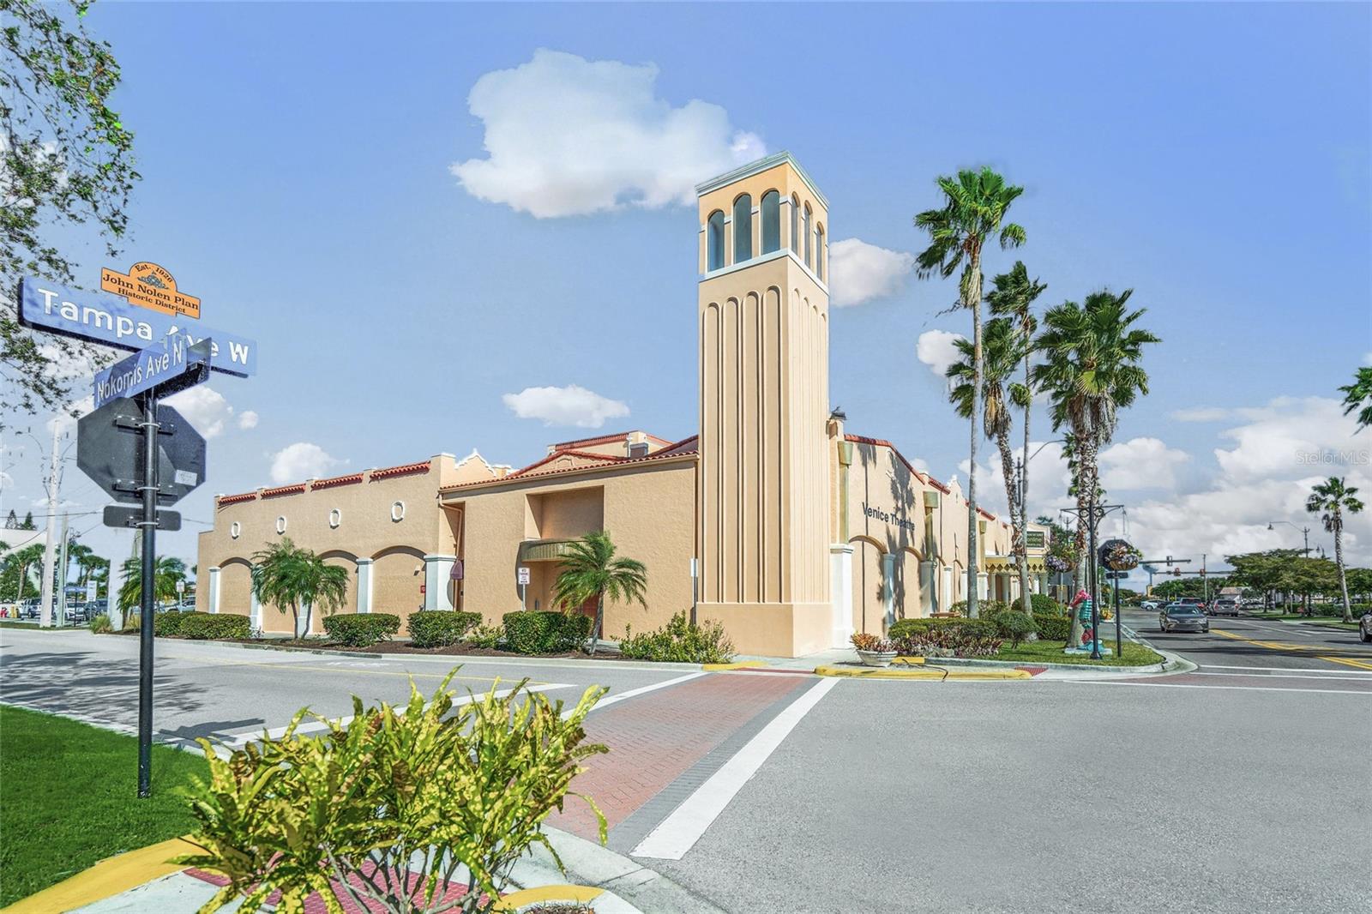
An exquisite Sawgrass Neal quality-built residence, designed in the elegant Stonebridge floor plan. The exterior of this home is adorned with expertly manicured landscaping and paver driveway that enhances its curb appeal. On a tranquil lot, this residence offers a private setting. The outdoor oasis features a 24-by-12-foot heated pool, complemented by a spacious covered lanai and a separate pool bath, creating a private sanctuary for relaxation and entertainment. Step inside to discover the grandeur of this home, starting with the spectacular great room featuring a distinctive tray ceiling and triple sliders that effortlessly pocket away, inviting the warmth of Florida's sunshine and breezes indoors. The adjacent formal dining area seamlessly transitions into the chef’s kitchen, where quartz countertops and stainless steel appliances await the culinary enthusiast. An adjacent beverage bar with cabinets, refrigerator and wine storage is the ideal spot for morning coffee and evening cocktails. Indulge in the luxurious owner’s suite, offering scenic views, dual closets, and an opulent bath. Two guest rooms provide comfortable accommodations for family and visitors, while a spacious bonus and family room at rear of the home offers versatile living space for various activities. Throughout the residence, you will admire the elegant touches of tile on a diagonal, plantation shutters and crown molding, adding sophistication to every room. Ensuring comfort and efficiency, this home is equipped with HVAC newly installed in 2021. With hurricane protection on all windows and doors, this meticulously maintained home is a haven of comfort and security. Conveniently just minutes from downtown Venice, pristine beaches and the scenic Legacy Trail, the Sawgrass community offers an array of amenities, including a clubhouse, pool, fitness center, tennis courts, pickleball and golf, all without mandatory fees. With no CDD fee and the added assurance of being in the preferred X flood zone, this remarkable property epitomizes the epitome of luxury living in a desired Florida setting.
/t.realgeeks.media/resize/460x/https://u.realgeeks.media/swfloridafinehomes%252FBanner_Image_1-min.jpg)
Additional Information
- Taxes
- $4463
- Minimum Lease
- 3 Months
- HOA Fee
- $1,738
- HOA Payment Schedule
- Annually
- Maintenance Includes
- Guard - 24 Hour, Common Area Taxes, Pool, Private Road, Recreational Facilities
- Location
- Greenbelt, Level, Sidewalk, Paved, Private
- Community Features
- Association Recreation - Lease, Buyer Approval Required, Clubhouse, Deed Restrictions, Fitness Center, Gated Community - Guard, Golf Carts OK, Golf, Pool, Sidewalks, Tennis Courts, Golf Community
- Property Description
- One Story
- Zoning
- PUD
- Interior Layout
- Ceiling Fans(s), Crown Molding, High Ceilings, Kitchen/Family Room Combo, Open Floorplan, Primary Bedroom Main Floor, Solid Surface Counters, Solid Wood Cabinets, Split Bedroom, Stone Counters, Tray Ceiling(s), Vaulted Ceiling(s), Walk-In Closet(s)
- Interior Features
- Ceiling Fans(s), Crown Molding, High Ceilings, Kitchen/Family Room Combo, Open Floorplan, Primary Bedroom Main Floor, Solid Surface Counters, Solid Wood Cabinets, Split Bedroom, Stone Counters, Tray Ceiling(s), Vaulted Ceiling(s), Walk-In Closet(s)
- Floor
- Carpet, Tile, Wood
- Appliances
- Built-In Oven, Dishwasher, Disposal, Dryer, Microwave, Refrigerator, Washer, Wine Refrigerator
- Utilities
- BB/HS Internet Available, Cable Available, Cable Connected, Electricity Connected, Sewer Available, Sewer Connected, Sprinkler Recycled, Underground Utilities, Water Connected
- Heating
- Exhaust Fan, Heat Pump
- Air Conditioning
- Central Air
- Exterior Construction
- Block
- Exterior Features
- Hurricane Shutters, Irrigation System, Rain Gutters, Sidewalk, Sliding Doors
- Roof
- Tile
- Foundation
- Slab
- Pool
- Community, Private
- Pool Type
- Gunite, Heated, Salt Water
- Garage Carport
- 2 Car Garage
- Garage Spaces
- 2
- Garage Features
- Driveway, Garage Door Opener
- Garage Dimensions
- 22x21
- Pets
- Allowed
- Pet Size
- Extra Large (101+ Lbs.)
- Flood Zone Code
- X
- Parcel ID
- 0411100044
- Legal Description
- LOT 429 SAWGRASS UNIT 6
Listing courtesy of PREMIER SOTHEBYS INTL REALTY. 941-364-4000
Selling Office: COLDWELL BANKER REALTY.Mortgage Calculator
StellarMLS is the source of this information via Internet Data Exchange Program. All listing information is deemed reliable but not guaranteed and should be independently verified through personal inspection by appropriate professionals. Listings displayed on this website may be subject to prior sale or removal from sale. Availability of any listing should always be independently verified. Listing information is provided for consumer personal, non-commercial use, solely to identify potential properties for potential purchase. All other use is strictly prohibited and may violate relevant federal and state law. Data last updated on