907 Pomelo Avenue, Sarasota, FL 34236
- $4,495,000
- 4
- BD
- 5
- BA
- 4,289
- SqFt






- Sold Price
- $4,495,000
- List Price
- $4,690,000
- Status
- Sold
- Days on Market
- 46
- Closing Date
- Jan 29, 2025
- MLS#
- A4626402
- Property Style
- Single Family
- Architectural Style
- Coastal, Custom, Florida, Traditional
- Year Built
- 2006
- Bedrooms
- 4
- Bathrooms
- 5
- Baths Half
- 1
- Living Area
- 4,289
- Lot Size
- 17,060
- Acres
- 0.39
- Total Acreage
- 1/4 to less than 1/2
- Legal Subdivision Name
- Prime Sub / West Of The Trail
- MLS Area Major
- Sarasota
Property Description
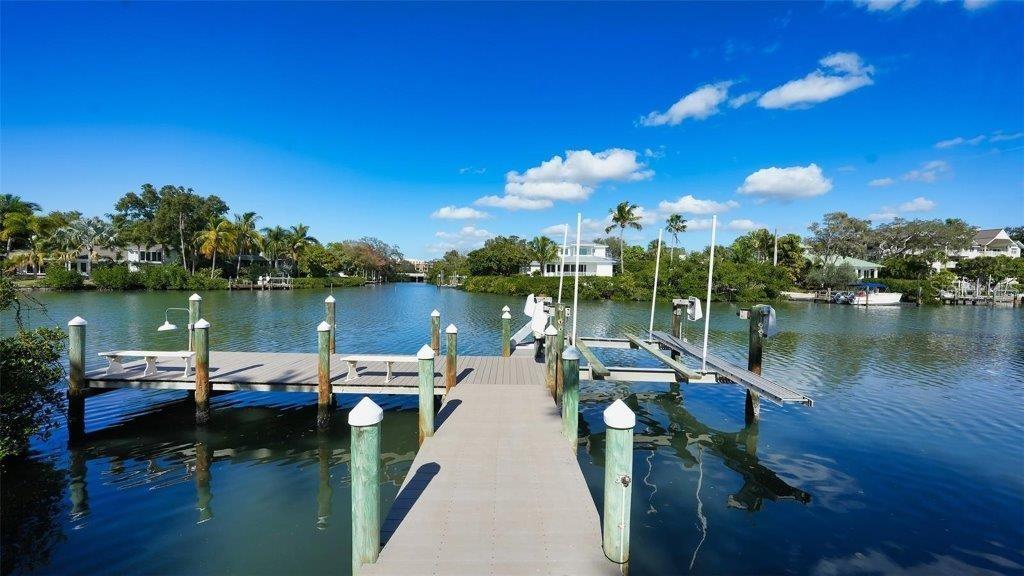
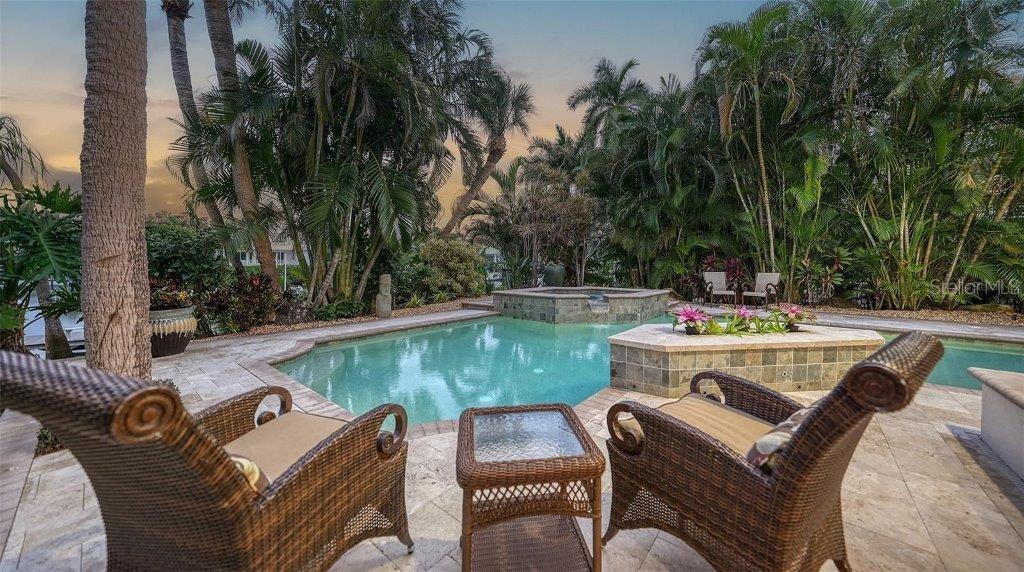
WEST OF THE TRAIL WATERFRONT… Welcome to this classic home with a coastal flair, located just minutes from downtown Sarasota. A fabulous location, a smart floor plan, dock with lift and water views of Hudson Bayou; create a winning combination. Over 4,200 SF of beautiful living space, this custom home features enhanced architectural details, 12’ ceilings, custom trim work, thick crown moldings, tray & coffered ceilings with beams & beadboard detailing, maple hardwood floors adding charm & character. Ample room for entertainment with formal living & dining areas, plus a spacious open family room with gas fireplace. Large sliding doors leading to the two covered porches; one for lounging, the other with grill & dining area. The large, heated saltwater pool and spa are surrounded by a travertine deck & lush foliage. For boating enthusiasts, the dock has a 16,000 lift, & just one bridge to the bay, just minutes to Marina Jack’s. Stylish Chef’s kitchen is appointed w/ custom cabinetry, quartzite counters, & Kitchen Aid stainless steel appliances. A large center island, breakfast bar & casual dining area overlooking the pool, provide the perfect spot for informal meals. The first-floor primary retreat features; large sliders to the lanai, double walk-in closets & spa-inspired bath. The first-floor den/office (with Murphy bed) could be a 5th bedroom w/access to a full bathroom & hall closets. Another hall closet is prepared for an elevator should you need one. The 2nd level offers a large loft/family room, three additional generous sized bedrooms, & two full baths. A large 3-car garage & huge driveway make way for great parking. Enjoy launching your boat from the 20X4 dock with 16,000lb lift, or just fish from your dock!! ***PLEASE NOTE: This home is in the X flood zone, some of land is AE. No damage or flooding with the recent storms. Roof replaced in December 2023, AC systems & HW heater 2020. Located just a short stroll to downtown Sarasota, theaters, dining, Southside Village. Meet your neighbors at Pomelo Park just around the corner. An amazing home in a fabulous location West of the Trail!!
/t.realgeeks.media/resize/460x/https://u.realgeeks.media/swfloridafinehomes%252FBanner_Image_1-min.jpg)
Additional Information
- Taxes
- $49821
- Minimum Lease
- 1 Week
- HOA Payment Schedule
- Annually
- Location
- City Limits, Landscaped, Private, Street Dead-End, Paved
- Community Features
- Park, No Deed Restriction
- Property Description
- Two Story
- Zoning
- RSF2
- Interior Layout
- Built-in Features, Ceiling Fans(s), Central Vaccum, Chair Rail, Coffered Ceiling(s), Crown Molding, High Ceilings, Kitchen/Family Room Combo, Open Floorplan, Primary Bedroom Main Floor, Solid Wood Cabinets, Split Bedroom, Stone Counters, Tray Ceiling(s), Walk-In Closet(s), Wet Bar, Window Treatments
- Interior Features
- Built-in Features, Ceiling Fans(s), Central Vaccum, Chair Rail, Coffered Ceiling(s), Crown Molding, High Ceilings, Kitchen/Family Room Combo, Open Floorplan, Primary Bedroom Main Floor, Solid Wood Cabinets, Split Bedroom, Stone Counters, Tray Ceiling(s), Walk-In Closet(s), Wet Bar, Window Treatments
- Floor
- Carpet, Ceramic Tile, Wood
- Appliances
- Bar Fridge, Built-In Oven, Convection Oven, Dishwasher, Disposal, Dryer, Microwave, Range, Range Hood, Refrigerator, Tankless Water Heater, Washer, Water Filtration System, Wine Refrigerator
- Utilities
- BB/HS Internet Available, Cable Connected, Fiber Optics, Propane, Public, Sewer Connected, Sprinkler Well, Water Connected
- Heating
- Central, Electric, Heat Pump, Zoned
- Air Conditioning
- Central Air, Zoned
- Fireplace Description
- Family Room, Gas, Living Room
- Exterior Construction
- Block, Stucco, Wood Frame
- Exterior Features
- Awning(s), French Doors, Garden, Irrigation System, Outdoor Grill, Outdoor Kitchen, Private Mailbox, Rain Gutters, Sliding Doors, Sprinkler Metered, Storage
- Roof
- Shingle
- Foundation
- Slab, Stem Wall
- Pool
- Private
- Pool Type
- Deck, Heated, In Ground, Outside Bath Access, Salt Water, Self Cleaning
- Garage Carport
- 3 Car Garage
- Garage Spaces
- 3
- Garage Features
- Driveway, Garage Door Opener, Garage Faces Side, Oversized
- Garage Dimensions
- 33x23
- Elementary School
- Southside Elementary
- Middle School
- Brookside Middle
- High School
- Sarasota High
- Fences
- Fenced, Other
- Water Name
- Hudson Bayou
- Water Extras
- Lift, Seawall - Concrete
- Water View
- Bayou, Canal
- Water Access
- Bayou, Canal - Saltwater
- Water Frontage
- Bayou, Canal - Saltwater
- Pets
- Allowed
- Max Pet Weight
- 101
- Pet Size
- Extra Large (101+ Lbs.)
- Flood Zone Code
- X
- Parcel ID
- 2036100051
- Legal Description
- W 80.5 FT OF LOT 14, PRIME SUB
Listing courtesy of MICHAEL SAUNDERS & COMPANY. 941-951-6660
Selling Office: COMPASS FLORIDA LLC.Mortgage Calculator
StellarMLS is the source of this information via Internet Data Exchange Program. All listing information is deemed reliable but not guaranteed and should be independently verified through personal inspection by appropriate professionals. Listings displayed on this website may be subject to prior sale or removal from sale. Availability of any listing should always be independently verified. Listing information is provided for consumer personal, non-commercial use, solely to identify potential properties for potential purchase. All other use is strictly prohibited and may violate relevant federal and state law. Data last updated on