5144 Layton Drive, Venice, FL 34293
- $440,000
- 3
- BD
- 2
- BA
- 1,515
- SqFt











- Sold Price
- $440,000
- List Price
- $450,000
- Status
- Sold
- Days on Market
- 15
- Closing Date
- Dec 19, 2024
- MLS#
- A4626526
- Property Style
- Single Family
- Year Built
- 2007
- Bedrooms
- 3
- Bathrooms
- 2
- Living Area
- 1,515
- Lot Size
- 6,446
- Acres
- 0.15
- Total Acreage
- 0 to less than 1/4
- Legal Subdivision Name
- Ventura Village
- Community Name
- Ventura Village
- MLS Area Major
- Venice
Property Description
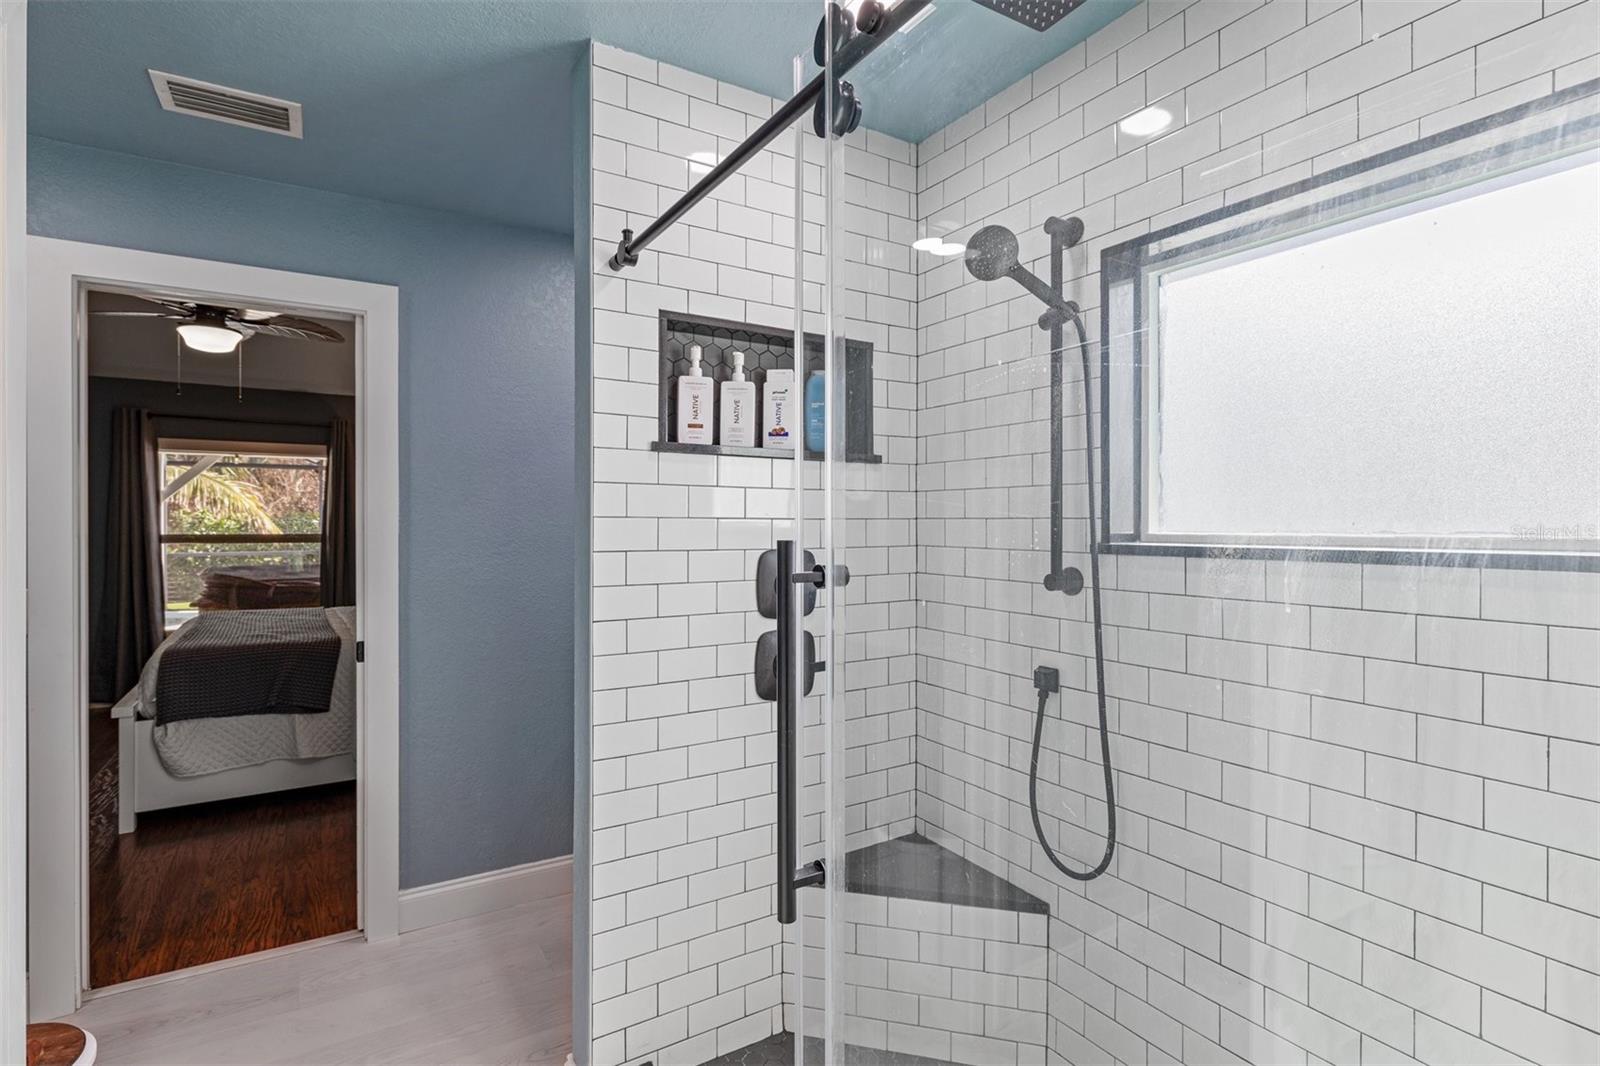
Welcome to this great 3-bedroom, 2-bathroom pool home with a versatile den, perfect for an office or study. Nestled in the highly sought-after Ventura Village community, this home is equipped with numerous recent upgrades, including a new roof, impact windows, HVAC system, water heater, and kitchen appliances—all installed in 2023. The convenience continues with whole-home automated blinds and blackout blinds in the bedrooms. Additional highlights include a 2-car garage, no CDD fees, and low HOA fees, with access to a community pool and clubhouse. This property boasts a spacious open floor plan, ideal for entertaining and everyday living. The well-appointed kitchen features granite countertops, stainless steel appliances, and sleek luxury vinyl floors that flow throughout the main areas. Step outside to your private backyard oasis offering landscape lighting with a screened-in pool and fenced yard with backyard artificial turf. The primary bedroom includes a walk-in closet and a luxurious en-suite bathroom. Enjoy the warmth of wood floors in all bedrooms, adding elegance and comfort to each space.
/t.realgeeks.media/resize/460x/https://u.realgeeks.media/swfloridafinehomes%252FBanner_Image_1-min.jpg)
Additional Information
- Taxes
- $2725
- Minimum Lease
- 1-2 Years
- HOA Fee
- $275
- HOA Payment Schedule
- Quarterly
- Maintenance Includes
- Pool, Maintenance Grounds, Management
- Community Features
- Buyer Approval Required, Clubhouse, Deed Restrictions, Pool
- Property Description
- One Story
- Zoning
- RSF2
- Interior Layout
- Built-in Features, Ceiling Fans(s), Solid Surface Counters, Stone Counters, Walk-In Closet(s)
- Interior Features
- Built-in Features, Ceiling Fans(s), Solid Surface Counters, Stone Counters, Walk-In Closet(s)
- Floor
- Luxury Vinyl, Tile
- Appliances
- Dishwasher, Dryer, Electric Water Heater, Microwave, Range, Refrigerator, Washer
- Utilities
- Electricity Available
- Heating
- Central
- Air Conditioning
- Central Air
- Exterior Construction
- Stucco
- Exterior Features
- Irrigation System, Sidewalk, Sliding Doors
- Roof
- Shingle
- Foundation
- Slab
- Pool
- Community, Private
- Pool Type
- Heated, In Ground, Screen Enclosure
- Garage Carport
- 2 Car Garage
- Garage Spaces
- 2
- Elementary School
- Taylor Ranch Elementary
- Middle School
- Venice Area Middle
- High School
- Venice Senior High
- Fences
- Fenced
- Pets
- Allowed
- Flood Zone Code
- X
- Parcel ID
- 0470080037
- Legal Description
- LOT 4113, VENTURA VILLAGE UNIT 2
Listing courtesy of KELLER WILLIAMS ON THE WATER S. 941-803-7522
Selling Office: EXP REALTY LLC.Mortgage Calculator
StellarMLS is the source of this information via Internet Data Exchange Program. All listing information is deemed reliable but not guaranteed and should be independently verified through personal inspection by appropriate professionals. Listings displayed on this website may be subject to prior sale or removal from sale. Availability of any listing should always be independently verified. Listing information is provided for consumer personal, non-commercial use, solely to identify potential properties for potential purchase. All other use is strictly prohibited and may violate relevant federal and state law. Data last updated on