7975 Matera Court, Lakewood Ranch, FL 34202
- $1,875,000
- 3
- BD
- 3
- BA
- 2,810
- SqFt








- Sold Price
- $1,875,000
- List Price
- $1,995,000
- Status
- Sold
- Days on Market
- 26
- Closing Date
- Dec 12, 2024
- MLS#
- A4626627
- Property Style
- Single Family
- Architectural Style
- Florida
- Year Built
- 2014
- Bedrooms
- 3
- Bathrooms
- 3
- Living Area
- 2,810
- Lot Size
- 10,547
- Acres
- 0.24
- Total Acreage
- 0 to less than 1/4
- Legal Subdivision Name
- Lake Club
- MLS Area Major
- Bradenton/Lakewood Ranch/Lakewood Rch
Property Description
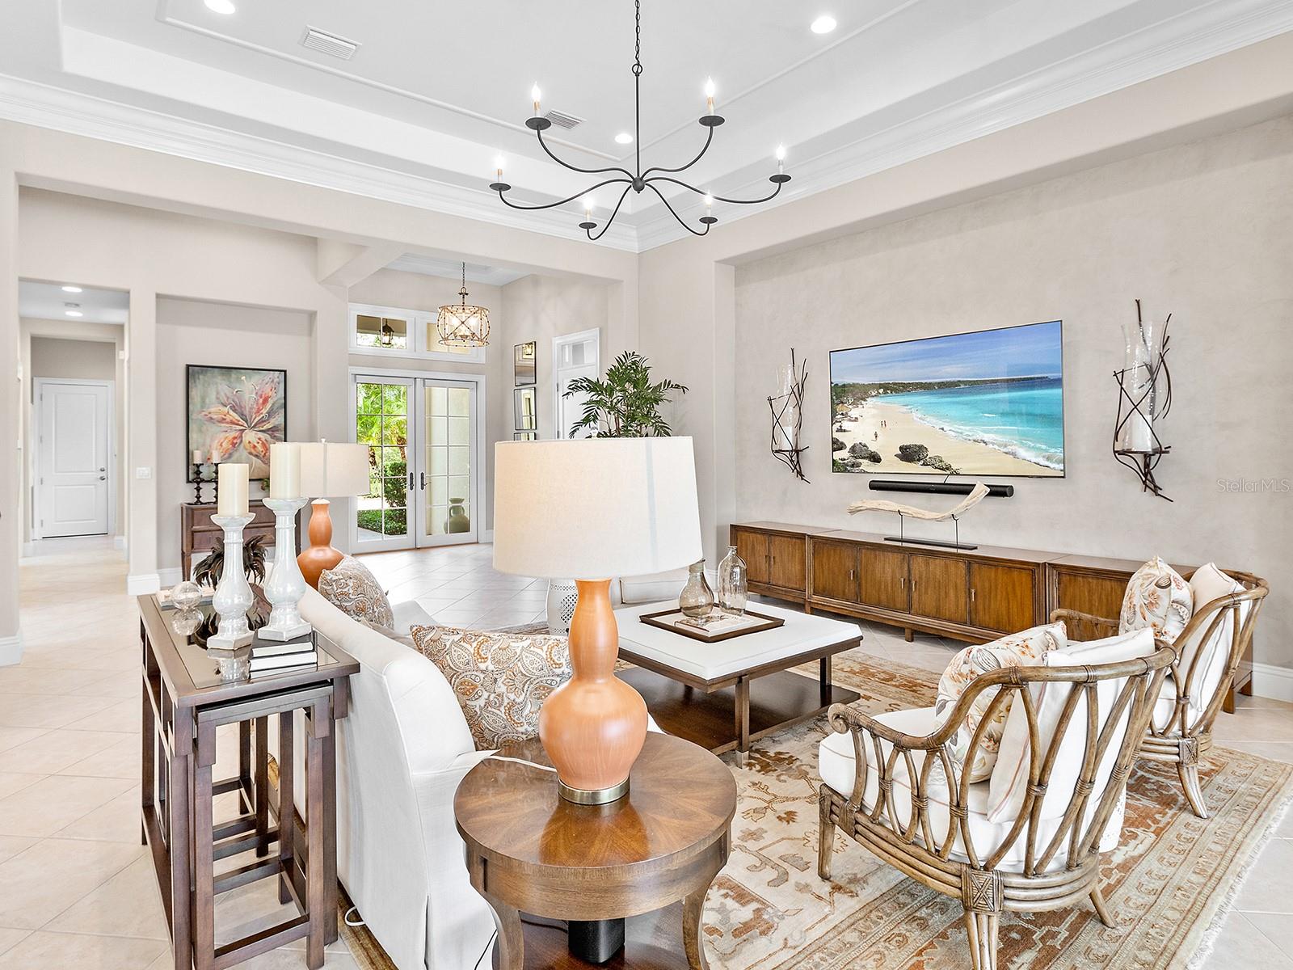
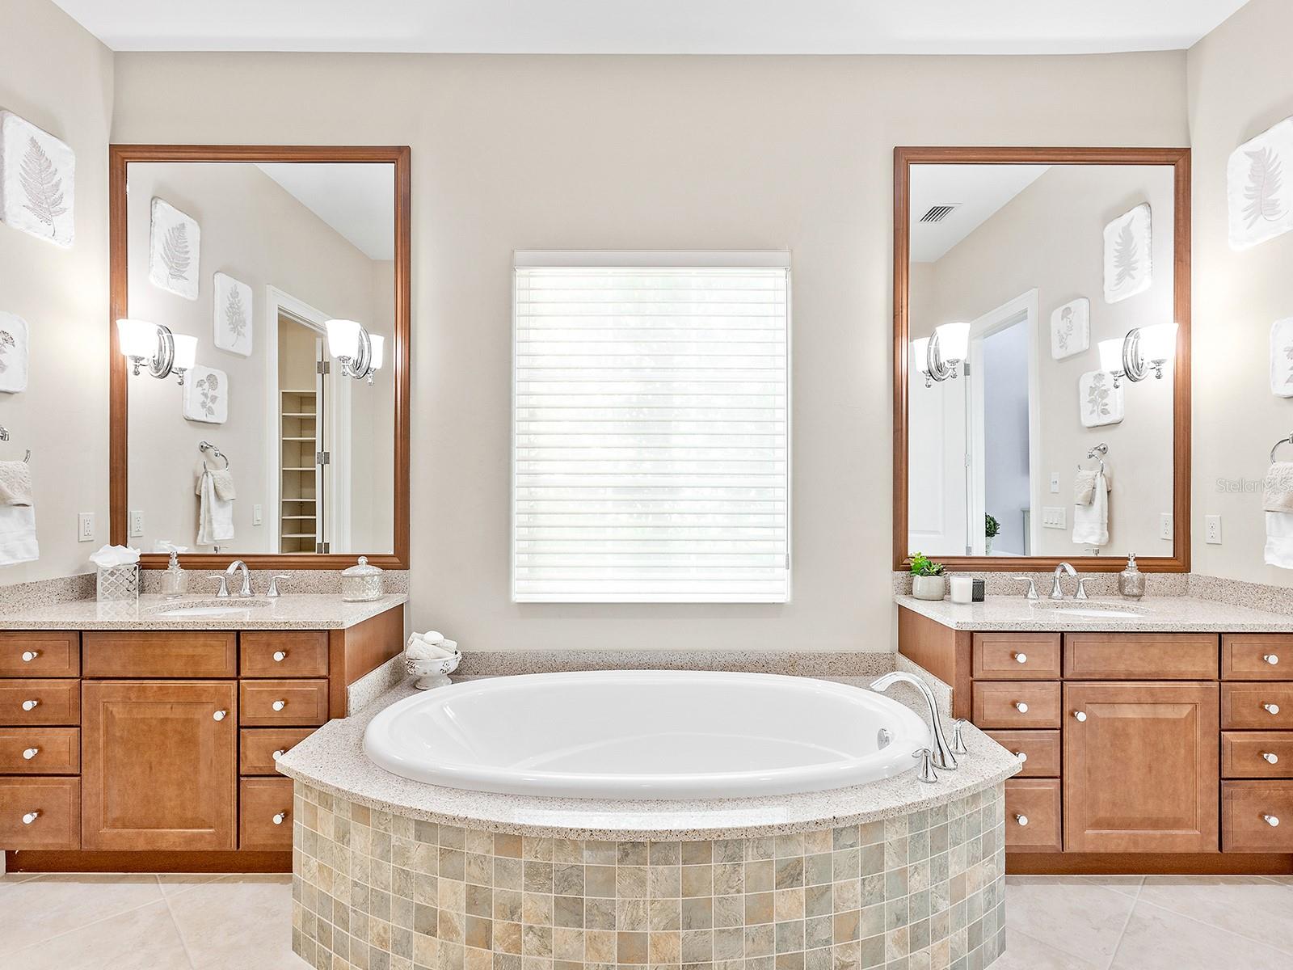
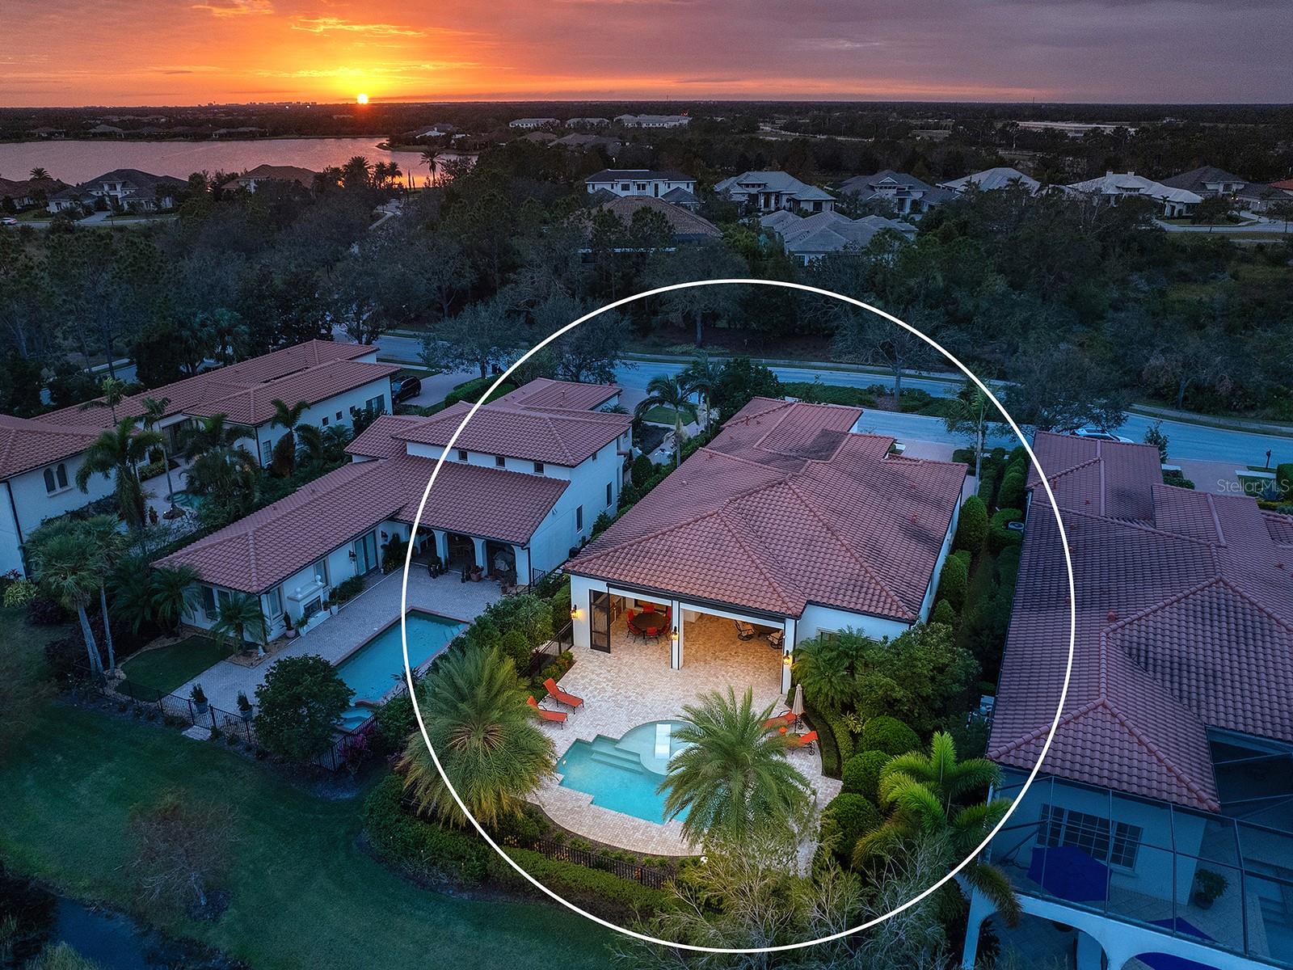
Now you have the opportunity to own an award-winning home in the most desirable community within Lakewood Ranch at The Lake Club! This Tuscan inspired neighborhood is stunning with fountains, cobblestone bridges, and interlinking lakes. This three-time Parade of Homes winner is the former Adalia model by London Bay Homes gracing over 60’ of lakefront views from the open lanai. Uniquely situated in the Matera section, this is the ONLY maintenance free section within The Lake Club. This lakeside home is one of only 35 homes and includes grounds maintenance, mulching, trimming, fertilizing, irrigation and pool maintenance in your dues – a rare find anywhere! Additionally, homes on the lake side of the street do not come to market often. Quality construction and elegance describe this lovely home in the original section of The Lake Club. This gorgeous London Bay home has had only one owner and has been lightly lived in the entire time. You will be enamored by how large this home lives due to its thoughtfully designed layout. Complete with 3 bedrooms, 3 bathrooms plus a study that can easily be used for guests due to the added motorized blinds on the French doors for privacy is the perfect retreat for any family. As you enter the inviting foyer, you will immediately appreciate the 10’ sliding glass doors that beckon you outside to the soothing lake views, and relaxing pool and spa. Seamless entertaining is possible with this expansive great room, kitchen, and dining area with voluminous ceilings and timeless design. Additionally, every spacious bedroom is its own private refuge. The third bedroom is now an en-suite due to a privacy door being added. This home is Green Certified for energy efficiency including both impact windows and doors, and icynene foam insulation throughout the entire home. Ongoing enhancements include: 2023 wine refrigeration inside, 2023 bar fridge at the outdoor kitchen, motorized blinds, new AC thermostat for remote access, 2021 sunscreens on the back lanai, 2020 AC compressor and dehumidifier, and new epoxy garage floor and garage cabinets for seamless storage. The Lake Club provides the lifestyle you deserve with an abundance of amenities including, a private gated community with 24/7 guarded security, Linear Park, a stunning grande clubhouse with restaurant, pool terrace with lounge bar, gathering room with fireplace, card tables and billiards along with a gorgeous pool and children’s pool. State of the art gym and yoga studio, sauna, playground, basketball court, dog park, and interlinking lakes for kayaking or fishing. If your passion is tennis or pickleball, you will be thrilled with six clay tennis courts with ball machines and on-site coach and four pickleball courts. Lakewood Ranch is the top multi-generational community in the country for five years in a row with award-winning shopping, dining, A-rated schools, parks, and nearby beaches.
/t.realgeeks.media/resize/460x/https://u.realgeeks.media/swfloridafinehomes%252FBanner_Image_1-min.jpg)
Additional Information
- Taxes
- $20352
- Taxes
- $1,912
- Minimum Lease
- 1-2 Years
- HOA Fee
- $6,773
- HOA Payment Schedule
- Annually
- Maintenance Includes
- Pool, Maintenance Grounds, Management, Private Road, Recreational Facilities, Security
- Other Fees Amount
- 1200
- Other Fees Term
- Annual
- Location
- Landscaped, Level, Sidewalk, Street Brick, Paved, Private
- Community Features
- Association Recreation - Owned, Clubhouse, Deed Restrictions, Dog Park, Fitness Center, Gated Community - Guard, Gated Community - No Guard, Golf Carts OK, Irrigation-Reclaimed Water, Park, Playground, Pool, Restaurant, Sidewalks, Special Community Restrictions, Tennis Courts, Maintenance Free, Security
- Property Description
- One Story
- Zoning
- PDMU
- Interior Layout
- Ceiling Fans(s), Crown Molding, Eat-in Kitchen, High Ceilings, Open Floorplan, Primary Bedroom Main Floor, Split Bedroom, Stone Counters, Thermostat, Tray Ceiling(s), Walk-In Closet(s), Window Treatments
- Interior Features
- Ceiling Fans(s), Crown Molding, Eat-in Kitchen, High Ceilings, Open Floorplan, Primary Bedroom Main Floor, Split Bedroom, Stone Counters, Thermostat, Tray Ceiling(s), Walk-In Closet(s), Window Treatments
- Floor
- Tile, Wood
- Appliances
- Bar Fridge, Disposal, Dryer, Gas Water Heater, Kitchen Reverse Osmosis System, Microwave, Range, Range Hood, Refrigerator, Washer, Water Filtration System, Water Softener, Wine Refrigerator
- Utilities
- BB/HS Internet Available, Cable Connected, Electricity Connected, Natural Gas Connected, Public, Sewer Connected, Sprinkler Recycled, Underground Utilities, Water Connected
- Heating
- Central, Heat Pump
- Air Conditioning
- Central Air
- Exterior Construction
- Block, Concrete, Stucco
- Exterior Features
- Irrigation System, Lighting, Outdoor Grill, Outdoor Kitchen, Private Mailbox, Rain Gutters, Shade Shutter(s), Sidewalk, Sliding Doors
- Roof
- Tile
- Foundation
- Slab
- Pool
- Community, Private
- Pool Type
- Heated, In Ground, Lighting, Salt Water
- Garage Carport
- 2 Car Garage
- Garage Spaces
- 2
- Garage Features
- Driveway, Garage Door Opener, Garage Faces Side, Parking Pad
- Garage Dimensions
- 21x21
- Elementary School
- Robert E Willis Elementary
- Middle School
- Nolan Middle
- High School
- Lakewood Ranch High
- Fences
- Fenced
- Water View
- Lake
- Water Access
- Lake, Lake - Chain of Lakes
- Water Frontage
- Lake
- Pets
- Allowed
- Flood Zone Code
- X
- Parcel ID
- 588817859
- Legal Description
- LOT 57 LAKE CLUB PHASE II PI#5888.1785/9
Listing courtesy of MICHAEL SAUNDERS & COMPANY. 941-907-9595
Selling Office: COLDWELL BANKER REALTY.Mortgage Calculator
StellarMLS is the source of this information via Internet Data Exchange Program. All listing information is deemed reliable but not guaranteed and should be independently verified through personal inspection by appropriate professionals. Listings displayed on this website may be subject to prior sale or removal from sale. Availability of any listing should always be independently verified. Listing information is provided for consumer personal, non-commercial use, solely to identify potential properties for potential purchase. All other use is strictly prohibited and may violate relevant federal and state law. Data last updated on