6604 189th Street E, Bradenton, FL 34211
- $1,475,000
- 4
- BD
- 3
- BA
- 3,100
- SqFt








- Sold Price
- $1,475,000
- List Price
- $1,600,000
- Status
- Sold
- Days on Market
- 53
- Closing Date
- Feb 19, 2025
- MLS#
- A4626645
- Property Style
- Single Family
- Year Built
- 1998
- Bedrooms
- 4
- Bathrooms
- 3
- Living Area
- 3,100
- Lot Size
- 335,630
- Acres
- 7.71
- Total Acreage
- 5 to less than 10
- Legal Subdivision Name
- Pomello Park
- Community Name
- Pomello Park
- MLS Area Major
- Bradenton/Lakewood Ranch Area
Property Description
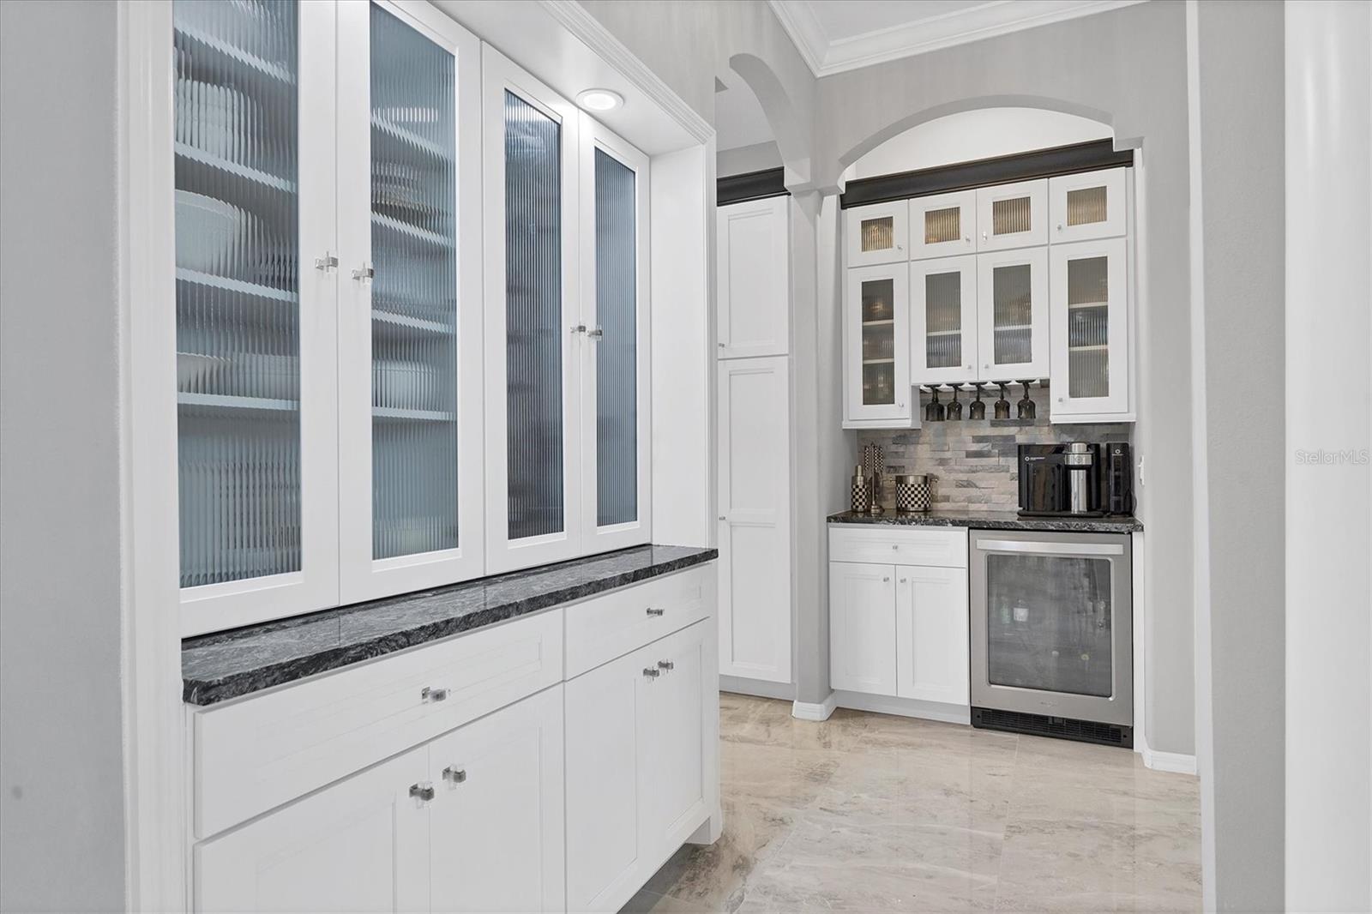
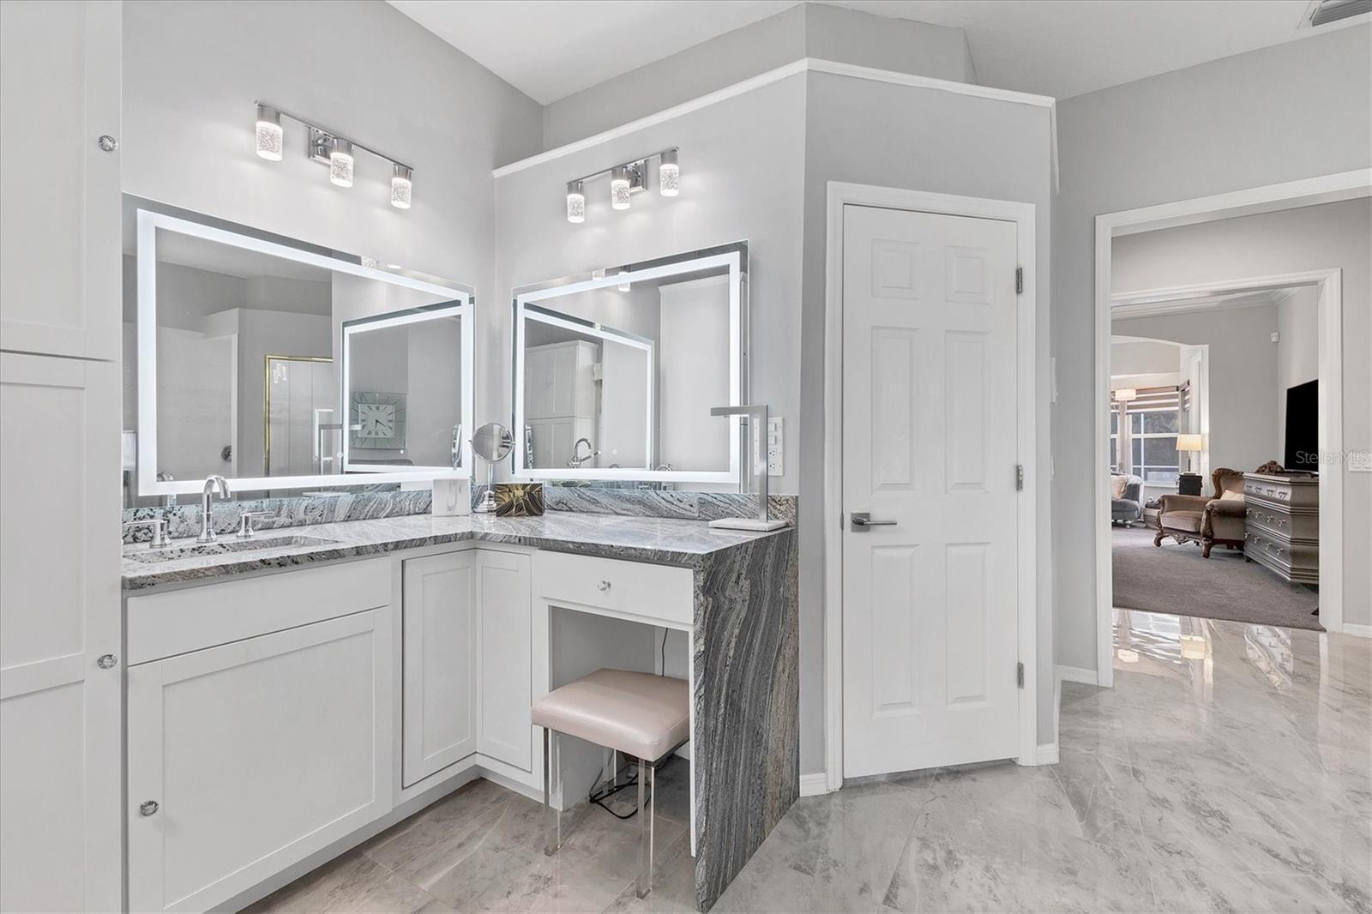
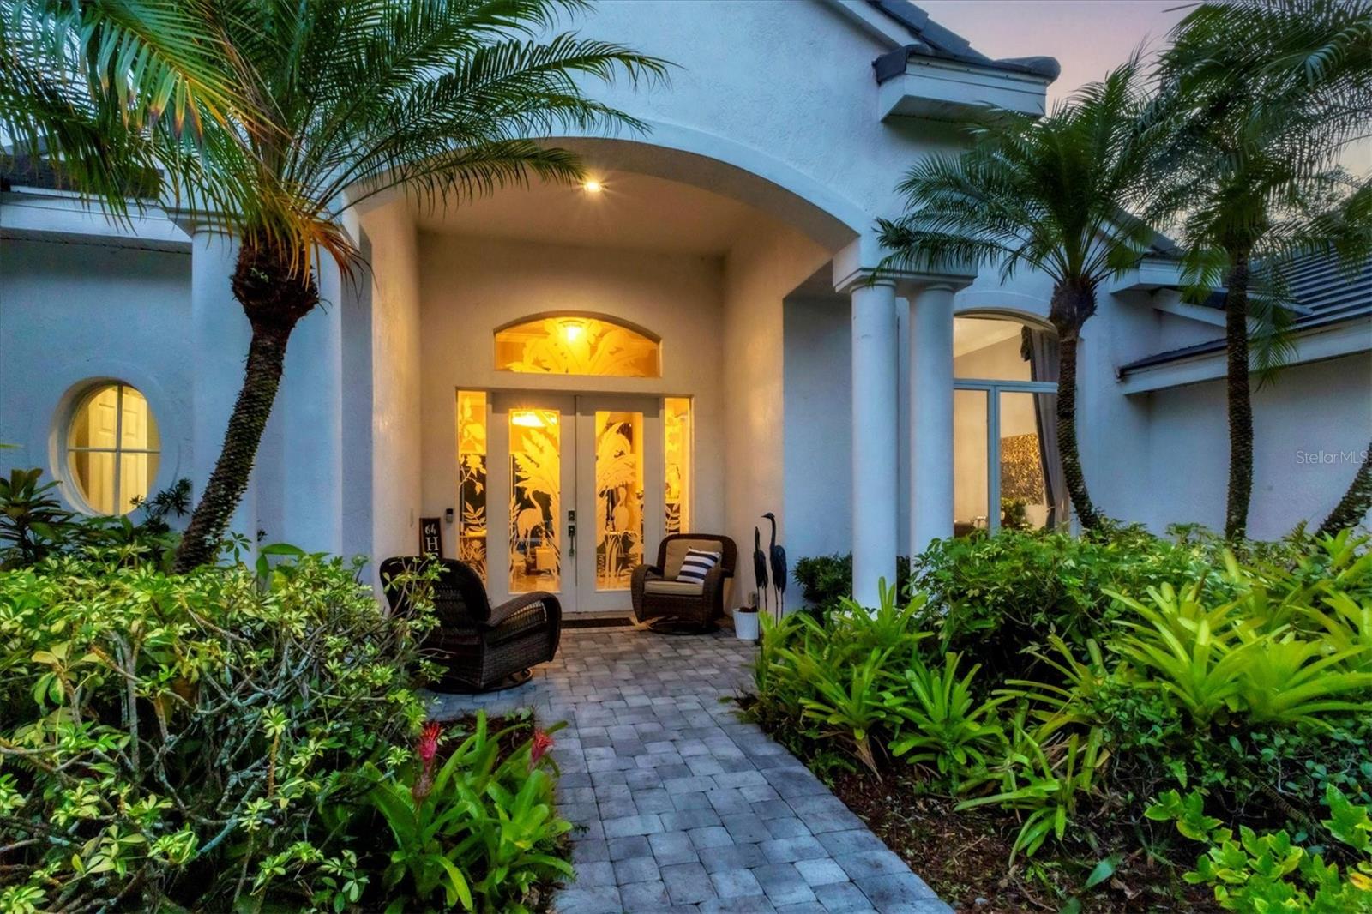
Presenting an extraordinary new listing in prestigious Panther Ridge community, on 7.75 acres of tranquil beauty and privacy in The Forest neighborhood. This stunning estate boasts two scenic lakes, both enhanced with elegant water features and illuminated at night, along with a charming Italian gazebo overlooking the water. The larger lake, stocked with fish, is ideal for fishing or simply enjoying peaceful moments by water's edge. This four-bedroom, three-bath pool home has been meticulously maintained, featuring a new roof and updated air conditioning systems for added peace of mind. As you arrive via private driveway, you're greeted by a striking entry fountain and beautifully landscaped gardens. Step inside to discover a thoughtfully designed interior, where the spacious living room and kitchen feature soaring cathedral ceilings and large transom windows that flood the space with natural light, offering serene views of deer, herons and surrounding greenery. The kitchen is a chef's dream, complete with granite countertops and a waterfall center island—perfect for hosting and creating unforgettable moments in your Florida home. The formal dining room is complemented by a separate formal living area, which includes a gas fireplace, bar and storage for fine plateware. The owner’s suite is a retreat, offering tranquil views of the private lake and direct access to the pool area. The en-suite bath is luxurious, with a freestanding soaking tub, separate shower, dual vanities and a spacious walk-in closet. Three additional bedrooms provide ample space, with two en-suite baths to accommodate guests. Additionally, there’s an air-conditioned casita or game room, complete with its own golf cart garage that could easily be converted into a lavish en-suite bath. Recent updates include a new $58,000 concrete tile roof, newer air conditioning units, a replastered pool with all-new equipment, and a newly poured concrete parking pad, ideal for large RVs, tractors, or trucks. The property also features two 50-amp RV hookups. A buried 500-gallon propane tank efficiently heats the pool and powers the home’s two cozy fireplaces, adding comfort and convenience. Whether you’re in search of a home with acreage, an equestrian enthusiast seeking a property with space for a barn, paddocks and riding trails for your horses, or looking for privacy and tranquility in nature, The Forest at Panther Ridge offers the combination of enjoyment and safety. All of this is set within a stunning landscape of hundreds of acres of natural forest, wildlife habitat and horseback riding trails. In the sought-after Bradenton/Lakewood Ranch area, known for its excellent schools and abundant recreational activities, this property is just a short drive from Gulf Coast beaches. Positioned 30 feet above sea level and 20 miles from the coast, it offers natural protection from hurricanes. Don’t miss your chance to view this one-of-a-kind estate. Schedule your private showing today.
/t.realgeeks.media/resize/460x/https://u.realgeeks.media/swfloridafinehomes%252FBanner_Image_1-min.jpg)
Additional Information
- Taxes
- $15819
- Minimum Lease
- No Minimum
- HOA Fee
- $795
- HOA Payment Schedule
- Annually
- Maintenance Includes
- Common Area Taxes, Management, Recreational Facilities
- Location
- Cleared, Landscaped, Oversized Lot, Pasture, Private, Zoned for Horses
- Community Features
- Deed Restrictions, Horses Allowed, Park, Playground
- Property Description
- One Story
- Zoning
- A/WPE/ST
- Interior Layout
- Ceiling Fans(s), Crown Molding, Eat-in Kitchen, High Ceilings, Kitchen/Family Room Combo, Living Room/Dining Room Combo, Open Floorplan, Primary Bedroom Main Floor, Split Bedroom, Stone Counters
- Interior Features
- Ceiling Fans(s), Crown Molding, Eat-in Kitchen, High Ceilings, Kitchen/Family Room Combo, Living Room/Dining Room Combo, Open Floorplan, Primary Bedroom Main Floor, Split Bedroom, Stone Counters
- Floor
- Carpet, Tile
- Appliances
- Cooktop, Dishwasher, Dryer, Microwave, Range, Range Hood, Refrigerator, Washer
- Utilities
- Cable Connected, Electricity Connected
- Heating
- Central
- Air Conditioning
- Central Air
- Fireplace Description
- Gas, Living Room
- Exterior Construction
- Block
- Exterior Features
- Garden, Lighting, Private Mailbox, Sliding Doors, Storage
- Roof
- Concrete, Tile
- Foundation
- Slab
- Pool
- Private
- Pool Type
- Heated, In Ground, Lighting, Salt Water, Screen Enclosure
- Garage Carport
- 3 Car Garage
- Garage Spaces
- 3
- Garage Features
- Circular Driveway, Driveway, Parking Pad, RV Access/Parking
- Elementary School
- Gullett Elementary
- Middle School
- Dr Mona Jain Middle
- High School
- Lakewood Ranch High
- Water View
- Pond
- Water Frontage
- Pond
- Pets
- Allowed
- Pet Size
- Extra Large (101+ Lbs.)
- Flood Zone Code
- A, X
- Parcel ID
- 320200652
- Legal Description
- A PORTION OF TRACT 6 IN SEC 19 POMELLO PARK, BEING MORE DESC AS FOLLOWS: FROM THE NW COR OF SEC 19, RUN S 00 DEG 18 MIN 21 SEC W, A DIST OF 3301.50 FT TO THE POB; TH S 88 DEG 50 MIN 06 SEC E, ALG THE N LN OF SD TRACT 6, A DIST OF 406.64 FT TO A PT ON THE CURVE TO THE LEFT WHOSE RADIUS LIES N 62 DEG 13 MIN 42 SEC E, A DIST OF 200 FT; TH SELY ALG THE ARC OF SD CURVE TO
Listing courtesy of PREMIER SOTHEBYS INTL REALTY. 941-364-4000
Selling Office: KP REALTY SERVICES INC.Mortgage Calculator
StellarMLS is the source of this information via Internet Data Exchange Program. All listing information is deemed reliable but not guaranteed and should be independently verified through personal inspection by appropriate professionals. Listings displayed on this website may be subject to prior sale or removal from sale. Availability of any listing should always be independently verified. Listing information is provided for consumer personal, non-commercial use, solely to identify potential properties for potential purchase. All other use is strictly prohibited and may violate relevant federal and state law. Data last updated on