16303 Baycross Drive, Lakewood Ranch, FL 34202
- $2,850,000
- 5
- BD
- 6
- BA
- 5,079
- SqFt










- Sold Price
- $2,850,000
- List Price
- $3,150,000
- Status
- Sold
- Days on Market
- 21
- Closing Date
- Jan 06, 2025
- MLS#
- A4627334
- Property Style
- Single Family
- Year Built
- 2016
- Bedrooms
- 5
- Bathrooms
- 6
- Baths Half
- 1
- Living Area
- 5,079
- Lot Size
- 19,929
- Acres
- 0.46
- Total Acreage
- 1/4 to less than 1/2
- Legal Subdivision Name
- Lake Club Ph I
- Community Name
- The Lake Club
- MLS Area Major
- Bradenton/Lakewood Ranch/Lakewood Rch
Property Description
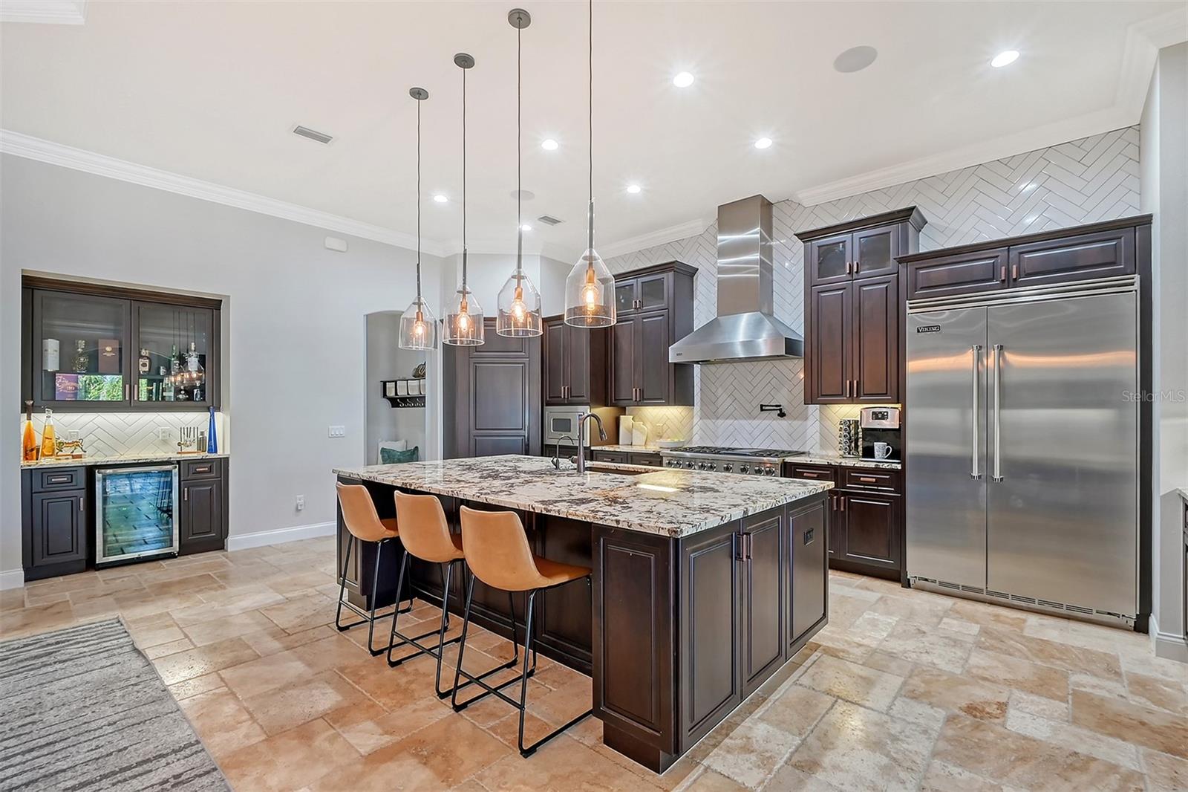
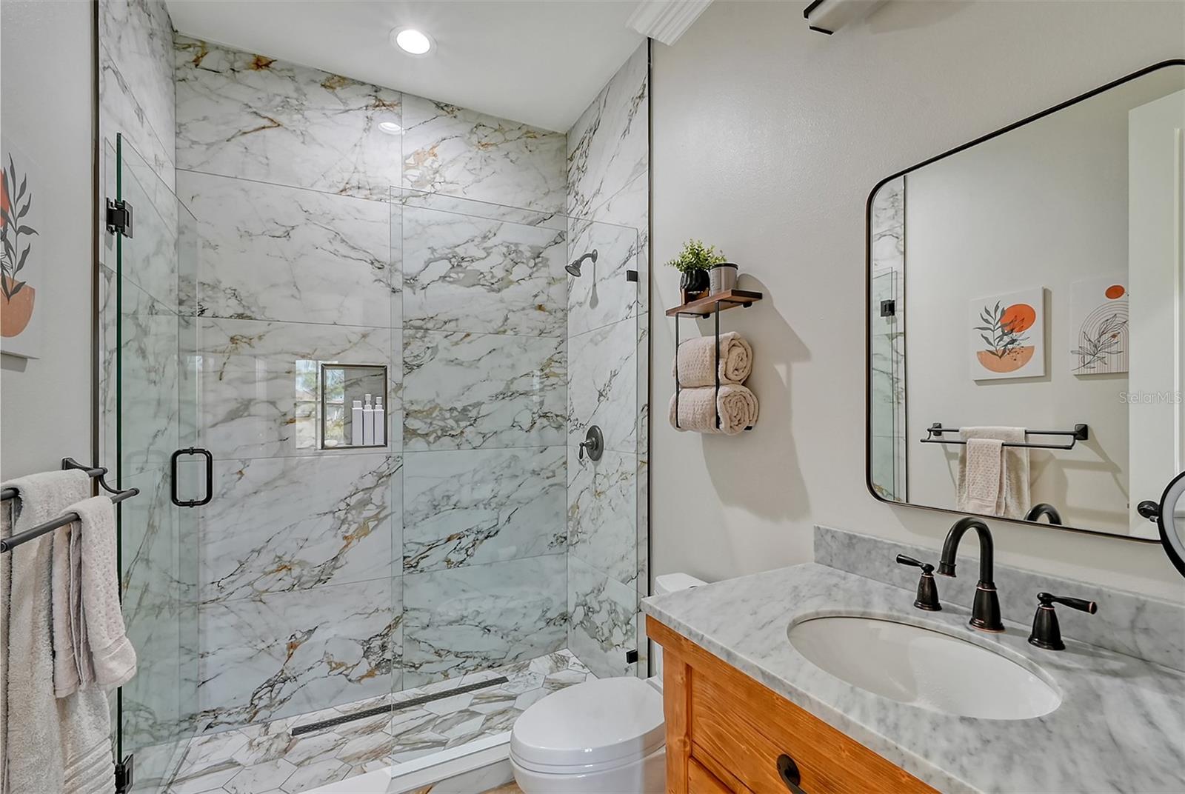
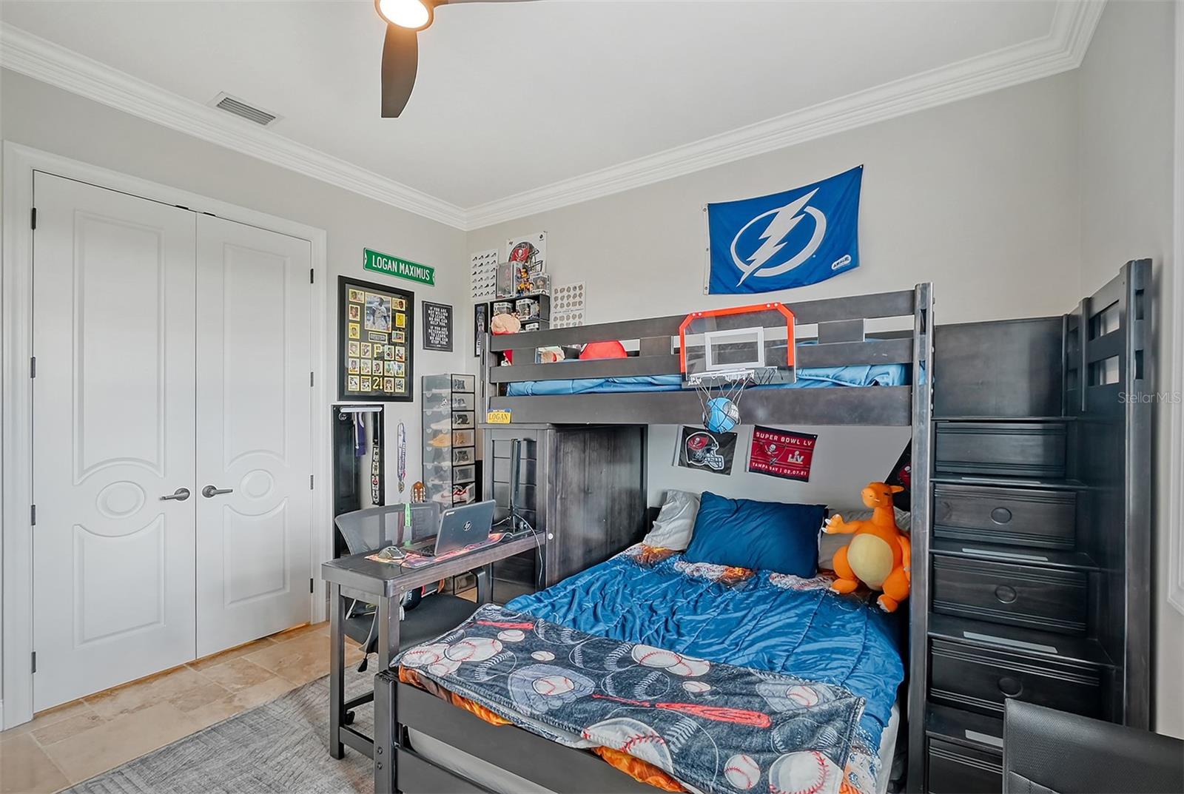
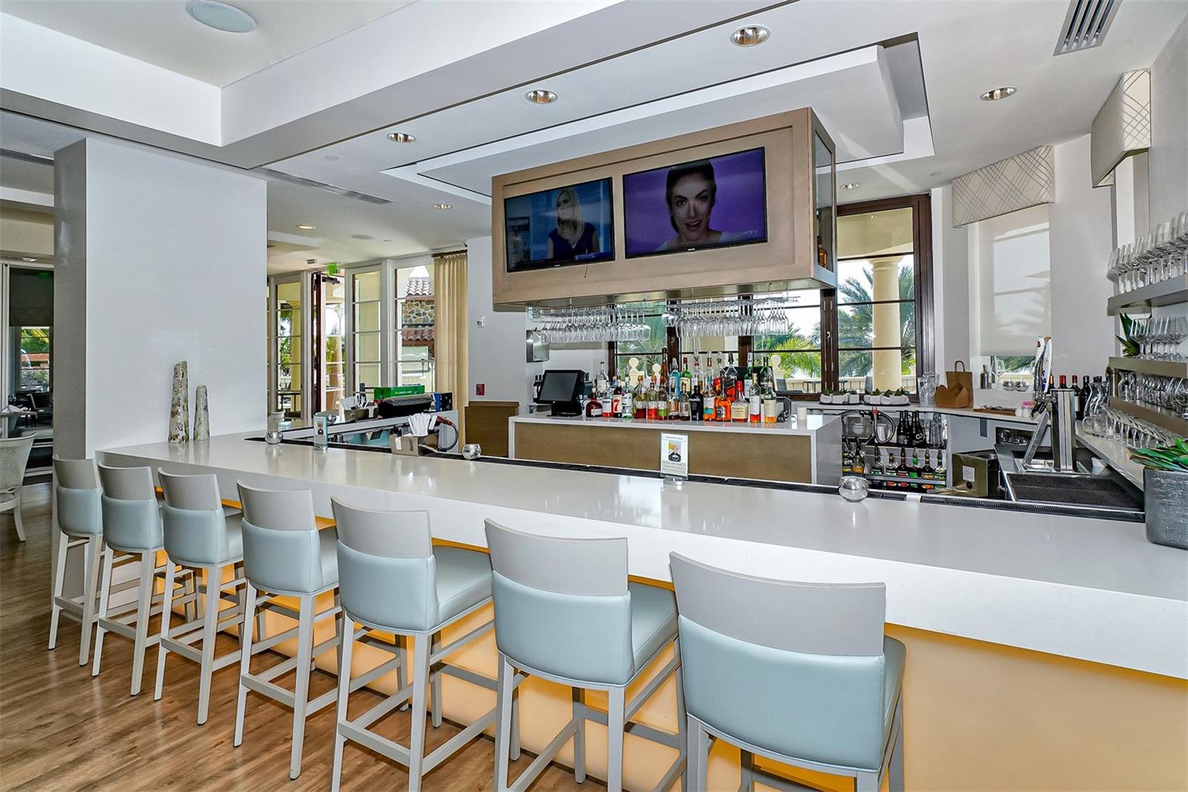
Set on a premium lakefront homesite in the Lake Club of Lakewood Ranch, this 5,000+ SF Green Certified estate seamlessly combines spacious elegance and practical luxury. Travertine floors, an open floor plan, and hurricane impact doors and windows offer sophistication and peace of mind, while the Viking-equipped kitchen and great room with a dry bar, wine fridge, and gas fireplace provide a refined space perfect for entertaining. This home features two bonus rooms. The first with disappearing sliders opening to the lanai where you can find a remodeled outdoor kitchen, heated saltwater pool and spa, and beautiful lake views. The second one is on the upper level and features French doors to a quiet balcony. All bedrooms in the home are en suite, closets are custom-organized, and the main-floor guest suite even includes French doors to a private patio. In addition to the recently expanded circular driveway and all new landscaping, special features include a private office (currently used as a theater,) a hidden kitchen pantry, tankless hot water heater, crown molding throughout and much more. Within the Lake Club’s gated community, residents are treated to a wealth of amenities including a grand clubhouse, resort-style pools, fitness center, tennis courts, walking trails, and a calendar full of social activities, creating a lifestyle that is as luxurious as it is vibrant. In this exquisite residence, you'll discover the epitome of Florida living, where elegance and comfort merge seamlessly with the allure of The Lake Club's resort-style amenities. Lakewood Ranch is the best-selling multi-generational community in the USA near world-class dining, shopping, beaches, and A+ schools.
/t.realgeeks.media/resize/460x/https://u.realgeeks.media/swfloridafinehomes%252FBanner_Image_1-min.jpg)
Additional Information
- Taxes
- $37378
- Taxes
- $2,629
- Minimum Lease
- 1-2 Years
- HOA Fee
- $8,413
- HOA Payment Schedule
- Annually
- Maintenance Includes
- Guard - 24 Hour, Common Area Taxes, Pool, Escrow Reserves Fund, Management
- Other Fees Amount
- 1200
- Other Fees Term
- Annual
- Community Features
- Deed Restrictions
- Property Description
- Two Story
- Zoning
- PDMU
- Interior Layout
- Ceiling Fans(s), Crown Molding, Dry Bar, Eat-in Kitchen, High Ceilings, In Wall Pest System, Kitchen/Family Room Combo, Living Room/Dining Room Combo, Open Floorplan, Primary Bedroom Main Floor, Stone Counters, Tray Ceiling(s), Walk-In Closet(s)
- Interior Features
- Ceiling Fans(s), Crown Molding, Dry Bar, Eat-in Kitchen, High Ceilings, In Wall Pest System, Kitchen/Family Room Combo, Living Room/Dining Room Combo, Open Floorplan, Primary Bedroom Main Floor, Stone Counters, Tray Ceiling(s), Walk-In Closet(s)
- Floor
- Travertine
- Appliances
- Bar Fridge, Built-In Oven, Convection Oven, Dishwasher, Disposal, Dryer, Exhaust Fan, Gas Water Heater, Kitchen Reverse Osmosis System, Microwave, Range, Range Hood, Refrigerator, Washer, Water Softener
- Utilities
- BB/HS Internet Available, Cable Connected, Electricity Connected, Natural Gas Connected, Water Connected
- Heating
- Central
- Air Conditioning
- Central Air
- Exterior Construction
- Stucco
- Exterior Features
- Outdoor Grill, Outdoor Kitchen, Sliding Doors
- Roof
- Tile
- Foundation
- Slab
- Pool
- Private
- Pool Type
- In Ground
- Garage Carport
- 3 Car Garage
- Garage Spaces
- 3
- Pets
- Allowed
- Flood Zone Code
- x
- Parcel ID
- 588809109
- Legal Description
- LOT 82 LAKE CLUB PHASE I PI#5888.0910/9
Listing courtesy of COLDWELL BANKER REALTY. 941-907-1033
Selling Office: COLDWELL BANKER REALTY.Mortgage Calculator
StellarMLS is the source of this information via Internet Data Exchange Program. All listing information is deemed reliable but not guaranteed and should be independently verified through personal inspection by appropriate professionals. Listings displayed on this website may be subject to prior sale or removal from sale. Availability of any listing should always be independently verified. Listing information is provided for consumer personal, non-commercial use, solely to identify potential properties for potential purchase. All other use is strictly prohibited and may violate relevant federal and state law. Data last updated on