13725 Messina Loop Unit 201, Bradenton, FL 34211
- $425,000
- 2
- BD
- 2
- BA
- 1,528
- SqFt










- Sold Price
- $425,000
- List Price
- $429,500
- Status
- Sold
- Days on Market
- 35
- Closing Date
- Jan 17, 2025
- MLS#
- A4627751
- Property Style
- Condo
- Year Built
- 2019
- Bedrooms
- 2
- Bathrooms
- 2
- Living Area
- 1,528
- Building Name
- 13725
- Legal Subdivision Name
- Bacciano Iii At Esplanade Lakewood Ranch
- Community Name
- Esplanade
- MLS Area Major
- Bradenton/Lakewood Ranch Area
Property Description
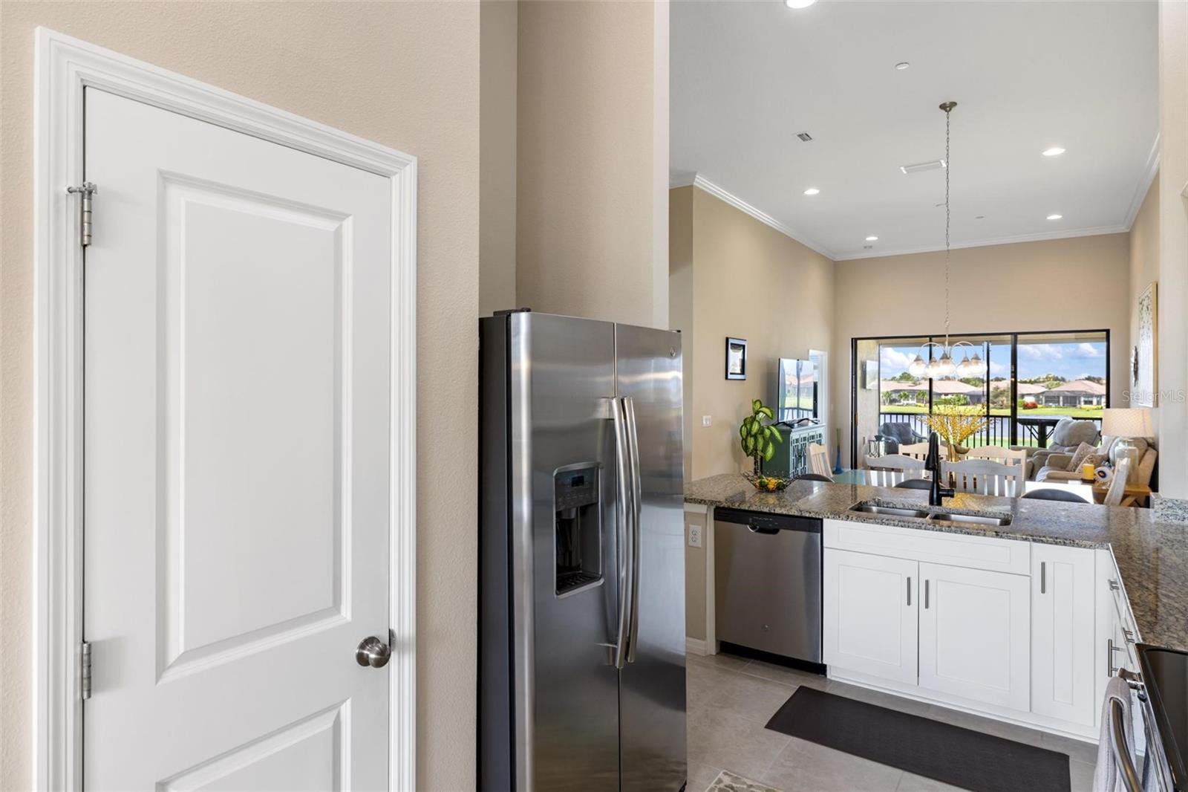
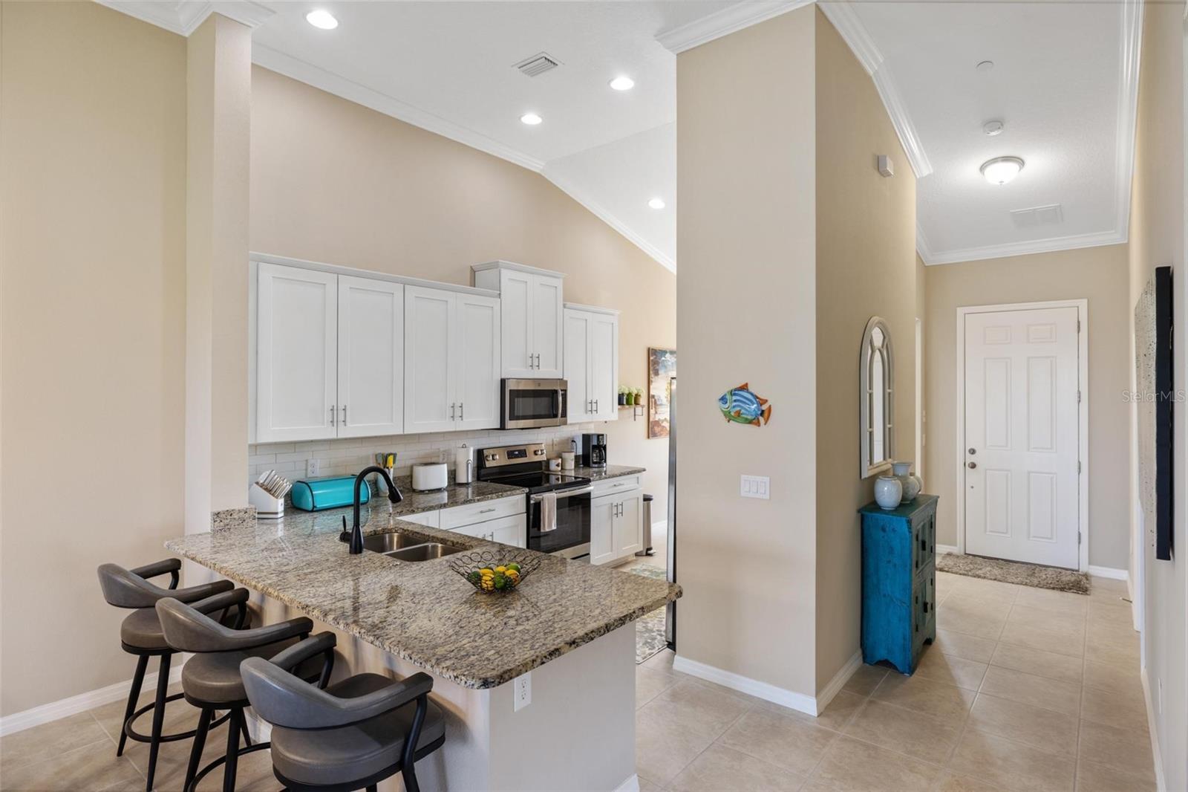
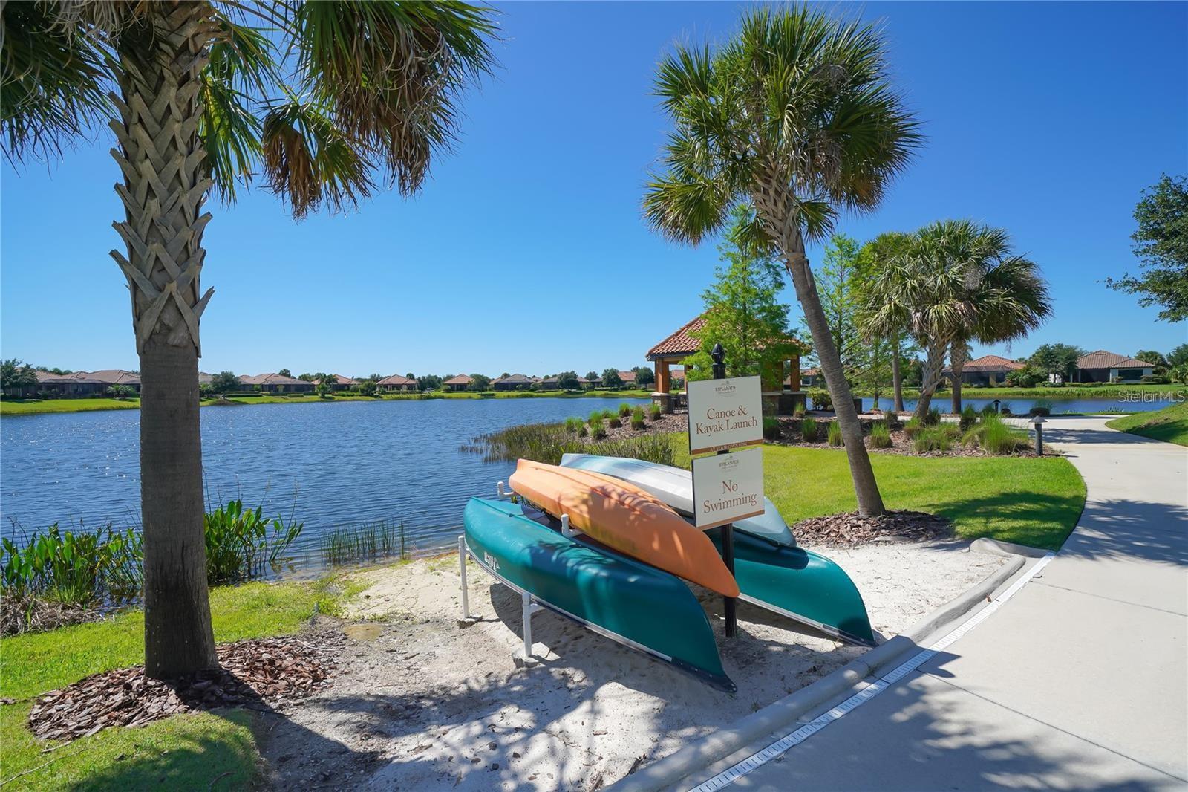
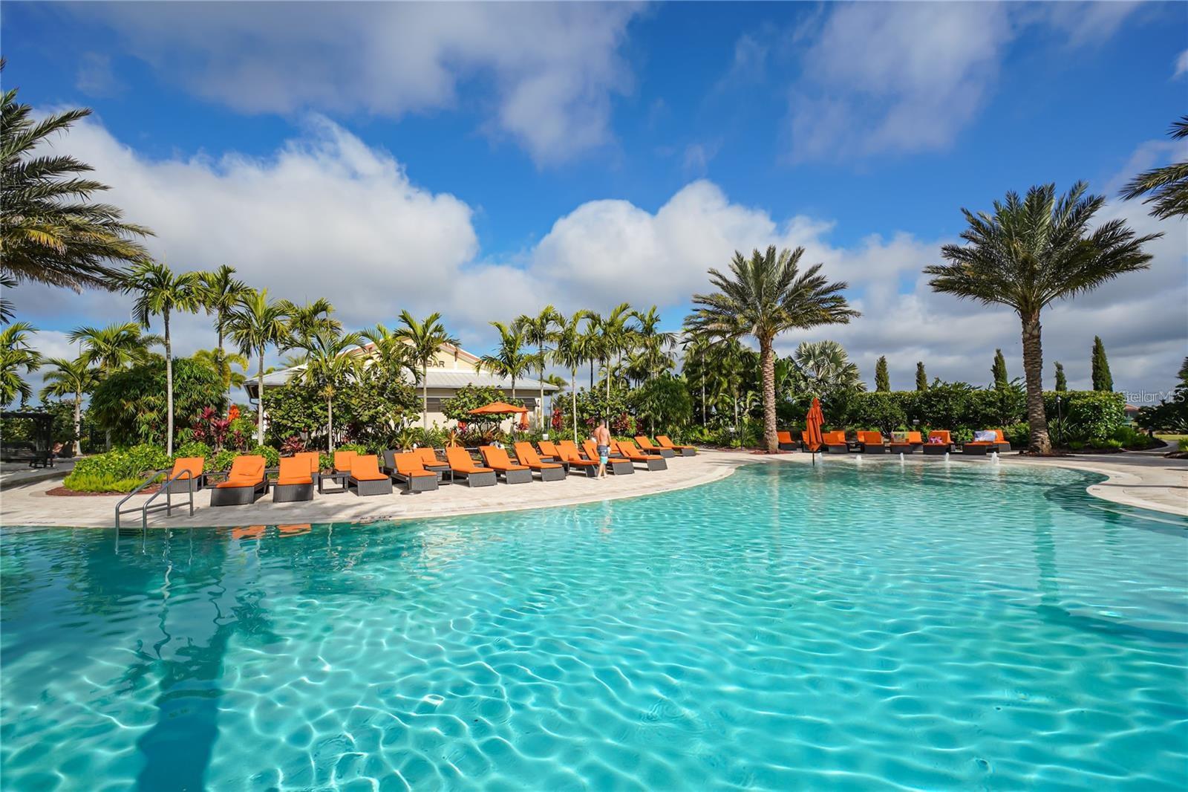
Discover the epitome of luxury living at the Esplanade Golf & Country Club, where every day feels like a getaway in paradise. This beautifully appointed 2-bedroom, 2-bath condo offers 1,528 square feet of airy, open-concept living space, designed to maximize comfort, style, and the natural beauty of the outdoors. Comes fully furnished and includes a golf cart. With one of the community's finest views, this condo provides unmatched golf course and lake vistas, an abundance of premium upgrades, and deeded membership for 2 to the on-site championship golf course. You’re welcomed by high, vaulted ceilings and a layout that feels spacious and inviting. The bright, open-plan ensures natural light fills every corner, while tasteful finishes and thoughtful touches create a sophisticated ambiance. Your inner chef will delight in the gourmet kitchen, featuring 42-inch custom cabinets, granite countertops, a subway tile backsplash, stainless steel appliances, and ample prep space. Whether cooking for yourself or entertaining guests, the extended breakfast bar, cozy eat-in dining area, and spacious pantry provide both functionality and elegance. The living area seamlessly flows into a private, tiled, screened-in lanai—your own sanctuary to relax with morning coffee or evening cocktails while soaking in breathtaking views of the manicured fairway, rolling green, and lake beyond. Perfect for both entertaining and unwinding, this outdoor space offers a front-row seat to Esplanade’s scenic landscape. Retreat to the primary suite, which serves as a luxurious escape with large walk-in closets and an ensuite bath that exudes spa-like comfort. Double vanities, a walk-in shower, and designer lighting complete the primary bath, making it a haven of relaxation. An additional spacious bedroom provides a welcoming space for guests or family, while the versatile den can be transformed into a home office or even a third bedroom to suit your needs. Additional features include crown molding throughout the main living areas, designer ceiling fans, upgraded lighting fixtures, and a detached one-car garage with extra storage space for your convenience. This resort-style community offers a myriad of amenities. Enjoy unlimited play for 2 on the renowned 18-hole championship golf course, as well as access to two luxurious community pools, eight pickleball courts, six Har-Tru tennis courts, and a state-of-the-art fitness center with personal training, group classes, and wellness programs to keep you active and relaxed. When you’re ready to unwind, head to the Koquina Sand Spa, where an array of spa services, from massages and facials to manicure and pedicure treatments, await. For dining, Esplanade offers something for every mood. The Barrel House Bistro provides an elegant yet casual dining atmosphere, rivaling local fine-dining establishments, while the poolside Bahama Bar serves up delicious meals and tropical cocktails to enjoy in a laid-back, alfresco setting. Esplanade is situated in the vibrant Lakewood Ranch area, close to shopping, entertainment, and dining at University Town Center, Lakewood Ranch Main Street, and Waterside. Whether you’re seeking a full-time residence or a seasonal retreat, this condo offers a rare blend of luxury, convenience, and resort-style living, with every detail designed to enhance your lifestyle. Don’t miss this incredible opportunity to own a piece of paradise at Esplanade Golf & Country Club—where every day is a day in paradise.
/t.realgeeks.media/resize/460x/https://u.realgeeks.media/swfloridafinehomes%252FBanner_Image_1-min.jpg)
Additional Information
- Taxes
- $3718
- Taxes
- $1,091
- Minimum Lease
- 1 Month
- Hoa Fee
- $1,245
- HOA Payment Schedule
- Quarterly
- Maintenance Includes
- Guard - 24 Hour, Maintenance Structure, Maintenance Grounds, Security, Sewer, Trash, Water
- Location
- Landscaped, On Golf Course, Sidewalk
- Community Features
- Clubhouse, Community Mailbox, Deed Restrictions, Dog Park, Fitness Center, Gated Community - Guard, Golf Carts OK, Golf, Irrigation-Reclaimed Water, Park, Playground, Pool, Restaurant, Sidewalks, Tennis Courts, Wheelchair Access, Golf Community
- Property Description
- One Story
- Zoning
- PDMU
- Interior Layout
- Ceiling Fans(s), Crown Molding, Eat-in Kitchen, High Ceilings, Living Room/Dining Room Combo, Open Floorplan, Stone Counters, Thermostat, Vaulted Ceiling(s), Walk-In Closet(s), Window Treatments
- Interior Features
- Ceiling Fans(s), Crown Molding, Eat-in Kitchen, High Ceilings, Living Room/Dining Room Combo, Open Floorplan, Stone Counters, Thermostat, Vaulted Ceiling(s), Walk-In Closet(s), Window Treatments
- Floor
- Carpet, Ceramic Tile
- Appliances
- Dishwasher, Disposal, Dryer, Electric Water Heater, Freezer, Microwave, Range, Refrigerator, Tankless Water Heater, Washer
- Utilities
- Cable Connected, Electricity Connected, Fiber Optics, Natural Gas Connected, Phone Available, Public, Sewer Connected, Sprinkler Recycled, Street Lights, Underground Utilities, Water Connected
- Heating
- Central
- Air Conditioning
- Central Air
- Exterior Construction
- Block, Concrete, Stucco
- Exterior Features
- Balcony, Irrigation System, Lighting, Sidewalk, Sliding Doors
- Roof
- Tile
- Foundation
- Slab
- Pool
- Community
- Garage Carport
- 1 Car Garage
- Garage Spaces
- 1
- Garage Features
- Garage Door Opener, Ground Level, Off Street
- Garage Dimensions
- 10x22
- Elementary School
- Gullett Elementary
- Middle School
- Dr Mona Jain Middle
- High School
- Lakewood Ranch High
- Water View
- Lake
- Pets
- Allowed
- Pet Size
- Extra Large (101+ Lbs.)
- Floor Number
- 2
- Flood Zone Code
- X
- Parcel ID
- 579979059
- Legal Description
- UNIT 201, BACCIANO III AT ESPLANADE LAKEWOOD RANCH PH 17 PI #5799.7905/9
Listing courtesy of LIVING VOGUE LLC. 800-486-1794
Selling Office: BERKSHIRE HATHAWAY HOMESERVICE.Mortgage Calculator
StellarMLS is the source of this information via Internet Data Exchange Program. All listing information is deemed reliable but not guaranteed and should be independently verified through personal inspection by appropriate professionals. Listings displayed on this website may be subject to prior sale or removal from sale. Availability of any listing should always be independently verified. Listing information is provided for consumer personal, non-commercial use, solely to identify potential properties for potential purchase. All other use is strictly prohibited and may violate relevant federal and state law. Data last updated on