15906 Kendleshire Terrace, Bradenton, FL 34202
- $2,075,000
- 4
- BD
- 5
- BA
- 3,054
- SqFt







- Sold Price
- $2,075,000
- List Price
- $2,099,000
- Status
- Sold
- Days on Market
- 92
- Closing Date
- Mar 10, 2025
- MLS#
- A4628285
- Property Style
- Single Family
- Architectural Style
- Florida
- Year Built
- 2018
- Bedrooms
- 4
- Bathrooms
- 5
- Baths Half
- 1
- Living Area
- 3,054
- Lot Size
- 13,299
- Acres
- 0.31
- Total Acreage
- 1/4 to less than 1/2
- Legal Subdivision Name
- Country Club East At Lakewd Rnch Yy1-4
- Community Name
- Lakewood Ranch
- MLS Area Major
- Bradenton/Lakewood Ranch/Lakewood Rch
Property Description
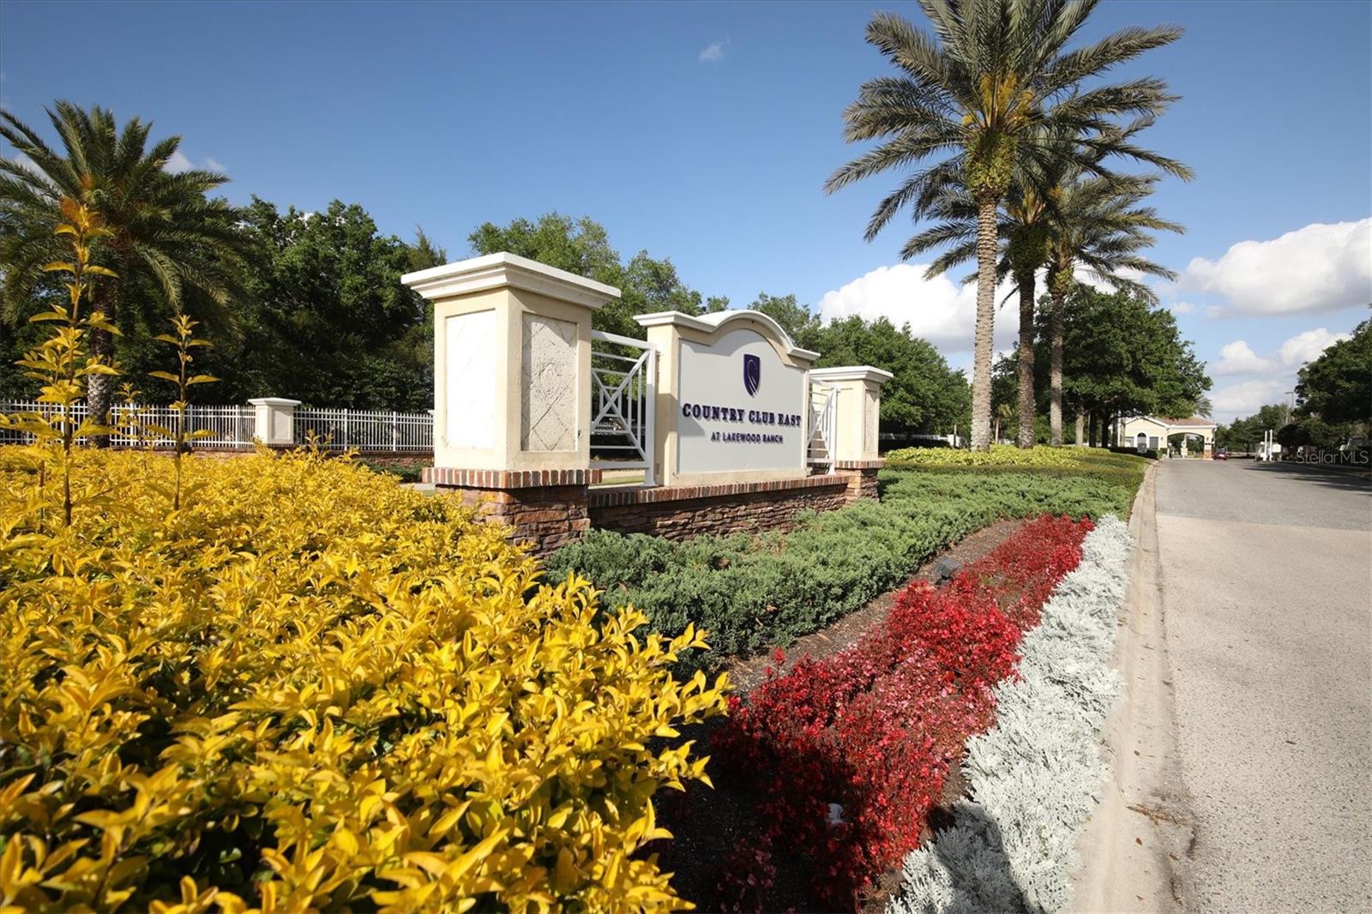
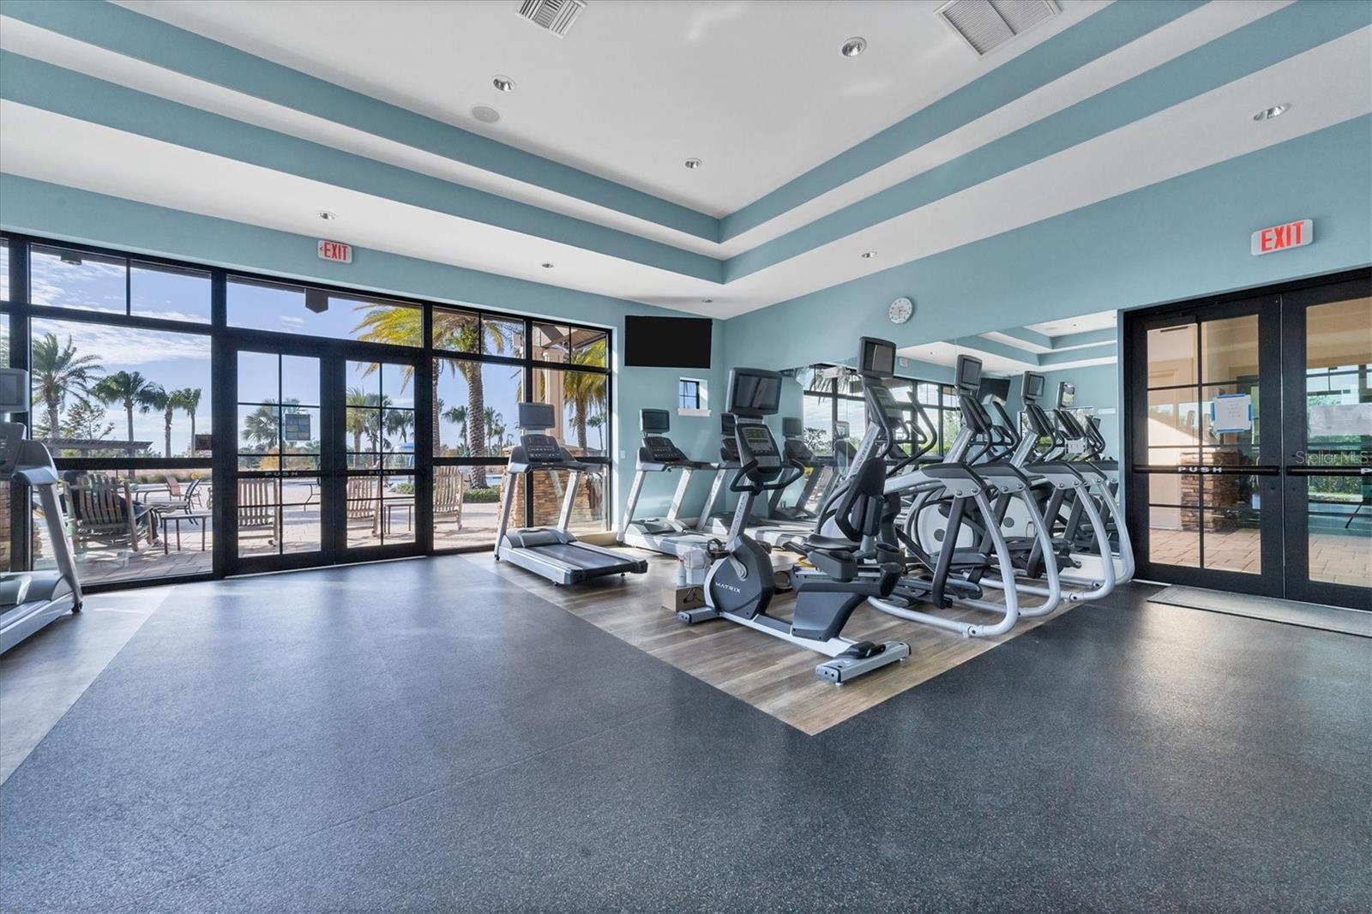
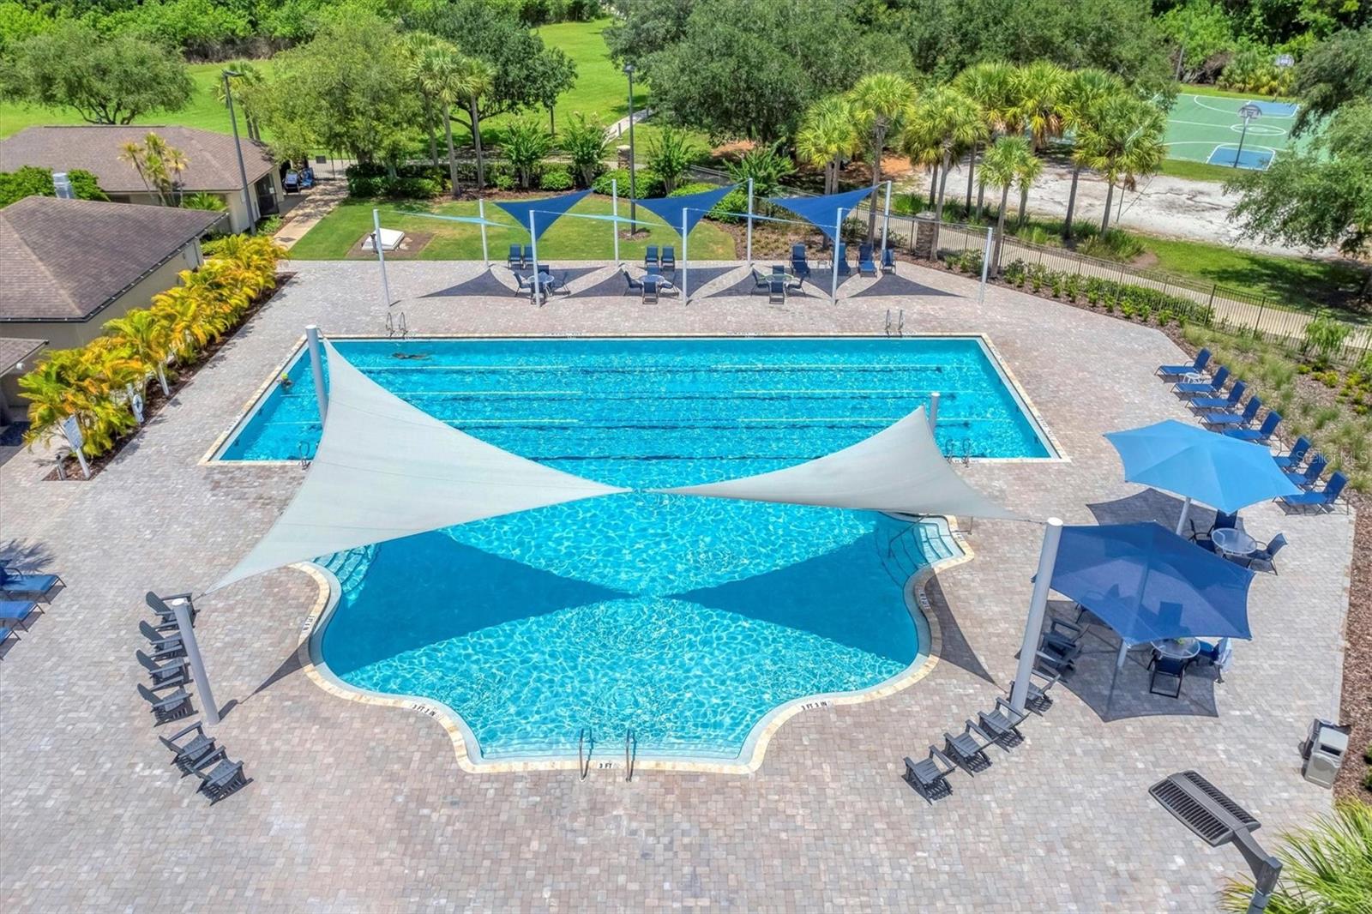
Welcome to Madison II, a former model home by Stock Signature Homes, positioned on an oversized, south-facing lakefront homesite. This stunning home blends luxury, design and functionality, offering an ideal setting for those seeking sophisticated living and a private lakeside retreat. As you enter through the custom 10-foot modern iron double doors, you are immediately greeted by an expansive, open floor plan bathed in natural light. The great room features soaring volume ceilings with elegant tray details, two sets of sliders opening to the spacious lanai and a seamless indoor-outdoor living experience. The heart of the home is the light and bright kitchen, designed for style and function. It boasts an oversized island, soft-close cabinetry, a walk-in pantry and top-of-the-line stainless steel appliances, making it a dream space for cooking and entertaining. The generous dining area provides the ideal setting for family meals or gatherings with friends. The home offers four spacious bedrooms, each with its own en-suite bath and ample closet space. The primary suite is a retreat, with dual walk-in closets, French door access to the lanai, plantation shutters and a tray ceiling. The luxurious primary bath features dual vanities, quartz countertops, a walk-in shower and a freestanding clawfoot soaking tub. The oversized fourth bedroom, with sliders to the lanai and a dedicated pool bath, can easily function as a bonus room or guest suite. The home office, just off the main living area, is designed for functionality and elegance, featuring glass French doors and engineered wood flooring, an ideal space for today’s remote lifestyle. Step outside to the expansive covered lanai, which is ideal for outdoor living and entertaining. The custom outdoor kitchen, complete with a built-in grill, vent hood, beverage cooler and access to the pool bath, makes this space ideal for hosting guests. The private lanai is an oasis, featuring a custom-built heated pool and spa, surrounded by lush, private landscaping. An extended air conditioned three-car garage with epoxy flooring offers plenty of room for storage or your favorite toys. The large laundry room is equipped with a utility sink and ample storage space for added convenience. Throughout the home, you’ll find high-end finishes and upgrades, including hurricane-impact glass and natural gas, ensuring comfort and security. Country Club East residents enjoy exclusive access to The Retreat, a neighborhood amenity center boasting a resort-style pool, fitness center and billiards room. Additionally, The Residents Club offers another pool, spa and a volleyball court for residents to indulge in leisure and recreation. For those seeking even more recreational options, just a few streets away lies the Lakewood Ranch Golf & Country Club, featuring 54 holes of golf, 20 Har-Tru tennis courts, multiple pools, and The Lodge bar and restaurant. Residents have the option to avail themselves of these facilities through various membership packages. Discover this gem in Lakewood Ranch, America’s top best-selling planned multigenerational community.
/t.realgeeks.media/resize/460x/https://u.realgeeks.media/swfloridafinehomes%252FBanner_Image_1-min.jpg)
Additional Information
- Taxes
- $28490
- Taxes
- $4,297
- Minimum Lease
- 1-2 Years
- HOA Fee
- $472
- HOA Payment Schedule
- Quarterly
- Maintenance Includes
- Common Area Taxes, Pool, Escrow Reserves Fund, Maintenance Grounds, Private Road, Recreational Facilities
- Location
- In County, Landscaped, Level, Near Golf Course, Sidewalk, Paved
- Community Features
- Clubhouse, Deed Restrictions, Fitness Center, Gated Community - Guard, Golf Carts OK, Irrigation-Reclaimed Water, Park, Playground, Pool, Racquetball, Sidewalks, Tennis Courts, Maintenance Free
- Property Description
- One Story
- Zoning
- PDMU
- Interior Layout
- Ceiling Fans(s), Eat-in Kitchen, High Ceilings, Kitchen/Family Room Combo, Open Floorplan, Primary Bedroom Main Floor, Solid Wood Cabinets, Split Bedroom, Stone Counters, Thermostat, Tray Ceiling(s), Walk-In Closet(s), Window Treatments
- Interior Features
- Ceiling Fans(s), Eat-in Kitchen, High Ceilings, Kitchen/Family Room Combo, Open Floorplan, Primary Bedroom Main Floor, Solid Wood Cabinets, Split Bedroom, Stone Counters, Thermostat, Tray Ceiling(s), Walk-In Closet(s), Window Treatments
- Floor
- Carpet, Hardwood, Epoxy, Travertine, Vinyl
- Appliances
- Bar Fridge, Built-In Oven, Cooktop, Dishwasher, Disposal, Dryer, Exhaust Fan, Gas Water Heater, Microwave, Refrigerator
- Utilities
- BB/HS Internet Available, Cable Connected, Electricity Connected, Natural Gas Connected, Sewer Connected, Sprinkler Recycled, Underground Utilities, Water Connected
- Heating
- Central, Natural Gas, Zoned
- Air Conditioning
- Central Air, Zoned
- Exterior Construction
- Block, Stucco
- Exterior Features
- Irrigation System, Outdoor Grill, Outdoor Kitchen, Sidewalk, Sliding Doors
- Roof
- Tile
- Foundation
- Slab
- Pool
- Community, Private
- Pool Type
- Heated, In Ground
- Garage Carport
- 3 Car Garage
- Garage Spaces
- 3
- Garage Features
- Driveway, Garage Door Opener, Garage Faces Side
- Elementary School
- Robert E Willis Elementary
- Middle School
- Nolan Middle
- High School
- Lakewood Ranch High
- Water View
- Pond
- Water Frontage
- Pond
- Pets
- Allowed
- Pet Size
- Extra Large (101+ Lbs.)
- Flood Zone Code
- X
- Parcel ID
- 586586459
- Legal Description
- LOT 129 UNIT 2 COUNTRY CLUB EAST AT LAKEWOOD RANCH SUBPH YY, UNIT 1 AKA LONGCLIFFE, UNIT 2 AKA HAWKSTONE & UNITS 3 & 4 AKA EAGLESCLIFFE PI#5865.8645/9
Listing courtesy of PREMIER SOTHEBYS INTL REALTY. 941-907-9541
Selling Office: REALTY PLACE.Mortgage Calculator
StellarMLS is the source of this information via Internet Data Exchange Program. All listing information is deemed reliable but not guaranteed and should be independently verified through personal inspection by appropriate professionals. Listings displayed on this website may be subject to prior sale or removal from sale. Availability of any listing should always be independently verified. Listing information is provided for consumer personal, non-commercial use, solely to identify potential properties for potential purchase. All other use is strictly prohibited and may violate relevant federal and state law. Data last updated on