1712 Sklar Court, Venice, FL 34293
- $697,000
- 3
- BD
- 2
- BA
- 2,439
- SqFt








- Sold Price
- $697,000
- List Price
- $697,000
- Status
- Sold
- Days on Market
- 4
- Closing Date
- Dec 19, 2024
- MLS#
- A4628694
- Property Style
- Single Family
- Architectural Style
- Florida, Ranch
- Year Built
- 1977
- Bedrooms
- 3
- Bathrooms
- 2
- Living Area
- 2,439
- Lot Size
- 9,774
- Acres
- 0.22
- Total Acreage
- 0 to less than 1/4
- Legal Subdivision Name
- Venice Gardens Sec 2
- Community Name
- Venice Gardens
- MLS Area Major
- Venice
Property Description
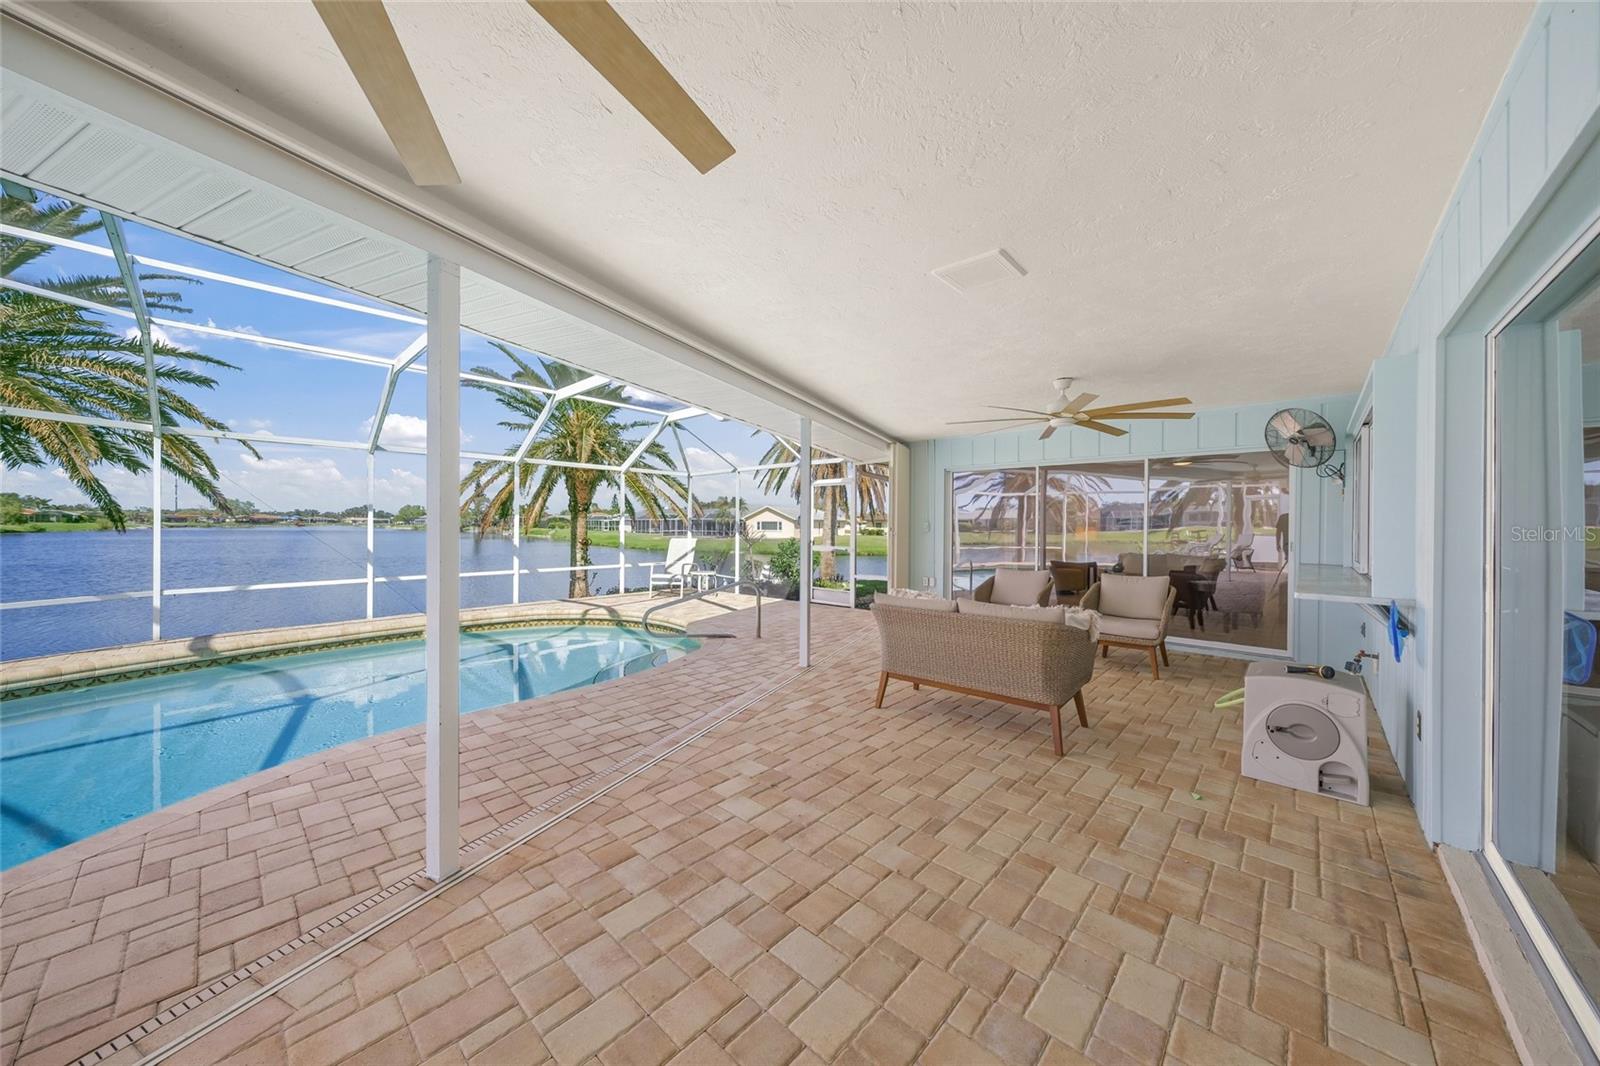
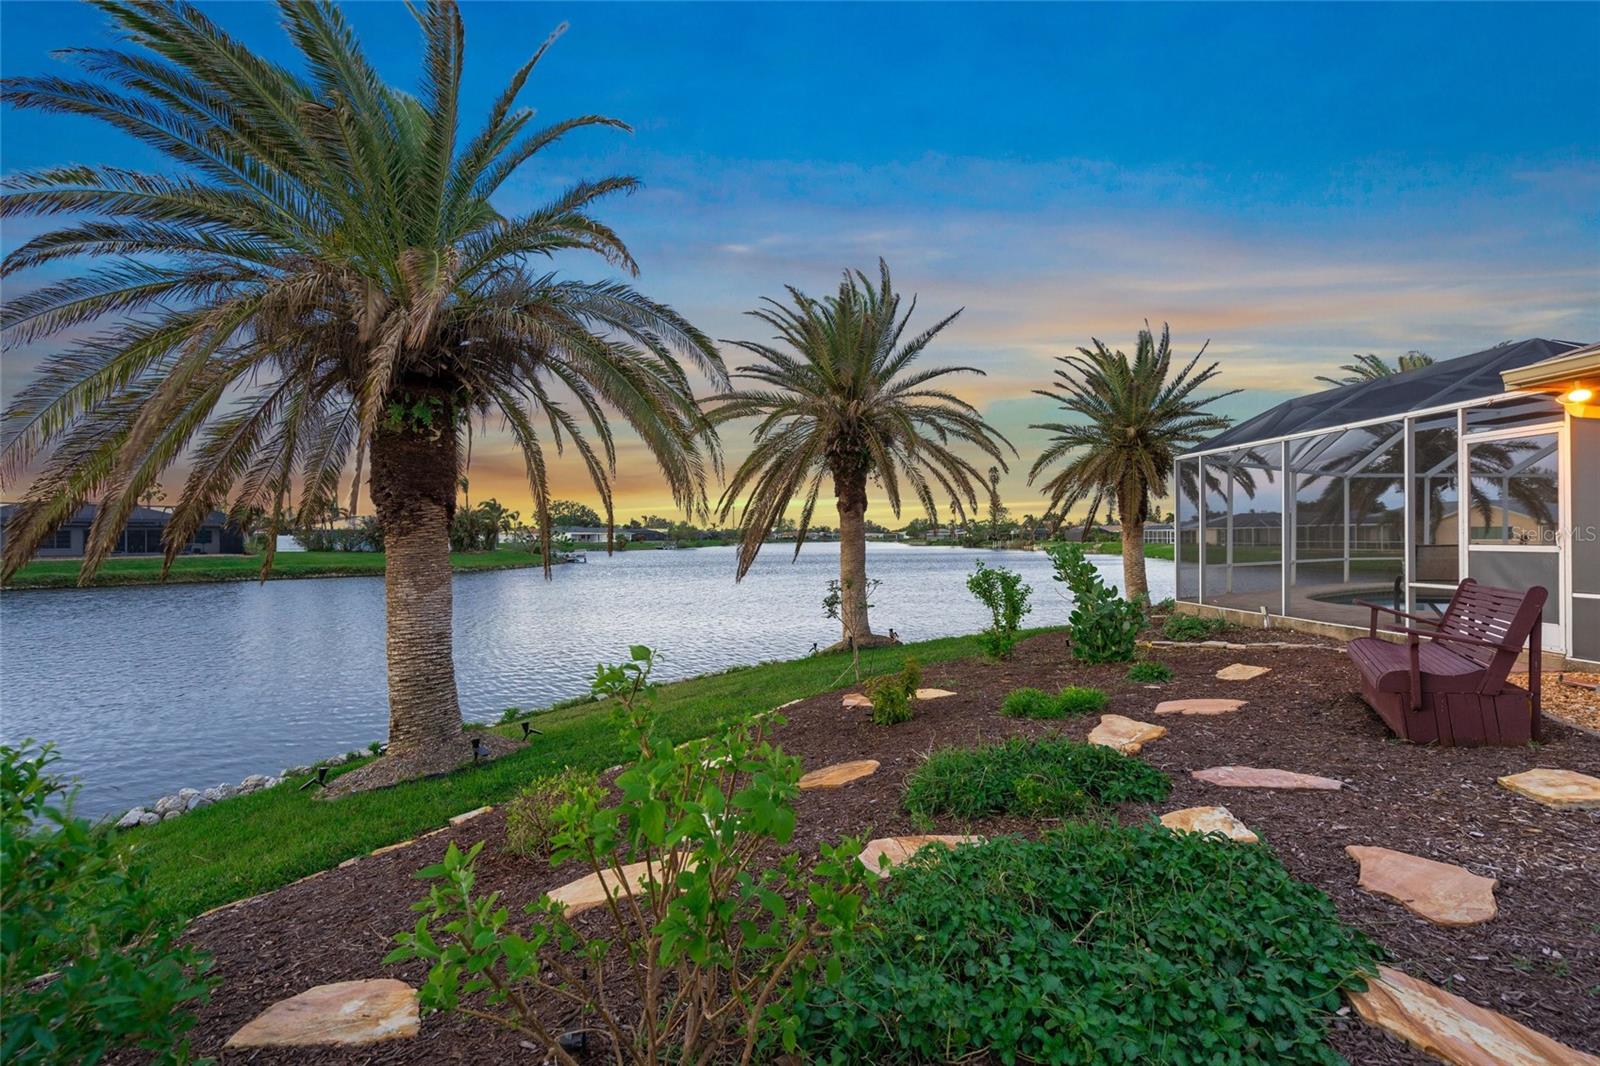
It's always about the view and this stunning residence boasts an impressive 168 feet of water frontage, with new riprap in 2022, offering breathtaking views that are sure to captivate. Built by the original builder for personal use, this home sits on one of the most picturesque lots available. The property features exceptional curb appeal with its thoughtfully designed architecture and lush landscaping, complemented by a roof replacement in 2017 and a spacious garage with new hurricane door in 2022, and a paver driveway. The outdoor living space is remarkable, designed for a tropical waterfront lifestyle. Enjoy serene sunsets over the long lake views and fish from your dock replaced in 2022 or relax in the expansive screened-in lanai that features a 14-by-31-foot heated saltwater pool surrounded by pavers. The covered lanai area, measuring 30 feet, enhances the outdoor experience and includes a convenient pass-through from the kitchen. Inside, the split-plan residence exudes timeless charm with large rooms and an updated kitchen featuring waterfall-edge marble countertops, stainless steel appliances, a stylish backsplash and lighting, all while offering uninterrupted views of the stunning outdoor scenery. The welcoming courtyard entrance features a charming trickling fountain leading to double doors that open to an airy living room with vaulted-beamed ceilings showcasing breathtaking views. The family room, complete with a wood-burning fireplace and flanked by windows, provides a cozy atmosphere. The eat-in kitchen includes built-in seating and a breakfast bar for casual dining. The primary bedroom is spacious, featuring a walk-in closet, a remodeled bath, and views of the butterfly garden and Claw Lake. Guest bedrooms are conveniently behind a pocket door for added privacy. Practical features include a new air-conditioning system installed in 2023 with Air Scrubber, additional mini splits in each bedroom for personalized comfort, and impact windows. Windows and sliders have Sun Tamers UV tint protection. The home has been replumbed, with a new water heater installed in 2020, and new electric service panel in 2021 as well as lighting and fans. Additional amenities include a central vacuum system and a mosquito deterrent mister system using natural spray. This exquisite home, on a tranquil cul-de-sac in Venice, harmonizes with its surroundings and is ideally close to beautiful beaches, dining options, shopping, Legacy Trail, and recreational activities such as non-motorized boating and fishing, electric motors, pontoon boats, kayaks, SUPs are OK. It's a haven for those who appreciate finer things in life.
/t.realgeeks.media/resize/460x/https://u.realgeeks.media/swfloridafinehomes%252FBanner_Image_1-min.jpg)
Additional Information
- Taxes
- $4133
- Minimum Lease
- 6 Months
- HOA Fee
- $525
- HOA Payment Schedule
- Annually
- Location
- Cul-De-Sac, Landscaped, Near Golf Course, Paved
- Community Features
- Buyer Approval Required, Deed Restrictions, No Truck/RV/Motorcycle Parking
- Property Description
- One Story
- Zoning
- RSF2
- Interior Layout
- Accessibility Features, Ceiling Fans(s), Central Vaccum, Eat-in Kitchen, High Ceilings, Kitchen/Family Room Combo, Pest Guard System, Primary Bedroom Main Floor, Solid Surface Counters, Split Bedroom, Stone Counters, Thermostat, Vaulted Ceiling(s), Walk-In Closet(s), Window Treatments
- Interior Features
- Accessibility Features, Ceiling Fans(s), Central Vaccum, Eat-in Kitchen, High Ceilings, Kitchen/Family Room Combo, Pest Guard System, Primary Bedroom Main Floor, Solid Surface Counters, Split Bedroom, Stone Counters, Thermostat, Vaulted Ceiling(s), Walk-In Closet(s), Window Treatments
- Floor
- Ceramic Tile
- Appliances
- Dishwasher, Disposal, Dryer, Electric Water Heater, Microwave, Range, Refrigerator, Washer
- Utilities
- Cable Connected, Electricity Connected, Public, Sewer Connected, Water Connected
- Heating
- Central
- Air Conditioning
- Central Air, Mini-Split Unit(s)
- Fireplace Description
- Wood Burning
- Exterior Construction
- Block, Stucco
- Exterior Features
- Courtyard, Hurricane Shutters, Irrigation System, Lighting, Private Mailbox, Sliding Doors
- Roof
- Shingle
- Foundation
- Slab
- Pool
- Private
- Pool Type
- Gunite, Heated, In Ground, Lighting, Salt Water, Screen Enclosure
- Garage Carport
- 2 Car Garage
- Garage Spaces
- 2
- Garage Features
- Driveway
- Elementary School
- Garden Elementary
- Middle School
- Venice Area Middle
- High School
- Venice Senior High
- Water Name
- Claw Lake
- Water Extras
- Powerboats None Allowed, Riprap
- Water View
- Lake, Pond
- Water Access
- Lake, Pond
- Water Frontage
- Lake, Pond
- Pets
- Allowed
- Flood Zone Code
- X
- Parcel ID
- 0438030021
- Legal Description
- LOT 34101 VENICE GARDENS UNIT 34 SEC 2
Listing courtesy of PREMIER SOTHEBYS INTL REALTY. 941-364-4000
Selling Office: STELLAR NON-MEMBER OFFICE.Mortgage Calculator
StellarMLS is the source of this information via Internet Data Exchange Program. All listing information is deemed reliable but not guaranteed and should be independently verified through personal inspection by appropriate professionals. Listings displayed on this website may be subject to prior sale or removal from sale. Availability of any listing should always be independently verified. Listing information is provided for consumer personal, non-commercial use, solely to identify potential properties for potential purchase. All other use is strictly prohibited and may violate relevant federal and state law. Data last updated on