1610 Hudson Pointe Drive, Sarasota, FL 34236
- $2,527,000
- 3
- BD
- 4
- BA
- 2,738
- SqFt




- Sold Price
- $2,527,000
- List Price
- $2,999,000
- Status
- Sold
- Days on Market
- 132
- Closing Date
- Apr 14, 2025
- MLS#
- A4628795
- Property Style
- Single Family
- Year Built
- 1953
- Bedrooms
- 3
- Bathrooms
- 4
- Living Area
- 2,738
- Lot Size
- 14,400
- Acres
- 0.33
- Total Acreage
- 1/4 to less than 1/2
- Legal Subdivision Name
- Strongs Point
- Community Name
- Strongs Point
- MLS Area Major
- Sarasota
Property Description
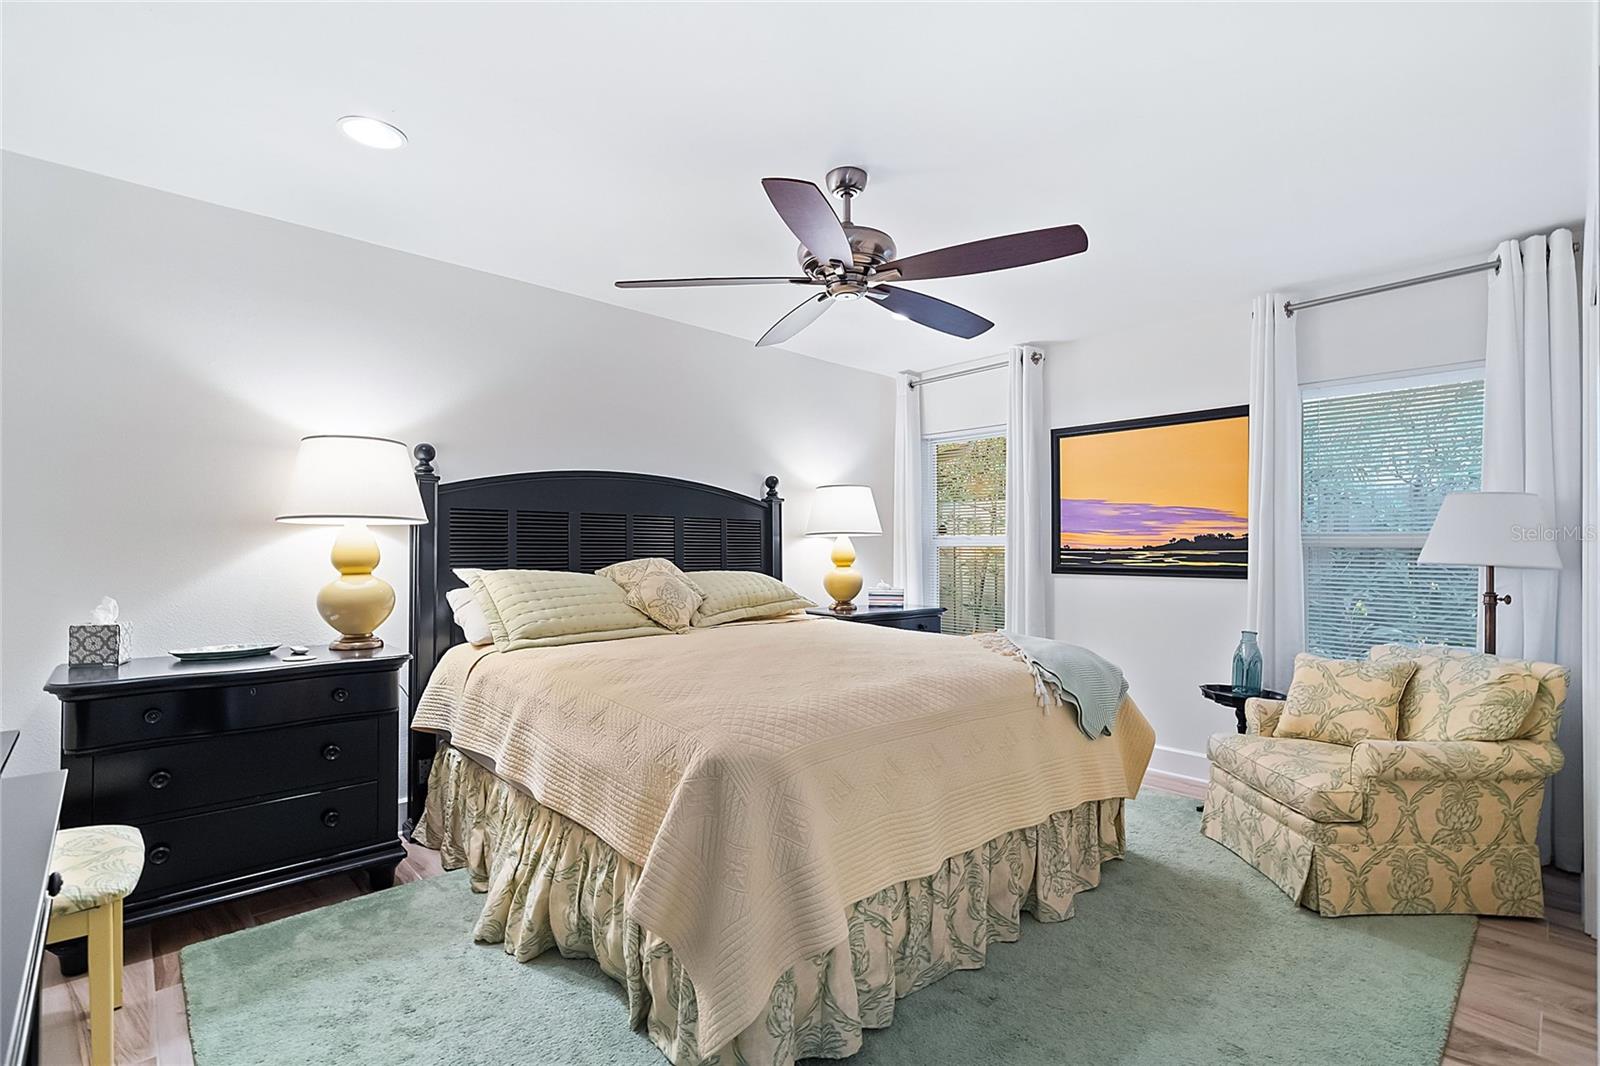
Welcome to this stunning 3 bedroom/Den with 4 En-suite Bathrooms contemporary home, including a Mother-in-Law Suite, ideally situated on Hudson Bayou. Easy walking distance of a half mile to the vibrant heart of Sarasota and Sarasota Bay—perfect for boating and nature enthusiasts! Nestled in a peaceful cul-de-sac, this beautifully remodeled residence was thoughtfully updated in 2015, with a lovely saltwater pool added in 2016, along with a new seawall, landscaping, covered lanai, deck, and a refreshed dock. NO WATER ENCROACHMENT. With 100 feet of waterfront and protected dockage for up to four boats, you’ll enjoy serene views of the water, captivating sunrises, and breathtaking sunsets. As you approach the home, you'll be greeted by lush landscaping leading into a spacious courtyard, ideal for entertaining. Sliding impact glass doors and windows seamlessly connect this inviting outdoor space to the open floor plan inside. This home is designed for both relaxation and entertainment, featuring elegant finishes and ample space that opens to the deck, pool, and scenic views of Hudson Bayou. The modern gourmet kitchen, complete with an island and 5-burner gas stove. Whole house water filtration system. Significant cabinet and storage, ample counter space, and stainless appliances are perfect for the discerning cook. It flows into a screened lanai, perfect for enjoying the water views and ample aquatic wildlife. Watch the manatees and dolphins swim by you as the birds sing their own songs. The spacious master suite has access to the deck and large windows that frame the tranquil waterfront. Additionally, the 528-square-foot Mother-in-Law Suite above the two-car garage which includes a full bath and plumbing for a kitchenette, offering flexibility for visitors or an in-home office or studio apartment. This exceptional home is truly a gem in one of Sarasota’s most desirable locations, combining contemporary elegance with easy access to the city and a relaxed waterfront lifestyle.
/t.realgeeks.media/resize/460x/https://u.realgeeks.media/swfloridafinehomes%252FBanner_Image_1-min.jpg)
Additional Information
- Taxes
- $14850
- Minimum Lease
- 1-7 Days
- Community Features
- No Deed Restriction
- Property Description
- One Story
- Interior Layout
- Built-in Features, Cathedral Ceiling(s), Ceiling Fans(s), Eat-in Kitchen, High Ceilings, Kitchen/Family Room Combo, Living Room/Dining Room Combo, Open Floorplan, Pest Guard System, Primary Bedroom Main Floor, Solid Surface Counters, Solid Wood Cabinets, Split Bedroom, Stone Counters, Thermostat, Vaulted Ceiling(s), Walk-In Closet(s), Window Treatments
- Interior Features
- Built-in Features, Cathedral Ceiling(s), Ceiling Fans(s), Eat-in Kitchen, High Ceilings, Kitchen/Family Room Combo, Living Room/Dining Room Combo, Open Floorplan, Pest Guard System, Primary Bedroom Main Floor, Solid Surface Counters, Solid Wood Cabinets, Split Bedroom, Stone Counters, Thermostat, Vaulted Ceiling(s), Walk-In Closet(s), Window Treatments
- Floor
- Ceramic Tile, Hardwood
- Appliances
- Built-In Oven, Cooktop, Dishwasher, Disposal, Dryer, Electric Water Heater, Exhaust Fan, Freezer, Ice Maker, Kitchen Reverse Osmosis System, Microwave, Range, Range Hood, Refrigerator, Tankless Water Heater, Washer, Water Filtration System, Water Purifier, Water Softener, Whole House R.O. System, Wine Refrigerator
- Utilities
- Cable Connected, Electricity Connected, Natural Gas Connected, Public, Sewer Connected, Street Lights, Water Connected
- Heating
- Central, Electric
- Air Conditioning
- Central Air
- Exterior Construction
- Block, Stucco
- Exterior Features
- Balcony, Courtyard, Garden, Irrigation System, Lighting, Private Mailbox, Rain Gutters, Sliding Doors, Sprinkler Metered, Storage
- Roof
- Metal
- Foundation
- Slab
- Pool
- Private
- Pool Type
- Auto Cleaner, Chlorine Free, Gunite, Heated, In Ground, Lap, Lighting, Other, Pool Sweep, Salt Water, Self Cleaning
- Garage Carport
- 2 Car Garage
- Garage Spaces
- 2
- Garage Features
- Curb Parking, Driveway
- Elementary School
- Southside Elementary
- Middle School
- Brookside Middle
- High School
- Sarasota High
- Fences
- Fenced, Masonry
- Water Name
- Hudson Bayou
- Water Extras
- Assigned Boat Slip, Bridges - Fixed, No Wake Zone, Seawall - Concrete
- Water View
- Bayou, Canal
- Water Access
- Bayou, Canal - Saltwater
- Water Frontage
- Bayou, Canal - Saltwater
- Flood Zone Code
- AE
- Parcel ID
- 2036070051
- Legal Description
- COM AT INT OF E R/W OF HUDSON AVE & S LINE OF PLATT ST TH N 76-7 E 115 FT TH S 15-4-35 E 112.24 FT FOR POB TH N 74-55-25 E 120.86 FT TH S 34-52-19 E 25.11 FT TH N 87-13 W 64.9 FT TH S 10-51 E 208.64 FT M/L TO HUDSON BAYOU TH WLY ALONG BAYOU 100 FT TH N 01-10 W 216.74 FT M/L TO POB, LESS COM AT INT OF E R/W OF HUDSON AVE & S R/W OF PLATT ST TH N 76-07 E 115 FT TH S 35-22 E 25.11 TH S 78-43-25 W 64.9 FT TH S 49-42-11 W 71.64 FT TH N 15-4-35 W 49.78 FT TO POB, STRONG
Listing courtesy of COLDWELL BANKER REALTY. 941-366-8070
Selling Office: PREMIER SOTHEBYS INTL REALTY.Mortgage Calculator
StellarMLS is the source of this information via Internet Data Exchange Program. All listing information is deemed reliable but not guaranteed and should be independently verified through personal inspection by appropriate professionals. Listings displayed on this website may be subject to prior sale or removal from sale. Availability of any listing should always be independently verified. Listing information is provided for consumer personal, non-commercial use, solely to identify potential properties for potential purchase. All other use is strictly prohibited and may violate relevant federal and state law. Data last updated on