242 Hidden Bay Drive Unit 403, Osprey, FL 34229
- $615,000
- 2
- BD
- 2
- BA
- 1,932
- SqFt








- Sold Price
- $615,000
- List Price
- $675,000
- Status
- Sold
- Days on Market
- 86
- Closing Date
- Feb 21, 2025
- MLS#
- A4628831
- Property Style
- Condo
- Year Built
- 1999
- Bedrooms
- 2
- Bathrooms
- 2
- Living Area
- 1,932
- Building Name
- 3
- Monthly Condo Fee
- 1500
- Legal Subdivision Name
- Baypointe Vista 3
- Community Name
- Baypointe Vista
- MLS Area Major
- Osprey
Property Description
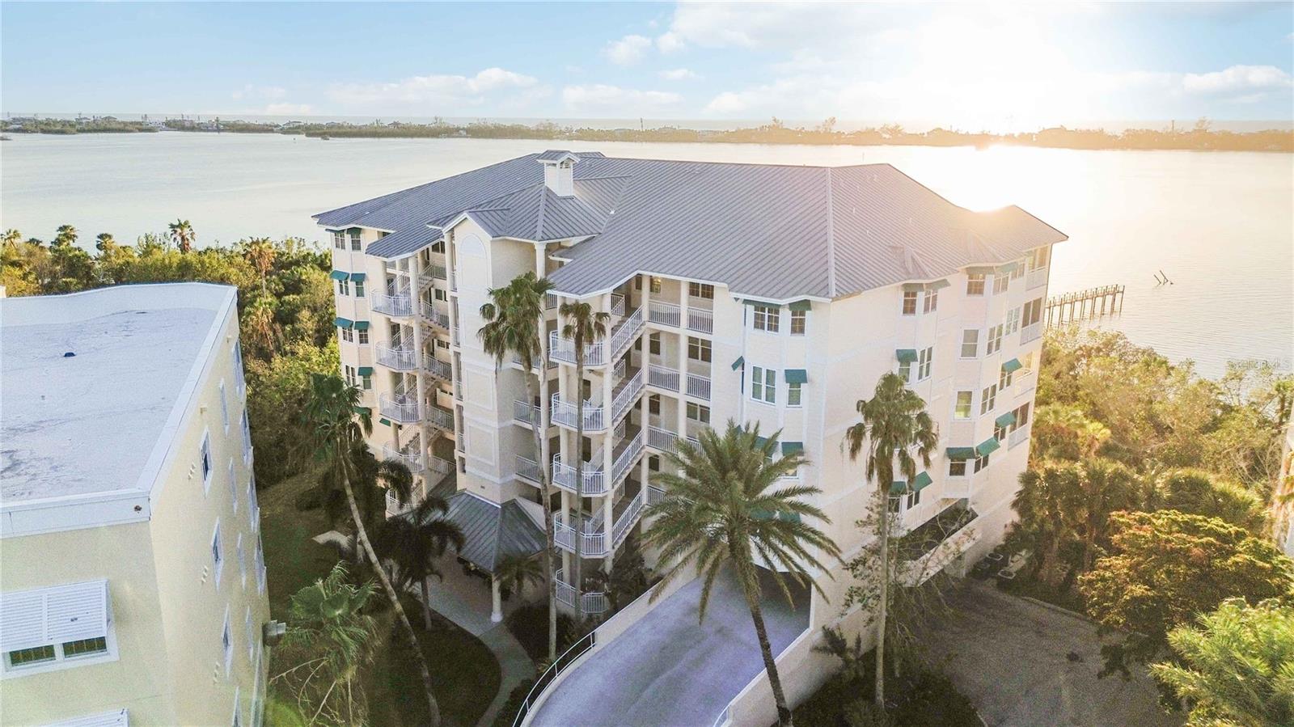
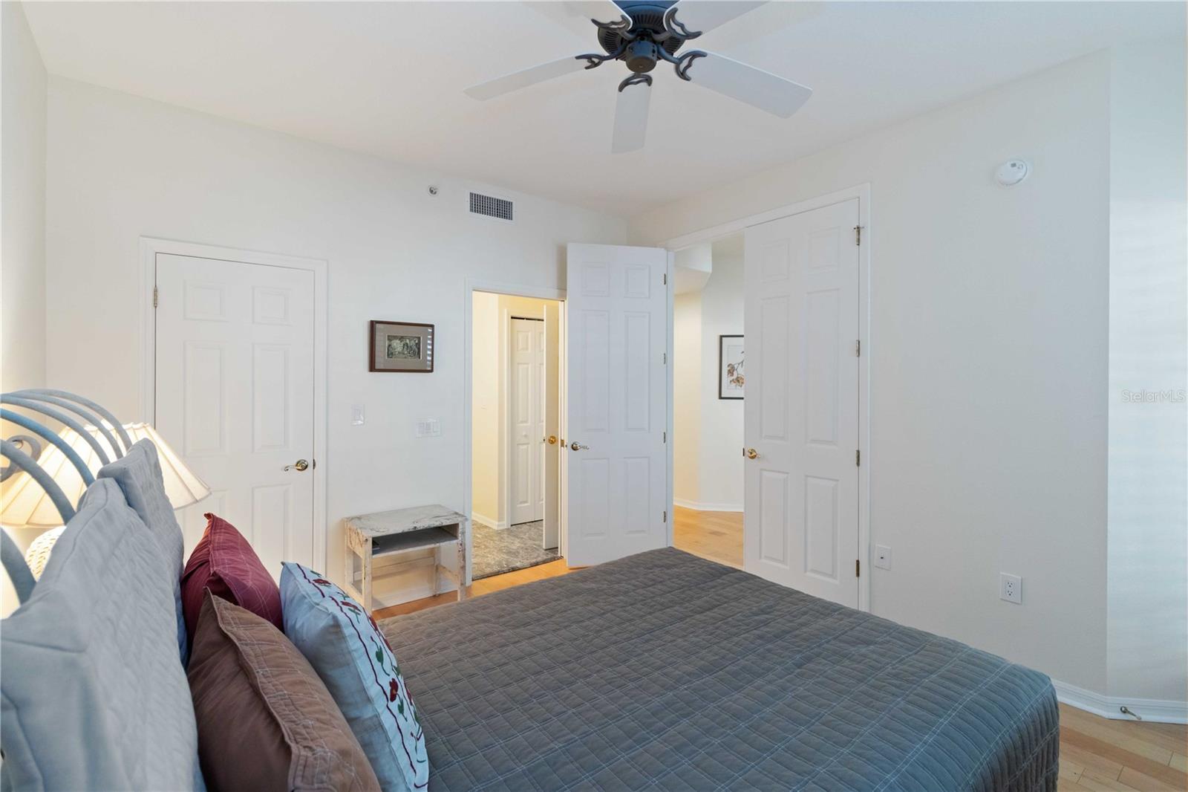
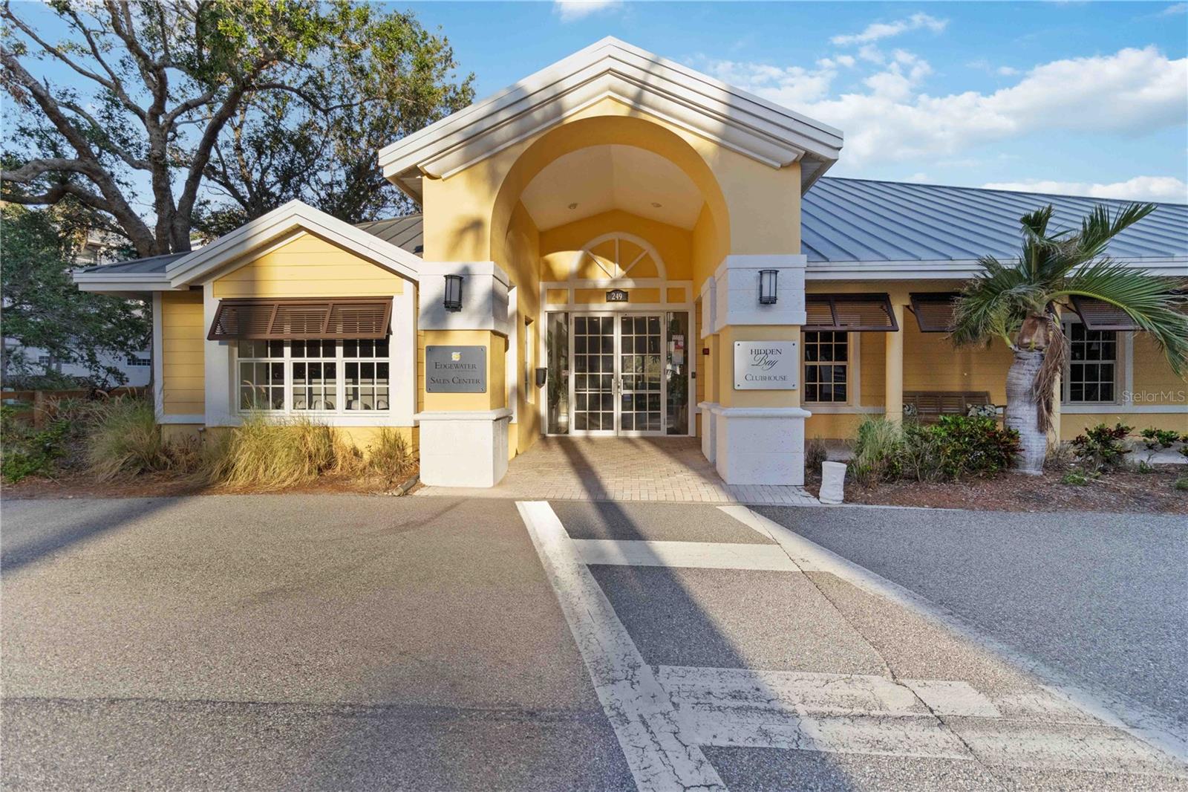
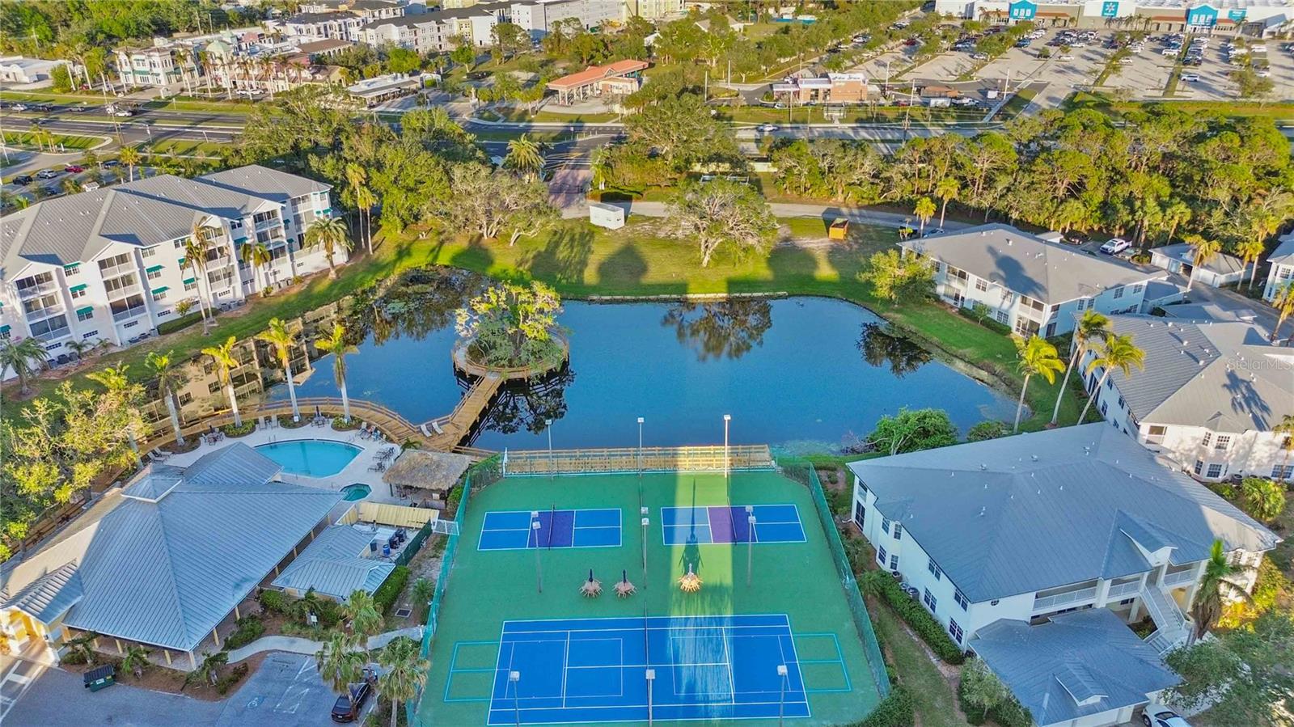
Enjoy breathtaking 180º views of the Intracoastal Waterway and Little Sarasota Bay from this beautifully updated fourth-floor unit in Baypointe Vista, Osprey. Priced to sell, this inviting residence features a spacious foyer with engineered hardwood floors, 8-foot doors, open floorplan, split bedrooms and a soothing neutral color palette. The home showcases unobstructed views of Casey Key and Little Sarasota Bay from multiple rooms, creating a seamless connection with the outdoors. At the heart of the home, the thoughtfully designed kitchen boasts white cabinetry, granite countertops and under-cabinet outlets and lighting for a sleek look. The combined dining and family rooms offer a spacious, comfortable setting perfect for entertaining, all with stunning water views. Both oversized bedrooms are en suite, each with a walk-in, built-out closet. The primary suite impresses with dual closets, water views, a spa-inspired bath with a jetted tub, double vanity, makeup counter, and a water closet. The second bedroom enjoys its own private entrance, a walk-in closet, and an ensuite bath. The versatile patio can be enclosed for additional interior living space or opened to enjoy the fresh Gulf breeze and waterfront views. Additional features include a generous laundry room with a newer washer and dryer, sink, and cabinetry, elegant glass entry doors, plantation shutters, recessed lighting, surge protection, and a Carrier Infinity AC system with humidity control, HEPA filter, and UV light. The oversized two-car garage also provides additional storage space. PGT impact sliders and New PGT impact windows. HOA fees include cable, internet, water, and sewer. Residents of this gated, resort-style community enjoy access to a clubroom, fitness center, pool, tiki bar, fishing pier, tennis and pickleball courts, kayak launch and storage, and a busy social events calendar. Nestled between Sarasota and Venice, this prime location is close to multiple Gulf beaches, dining, shopping, golf, medical facilities, and less than 2 miles from the highly sought after Pine View School. Experience upscale waterfront living at its finest—schedule your showing today!
/t.realgeeks.media/resize/460x/https://u.realgeeks.media/swfloridafinehomes%252FBanner_Image_1-min.jpg)
Additional Information
- Taxes
- $5094
- Minimum Lease
- 1-2 Years
- HOA Payment Schedule
- Quarterly
- Maintenance Includes
- Cable TV, Common Area Taxes, Pool, Escrow Reserves Fund, Insurance, Internet, Maintenance Structure, Maintenance Grounds, Pest Control, Private Road, Recreational Facilities, Security, Sewer, Trash, Water
- Condo Fees
- $4500
- Condo Fees Term
- Quarterly
- Location
- City Limits, Sidewalk, Paved
- Community Features
- Association Recreation - Owned, Buyer Approval Required, Clubhouse, Community Mailbox, Deed Restrictions, Fitness Center, Gated Community - No Guard, Pool, Sidewalks, Tennis Courts
- Property Description
- One Story
- Zoning
- RMF3
- Interior Layout
- Ceiling Fans(s), Coffered Ceiling(s), Eat-in Kitchen, High Ceilings, In Wall Pest System, Open Floorplan, Split Bedroom, Stone Counters, Thermostat, Walk-In Closet(s), Window Treatments
- Interior Features
- Ceiling Fans(s), Coffered Ceiling(s), Eat-in Kitchen, High Ceilings, In Wall Pest System, Open Floorplan, Split Bedroom, Stone Counters, Thermostat, Walk-In Closet(s), Window Treatments
- Floor
- Hardwood, Marble
- Appliances
- Dishwasher, Disposal, Dryer, Electric Water Heater, Microwave, Range, Refrigerator, Washer
- Utilities
- BB/HS Internet Available, Cable Connected, Electricity Connected, Sewer Connected, Street Lights, Underground Utilities, Water Connected
- Heating
- Central, Electric
- Air Conditioning
- Central Air
- Exterior Construction
- Concrete
- Exterior Features
- Irrigation System, Sidewalk, Sliding Doors
- Roof
- Metal
- Foundation
- Stilt/On Piling
- Pool
- Community
- Garage Carport
- 2 Car Garage
- Garage Spaces
- 2
- Garage Features
- Deeded, Garage Door Opener, Ground Level, Oversized
- Garage Dimensions
- 18x28
- Elementary School
- Laurel Nokomis Elementary
- Middle School
- Sarasota Middle
- High School
- Venice Senior High
- Water View
- Intracoastal Waterway
- Water Frontage
- Intracoastal Waterway
- Pets
- Allowed
- Max Pet Weight
- 20
- Pet Size
- Small (16-35 Lbs.)
- Floor Number
- 4
- Flood Zone Code
- X500
- Parcel ID
- 0147062307
- Legal Description
- UNIT 403 BAY POINTE VISTA 3
Listing courtesy of KELLER WILLIAMS ISLAND LIFE REAL ESTATE. 941-254-6467
Selling Office: COLDWELL BANKER REALTY.Mortgage Calculator
StellarMLS is the source of this information via Internet Data Exchange Program. All listing information is deemed reliable but not guaranteed and should be independently verified through personal inspection by appropriate professionals. Listings displayed on this website may be subject to prior sale or removal from sale. Availability of any listing should always be independently verified. Listing information is provided for consumer personal, non-commercial use, solely to identify potential properties for potential purchase. All other use is strictly prohibited and may violate relevant federal and state law. Data last updated on