214 Patterson Avenue, Osprey, FL 34229
- $315,000
- 3
- BD
- 2
- BA
- 1,092
- SqFt




- Sold Price
- $315,000
- List Price
- $325,000
- Status
- Sold
- Days on Market
- 147
- Closing Date
- Apr 24, 2025
- MLS#
- A4629150
- Property Style
- Single Family
- Architectural Style
- Custom
- Year Built
- 2004
- Bedrooms
- 3
- Bathrooms
- 2
- Living Area
- 1,092
- Lot Size
- 5,916
- Acres
- 0.14
- Total Acreage
- 0 to less than 1/4
- Legal Subdivision Name
- Ogburns T B Add
- Community Name
- Ogburns T B Add To Town Of Osprey
- MLS Area Major
- Osprey
Property Description
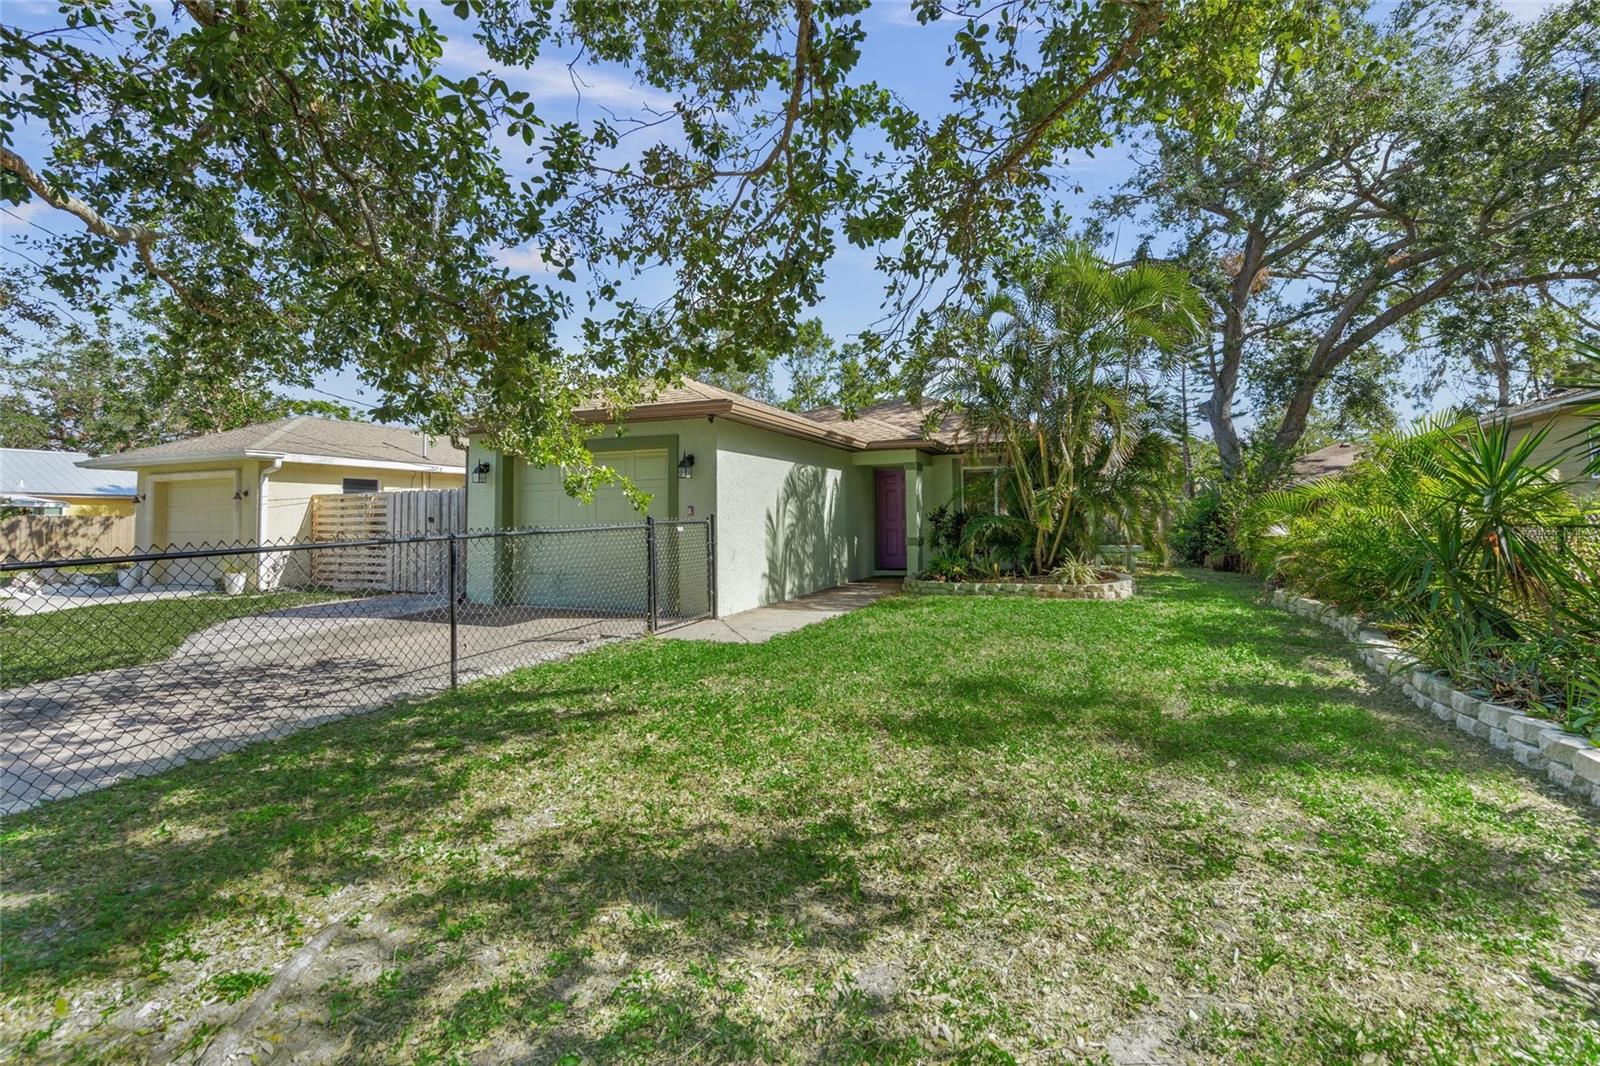
Welcome to your dream home in the enchanting village of Osprey! This inviting 3-bedroom, 2-bathroom block home is nestled on a tranquil street, surrounded by lush landscaped gardens. Designed with comfort and functionality in mind, the open-plan living and dining area provides an ideal space for gatherings, with a clear view into the fully remodeled kitchen. Whether cooking or entertaining, the chef will always be part of the action. The primary suite offers serene comfort with a king-sized bed and a recently updated en-suite bathroom. Two additional, furnished guest rooms provide plenty of space for family or visitors. The attached one-car garage includes a new washer and dryer for convenience. Step into the private, fenced backyard, where a charming brick patio invites you to relax with a morning coffee or host family and friends. With key upgrades—a new roof in 2023, HVAC in 2021, hurricane shutters in 2023 and much more (see attached list)—this home is move-in ready and comes without HOA restrictions. Close to Pine View School. Enjoy living minutes from the scenic Selby Botanical Gardens, the pristine beaches of Casey Key, Siesta Key, and Venice, plus a wide array of nearby dining and shopping options. Live the Florida oasis lifestyle you’ve always dreamed of!
/t.realgeeks.media/resize/460x/https://u.realgeeks.media/swfloridafinehomes%252FBanner_Image_1-min.jpg)
Additional Information
- Taxes
- $3386
- Minimum Lease
- No Minimum
- Location
- In County, Landscaped, Private, Paved
- Community Features
- No Deed Restriction
- Property Description
- One Story
- Zoning
- RSF3
- Interior Layout
- Ceiling Fans(s), Open Floorplan, Primary Bedroom Main Floor, Stone Counters, Window Treatments
- Interior Features
- Ceiling Fans(s), Open Floorplan, Primary Bedroom Main Floor, Stone Counters, Window Treatments
- Floor
- Ceramic Tile, Laminate
- Appliances
- Dishwasher, Dryer, Electric Water Heater, Microwave, Range, Refrigerator, Washer
- Utilities
- Cable Available, Electricity Connected, Public, Water Connected
- Heating
- Central
- Air Conditioning
- Central Air
- Exterior Construction
- Block, Stucco
- Exterior Features
- Hurricane Shutters, Sliding Doors
- Roof
- Shingle
- Foundation
- Slab
- Pool
- No Pool
- Garage Carport
- 1 Car Garage
- Garage Spaces
- 1
- Garage Features
- Deeded, Driveway, Garage Door Opener, Ground Level
- Elementary School
- Laurel Nokomis Elementary
- Middle School
- Laurel Nokomis Middle
- High School
- Venice Senior High
- Fences
- Chain Link, Fenced, Wood
- Pets
- Allowed
- Flood Zone Code
- X
- Parcel ID
- 0143100038
- Legal Description
- LOT 147, SUBJ TO 870 SF DRAINAGE ESMT TO COUNTY AS DESC IN ORI 2000036752, OGBURNS T B ADD TO TOWN OF OSPREY
Listing courtesy of RE/MAX ALLIANCE GROUP. 941-954-5454
Selling Office: PREMIER SOTHEBYS INTL REALTY.Mortgage Calculator
StellarMLS is the source of this information via Internet Data Exchange Program. All listing information is deemed reliable but not guaranteed and should be independently verified through personal inspection by appropriate professionals. Listings displayed on this website may be subject to prior sale or removal from sale. Availability of any listing should always be independently verified. Listing information is provided for consumer personal, non-commercial use, solely to identify potential properties for potential purchase. All other use is strictly prohibited and may violate relevant federal and state law. Data last updated on