818 Oak Pond Drive, Osprey, FL 34229
- $600,000
- 4
- BD
- 2
- BA
- 1,975
- SqFt






- Sold Price
- $600,000
- List Price
- $629,000
- Status
- Sold
- Days on Market
- 86
- Closing Date
- Apr 03, 2025
- MLS#
- A4629277
- Property Style
- Single Family
- Architectural Style
- Contemporary
- Year Built
- 1996
- Bedrooms
- 4
- Bathrooms
- 2
- Living Area
- 1,975
- Lot Size
- 10,055
- Acres
- 0.23
- Total Acreage
- 0 to less than 1/4
- Legal Subdivision Name
- Bay Oaks Estates
- Community Name
- Bay Oaks Estates
- MLS Area Major
- Osprey
Property Description
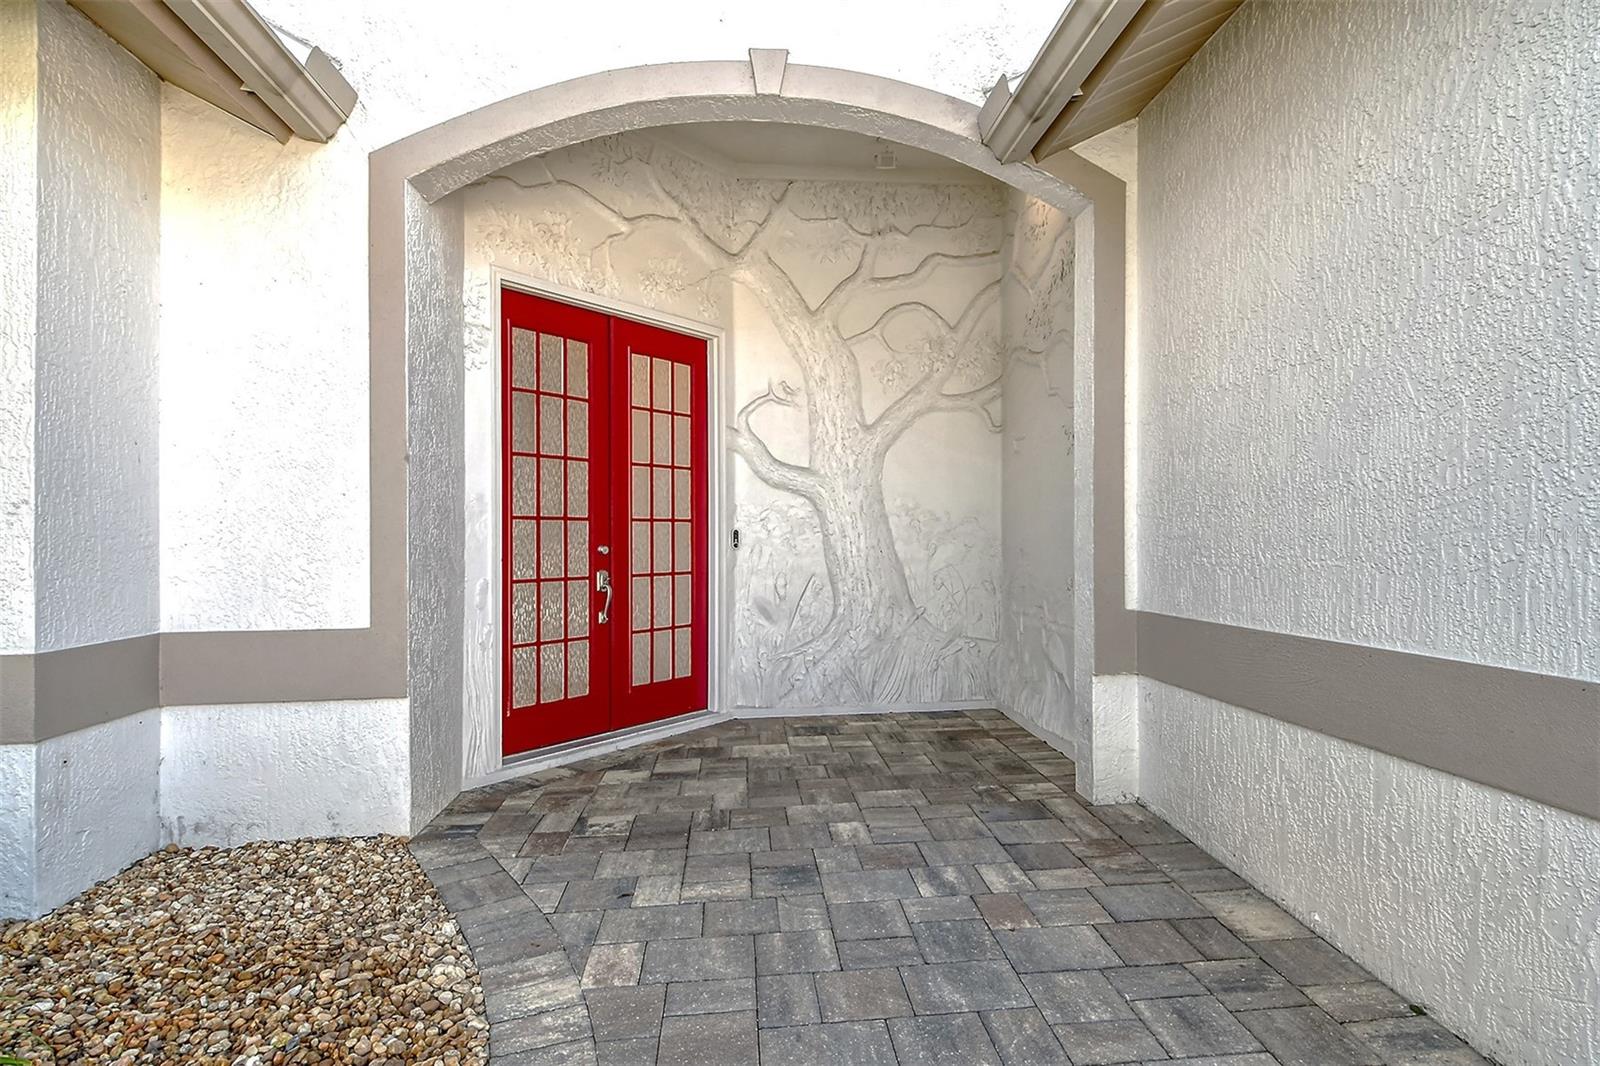
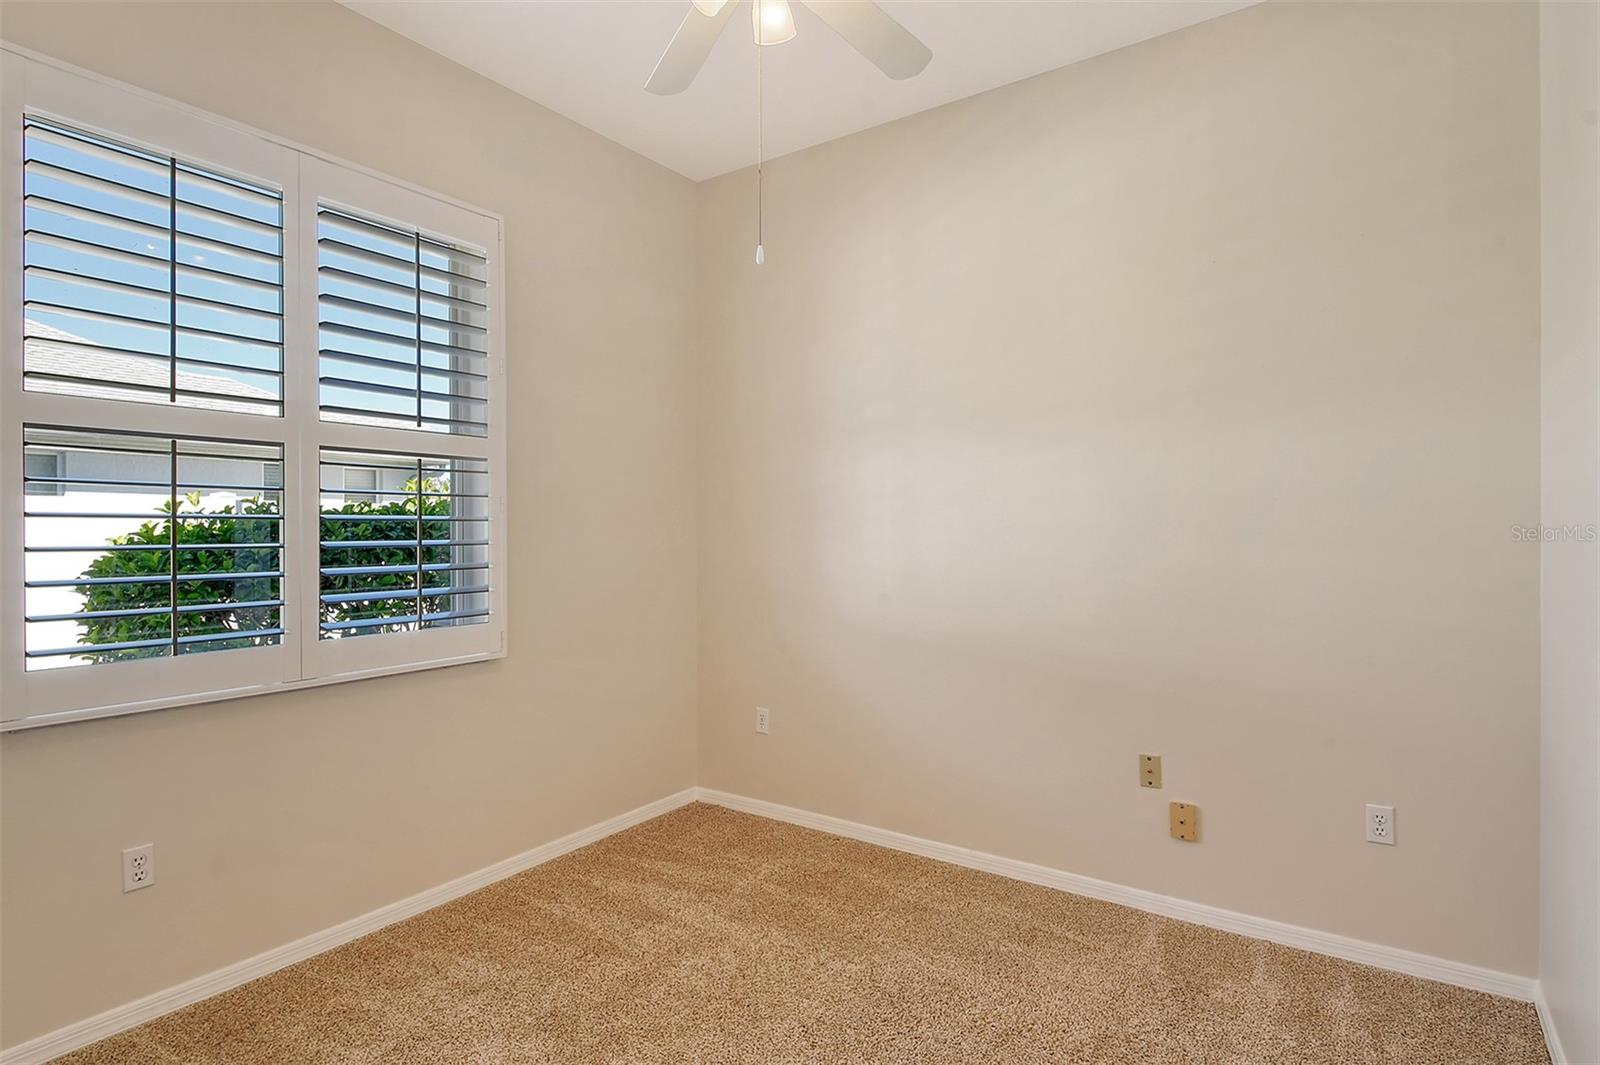
This is your Dream Home! Upgrades galore and ready to move-in. 4 Bedrooms 2 baths with sparkling caged pool and stunning new paver brick deck (2022), oversize covered lanai, outdoor shower, in a very private setting. NEW ROOF in 2019, NEW AC in 2019, whole house RE-PLUMBED in 2021. Enjoy the exquisite Ivory tone PORCELAIN TILE FLOORS throughout most of the home. NEW GRANITE COUNTERS in kitchen and both baths 2021. Kitchen cabinets updated with indirect lighting and New Shaker-style doors. Exquisite AQUARIUM WIDOW in dinette bathes the area with natural light. NEW COMPLETE INTERIOR PAINTING 2024. DEEP WELL with pump installed 2022 to feed NEW sprinkler system and NEW FRONT LANDSCAPING with accent lighting. Attractive PLANTATION SHUTTERS in all rooms. NEW Decorator ceiling fans and light fixtures. New Convenient overhead garage storage added in 2021. New gutters and leaf gutter guards in 2022. NEW PAVER DRIVEWAY expanded to accommodate 3 cars. Enjoy the ideal location of this home: close to the famous Legacy Biking Trail connecting Venice to Sarasota, Nokomis Beach, Historic Spanish Point, Oscar Scherer State Park and Pineview School for the gifted.
/t.realgeeks.media/resize/460x/https://u.realgeeks.media/swfloridafinehomes%252FBanner_Image_1-min.jpg)
Additional Information
- Taxes
- $5205
- Minimum Lease
- 3 Months
- HOA Fee
- $270
- HOA Payment Schedule
- Annually
- Maintenance Includes
- Common Area Taxes, Escrow Reserves Fund, Fidelity Bond, Management
- Community Features
- Deed Restrictions
- Property Description
- One Story
- Zoning
- RSF2
- Interior Layout
- Ceiling Fans(s), High Ceilings, Living Room/Dining Room Combo, Primary Bedroom Main Floor, Split Bedroom, Stone Counters, Walk-In Closet(s), Window Treatments
- Interior Features
- Ceiling Fans(s), High Ceilings, Living Room/Dining Room Combo, Primary Bedroom Main Floor, Split Bedroom, Stone Counters, Walk-In Closet(s), Window Treatments
- Floor
- Carpet, Tile
- Appliances
- Dishwasher, Disposal, Dryer, Microwave, Range, Refrigerator, Washer
- Utilities
- Cable Available, Electricity Connected, Sewer Connected, Water Connected
- Heating
- Central, Electric
- Air Conditioning
- Central Air
- Exterior Construction
- Block, Stucco
- Exterior Features
- Irrigation System, Lighting, Outdoor Shower, Rain Gutters, Sidewalk, Sliding Doors
- Roof
- Shingle
- Foundation
- Slab
- Pool
- Private
- Pool Type
- Gunite, Heated, In Ground, Screen Enclosure
- Garage Carport
- 2 Car Garage
- Garage Spaces
- 2
- Garage Features
- Driveway, Garage Door Opener
- Elementary School
- Laurel Nokomis Elementary
- Middle School
- Sarasota Middle
- High School
- Venice Senior High
- Pets
- Allowed
- Flood Zone Code
- AE/X
- Parcel ID
- 0140090034
- Legal Description
- Lot 2138 Bay Oaks Estates
Listing courtesy of SUNSET REALTY. 941-923-3351
Selling Office: COLDWELL BANKER REALTY.Mortgage Calculator
StellarMLS is the source of this information via Internet Data Exchange Program. All listing information is deemed reliable but not guaranteed and should be independently verified through personal inspection by appropriate professionals. Listings displayed on this website may be subject to prior sale or removal from sale. Availability of any listing should always be independently verified. Listing information is provided for consumer personal, non-commercial use, solely to identify potential properties for potential purchase. All other use is strictly prohibited and may violate relevant federal and state law. Data last updated on