2844 Royal Palm Drive, North Port, FL 34288
- $460,000
- 3
- BD
- 2
- BA
- 1,875
- SqFt








- Sold Price
- $460,000
- List Price
- $479,900
- Status
- Sold
- Days on Market
- 14
- Closing Date
- Dec 20, 2024
- MLS#
- A4629627
- Property Style
- Single Family
- Architectural Style
- Custom, Florida
- Year Built
- 2005
- Bedrooms
- 3
- Bathrooms
- 2
- Living Area
- 1,875
- Lot Size
- 7,200
- Acres
- 0.17
- Total Acreage
- 0 to less than 1/4
- Legal Subdivision Name
- Bobcat Trail
- Community Name
- Bobcat Trail
- MLS Area Major
- North Port
Property Description
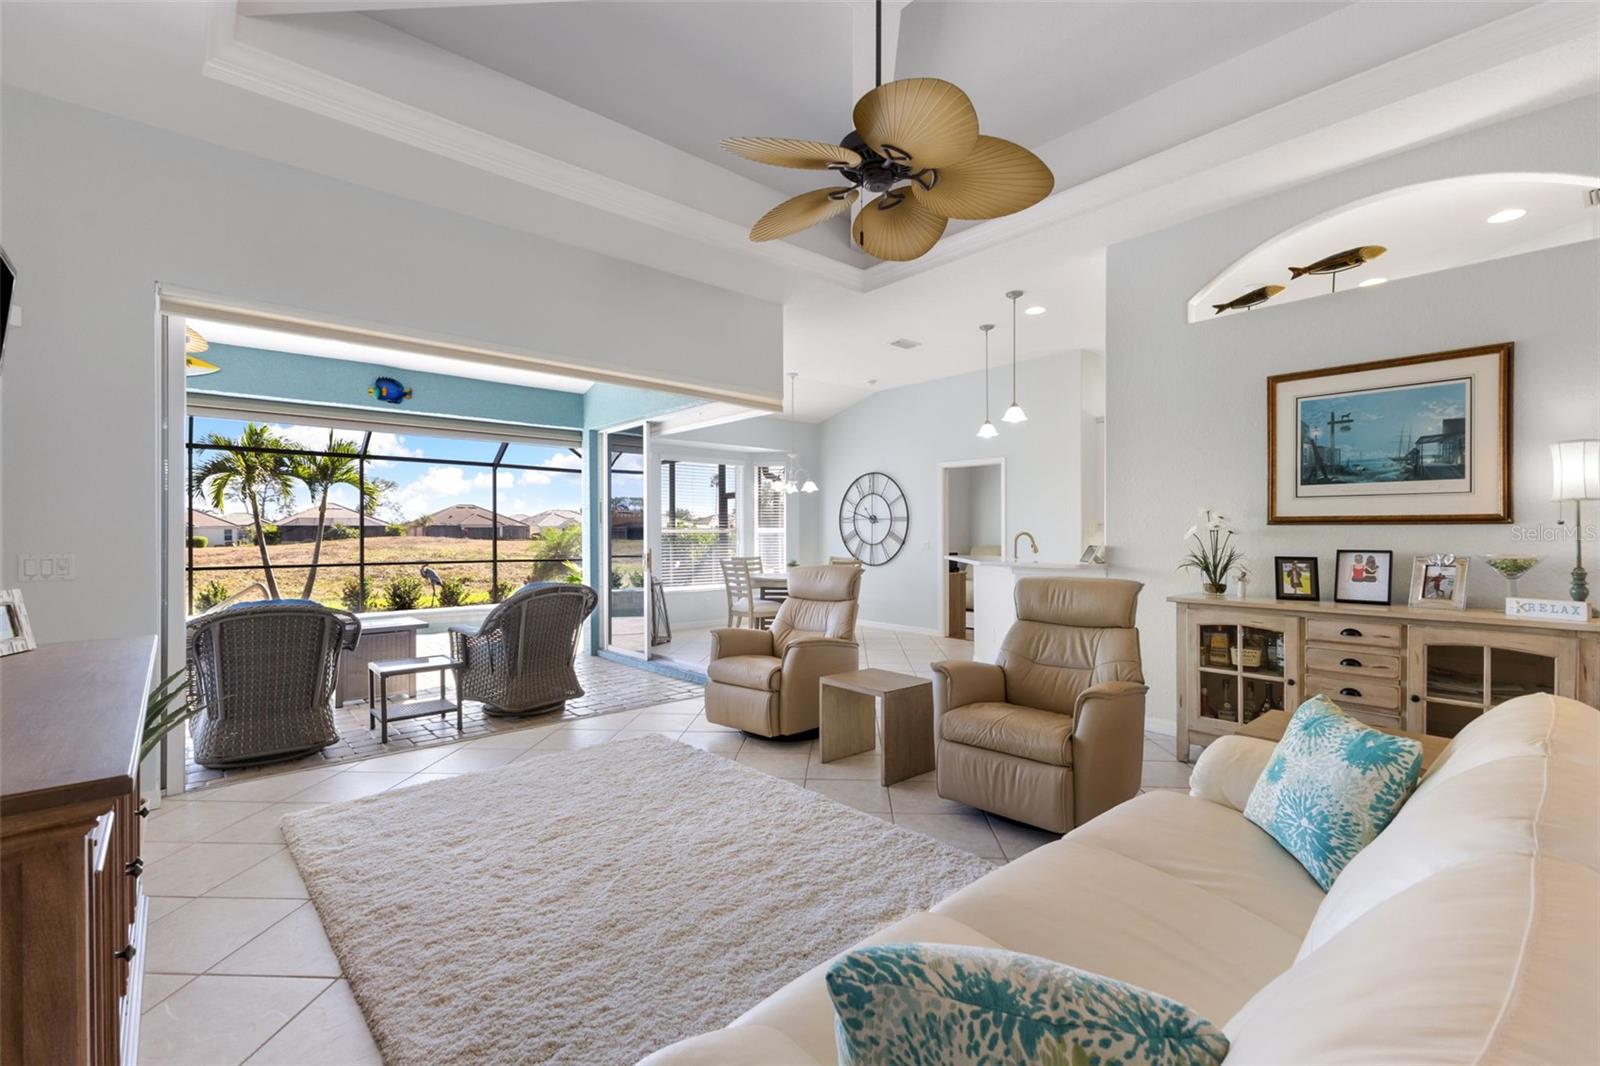
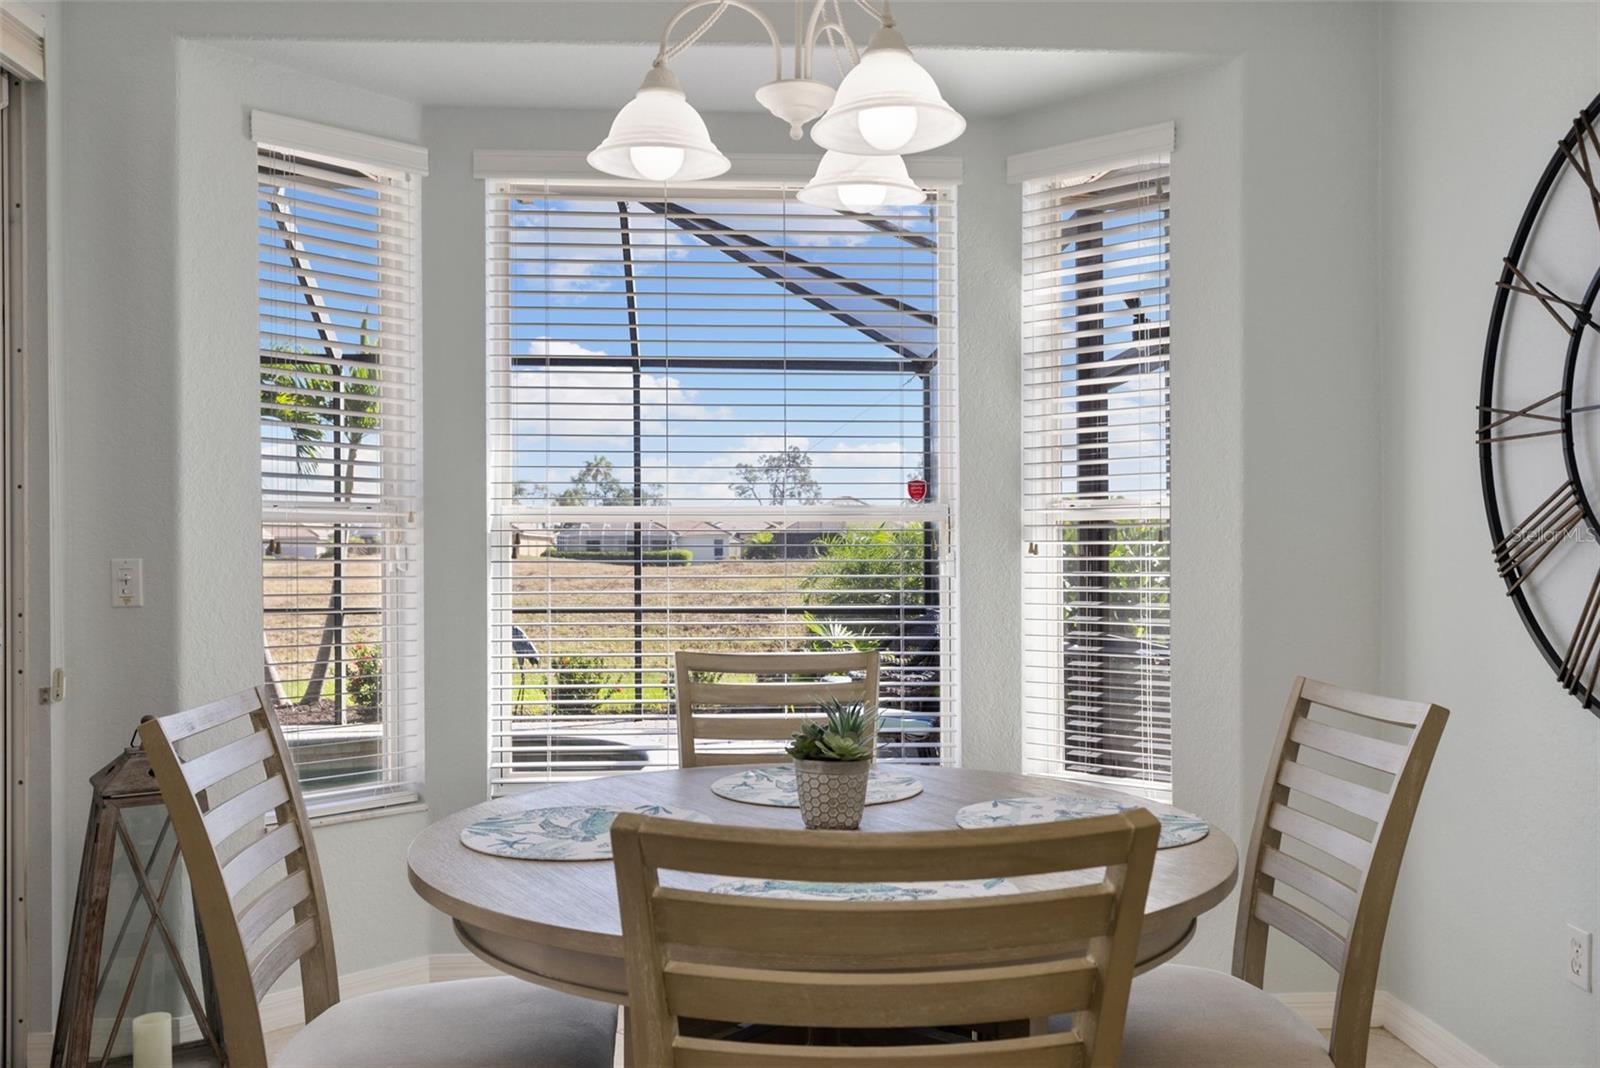
Discover resort-style living in the gated community of Bobcat Trail with this stunning custom-built home. From the moment you step through the double doors, you’ll be captivated by the open, spacious floor plan, seamlessly blending indoor and outdoor living with Zero-corner sliders. This thoughtful design creates a bright, airy atmosphere perfect for entertaining or unwinding by the pool. Every detail of this home reflects quality and style. The flooring features elegant diagonal tile throughout, excluding the cozy bedrooms, while volume ceilings enhance the sense of space. The great room is further elevated by a tray ceiling with crown molding and lighting, adding a touch of sophistication. Art niches and plant shelves are thoughtfully placed, offering ideal spaces for showcasing your favorite décor, while designer window treatments and plantation shutters provide a polished, cohesive aesthetic. The kitchen is a chef’s delight, featuring 42" cabinets, including a glass display cabinet with mood lighting, Quartz countertops, whole home water filtration system and premium finishes that perfectly blend functionality with style. Practicality meets peace of mind with a durable new tile roof installed in 2022 and electric roll-secure hurricane shutters on the lanai and sliders for effortless storm protection. Clear and metal shutters are also included, offering full coverage for the rest of the home during severe weather. Step outside to your private oasis, where a custom heated saltwater pool awaits. Complete with a tranquil waterfall and therapeutic jets, this outdoor retreat invites you to relax and rejuvenate in the comfort of your own backyard. With its blend of elegant upgrades, practical features, and a thoughtfully designed floor plan, this home offers a truly luxurious living experience. Don’t miss the opportunity to make it your own!
/t.realgeeks.media/resize/460x/https://u.realgeeks.media/swfloridafinehomes%252FBanner_Image_1-min.jpg)
Additional Information
- Taxes
- $7211
- Taxes
- $2,048
- Minimum Lease
- No Minimum
- HOA Fee
- $219
- HOA Payment Schedule
- Monthly
- Maintenance Includes
- Guard - 24 Hour, Common Area Taxes, Pool, Escrow Reserves Fund, Maintenance Grounds, Private Road, Recreational Facilities, Security
- Location
- In County, Landscaped, On Golf Course, Sidewalk, Paved
- Community Features
- Association Recreation - Owned, Clubhouse, Deed Restrictions, Fitness Center, Gated Community - Guard, Golf Carts OK, Golf, Irrigation-Reclaimed Water, Pool, Sidewalks, Tennis Courts, Golf Community
- Property Description
- One Story
- Zoning
- PCDN
- Interior Layout
- Cathedral Ceiling(s), Ceiling Fans(s), Crown Molding, Eat-in Kitchen, High Ceilings, Open Floorplan, Primary Bedroom Main Floor, Solid Surface Counters, Split Bedroom, Tray Ceiling(s), Vaulted Ceiling(s), Walk-In Closet(s), Window Treatments
- Interior Features
- Cathedral Ceiling(s), Ceiling Fans(s), Crown Molding, Eat-in Kitchen, High Ceilings, Open Floorplan, Primary Bedroom Main Floor, Solid Surface Counters, Split Bedroom, Tray Ceiling(s), Vaulted Ceiling(s), Walk-In Closet(s), Window Treatments
- Floor
- Carpet, Tile
- Appliances
- Dishwasher, Disposal, Electric Water Heater, Microwave, Range, Range Hood, Refrigerator, Water Filtration System
- Utilities
- Public
- Heating
- Central
- Air Conditioning
- Central Air
- Exterior Construction
- Block, Stucco
- Exterior Features
- Hurricane Shutters, Irrigation System, Lighting, Rain Gutters, Sliding Doors
- Roof
- Tile
- Foundation
- Slab
- Pool
- Community, Private
- Pool Type
- Heated, In Ground, Salt Water, Screen Enclosure
- Garage Carport
- 2 Car Garage
- Garage Spaces
- 2
- Garage Dimensions
- 20X22
- Elementary School
- Toledo Blade Elementary
- Middle School
- Woodland Middle School
- High School
- North Port High
- Pets
- Allowed
- Flood Zone Code
- X
- Parcel ID
- 1140160517
- Legal Description
- LOT 17 BLK E BOBCAT TRAIL
Listing courtesy of COMPASS FLORIDA LLC.
Selling Office: COMPASS FLORIDA.Mortgage Calculator
StellarMLS is the source of this information via Internet Data Exchange Program. All listing information is deemed reliable but not guaranteed and should be independently verified through personal inspection by appropriate professionals. Listings displayed on this website may be subject to prior sale or removal from sale. Availability of any listing should always be independently verified. Listing information is provided for consumer personal, non-commercial use, solely to identify potential properties for potential purchase. All other use is strictly prohibited and may violate relevant federal and state law. Data last updated on