8432 Lindrick Lane, Bradenton, FL 34202
- $3,000,000
- 4
- BD
- 5
- BA
- 4,019
- SqFt




- Sold Price
- $3,000,000
- List Price
- $3,600,000
- Status
- Sold
- Days on Market
- 57
- Closing Date
- Jan 29, 2025
- MLS#
- A4629738
- Property Style
- Single Family
- Year Built
- 2016
- Bedrooms
- 4
- Bathrooms
- 5
- Living Area
- 4,019
- Lot Size
- 46,740
- Acres
- 1.07
- Total Acreage
- 1 to less than 2
- Legal Subdivision Name
- Concession Ph Ii Blk B & Ph Iii
- Community Name
- Concession
- MLS Area Major
- Bradenton/Lakewood Ranch/Lakewood Rch
Property Description
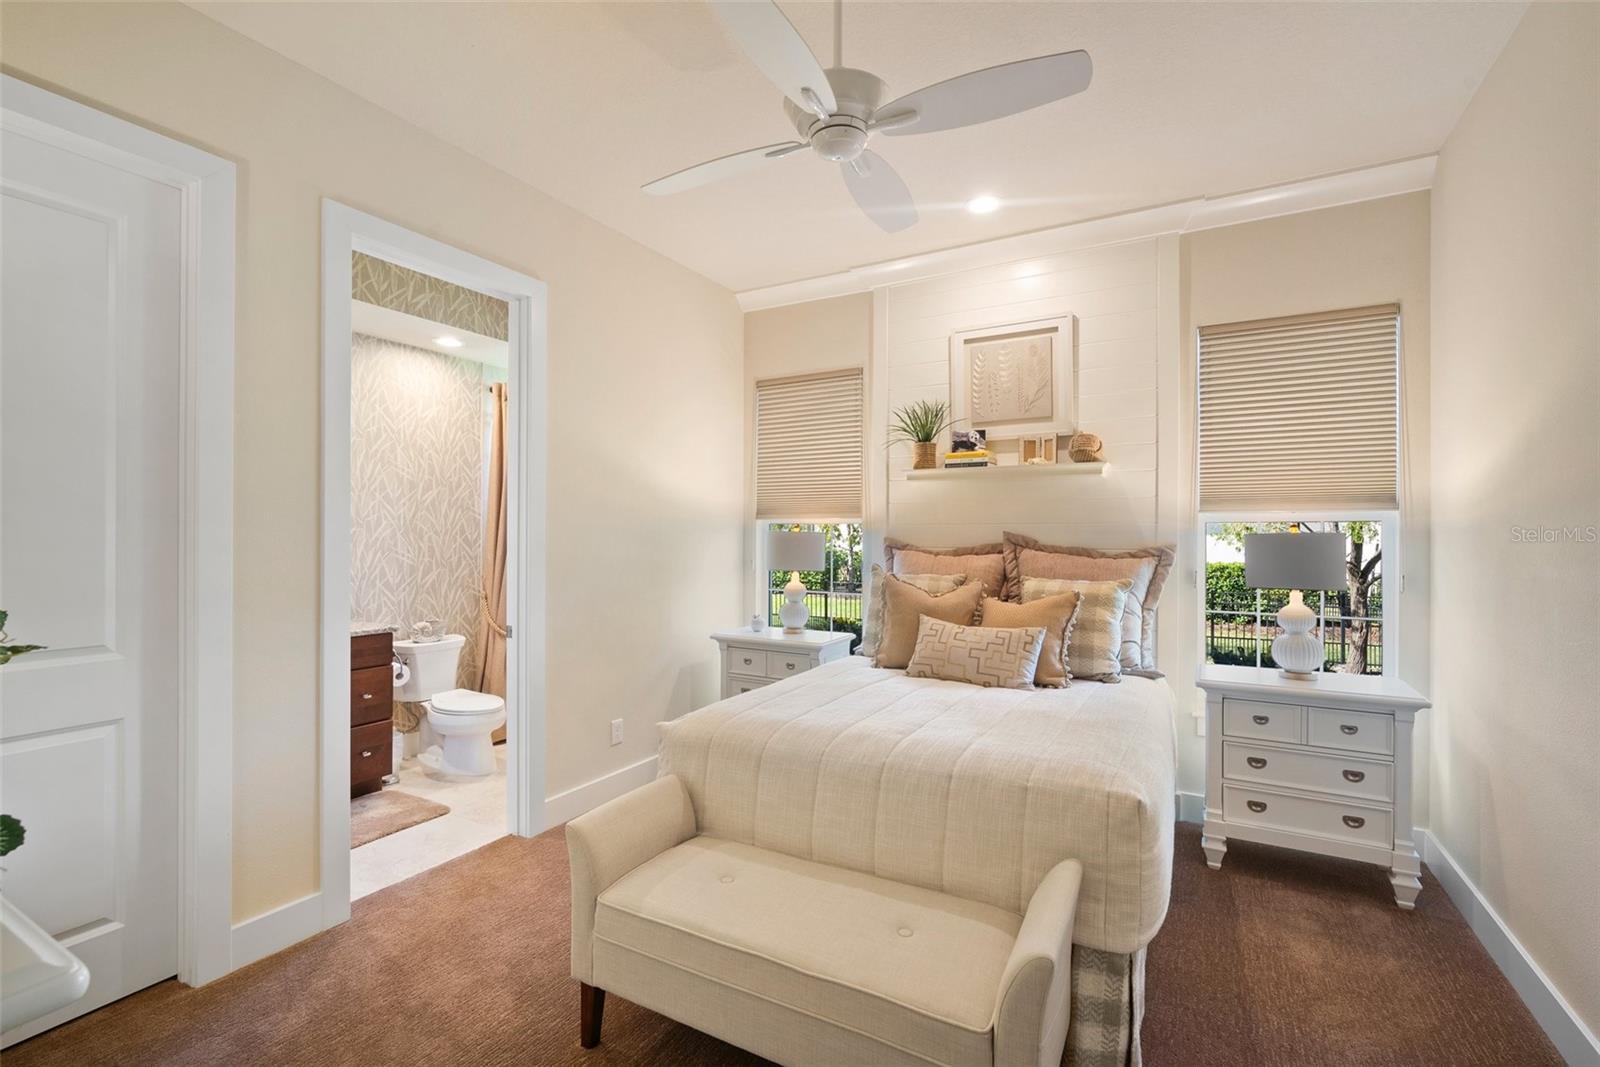
Welcome to The Concession, a unique, serene and peaceful community that features its prestigious and best private golf course on Florida’s West Coast and host to the World Golf Championship PGA tournament in 2021. Come discover this luxurious West Indies style custom home by Lee Wetherington, The Windsong Model (prize winning floor plan) very congenial with great curb appeal, away from the street and recessed deep into the one acre lot with plenty of space between wonderful neighbors at the end of an inviting driveway flanked by twelve tall Royal Palms. As you step in, a stunning panoramic view of the lake over the living room immediately catches your eye, then the open room concept is revealed… Seamless living into kitchen, dining room and living room combined, perfect for entertaining, not to mention easy indoor-outdoor flow through large telescopic sliding glass doors. Elegant tray ceilings and beautiful classic yet modern twelve columns adorn the open space, hallway and into entrance of master quarters. The kitchen flaunts beautiful Cambria Quartz counter and a waterfall finish; Wolf gas stove, microwave and wall oven, Miele quiet dishwasher and Sub Zero Refrigerator/freezer, perfect triangle work space with perfect placement of pantry. For a more casual setting, move into the bonus room with your favorite snacks from the adjacent kitchen for game or movies nights with surround sound and accented ceiling. This room conveniently opens up to the lanai and outdoor kitchen with two sets of sliding doors. You will enjoy the spacious lanai with a southern exposure, travertine pool deck grouted and sealed, an infinity spa, a geometrically appealing saltwater heated pool with nearby sun bathing space. You'll enjoy the magnificent sunrise skies with coffee. For nature loving people, you will love the view of nesting Sandhill cranes and other aquatic fowls along the natural shoreline right outside the lanai, keep your binoculars at hand and a camera! For the winter months on the lanai, enjoy by cozying up to the circular travertine gas fireplace. Behind the outdoor kitchen and inside the lanai is an attached private casita with a large panoramic view window on the lake showcasing an attractive tray ceiling with fan, large sitting area and decorative brick wall, perfect for your V.I.P guests. The west wing of the house has two spacious bedrooms and a very functional laundry room with Cambria Quartz counter tops, and a 3 car garage at the end of the hall. The east wing of the house has an office with a storage closet on each side, and again a great view from the exterior French doors that open onto the lanai for a nice break from work, or just to step out for a phone call. Then, you have the well designed master bedroom with tray ceiling and chandelier, French doors opening onto the lanai, her Hollywood closet is a WOW - it’s every woman’s dream, just come see it! His closet has beautiful dark wood cabinetry with drawers, counter space, shoe shelves, clothes hamper, plenty of storage and a window high above the cabinets. The master bath is just the right size, large doorless shower with glass from floor to ceiling, and there is a simple but refreshing outdoor shower. Also featured is an extra long soaking bathtub, double vanities with lighted floating mirrors separated by his and hers tower cabinet.
/t.realgeeks.media/resize/460x/https://u.realgeeks.media/swfloridafinehomes%252FBanner_Image_1-min.jpg)
Additional Information
- Taxes
- $22875
- Minimum Lease
- 1-2 Years
- HOA Fee
- $1,937
- HOA Payment Schedule
- Quarterly
- Maintenance Includes
- Guard - 24 Hour, Common Area Taxes, Escrow Reserves Fund, Private Road, Security
- Location
- Landscaped
- Community Features
- Deed Restrictions, Gated Community - Guard, Golf Carts OK, Golf, Sidewalks, Golf Community
- Property Description
- One Story
- Zoning
- PDR
- Interior Layout
- Ceiling Fans(s), Dry Bar, Eat-in Kitchen, High Ceilings, Open Floorplan, Solid Wood Cabinets, Stone Counters, Tray Ceiling(s), Walk-In Closet(s)
- Interior Features
- Ceiling Fans(s), Dry Bar, Eat-in Kitchen, High Ceilings, Open Floorplan, Solid Wood Cabinets, Stone Counters, Tray Ceiling(s), Walk-In Closet(s)
- Floor
- Carpet, Wood
- Appliances
- Built-In Oven, Cooktop, Dishwasher, Disposal, Dryer, Microwave, Refrigerator, Washer
- Utilities
- Public
- Heating
- Central
- Air Conditioning
- Central Air
- Exterior Construction
- Block
- Exterior Features
- Lighting
- Roof
- Shingle
- Foundation
- Slab
- Pool
- Private
- Pool Type
- In Ground
- Garage Carport
- 3 Car Garage
- Garage Spaces
- 3
- Garage Dimensions
- 30X36
- Elementary School
- Robert E Willis Elementary
- Middle School
- Nolan Middle
- High School
- Lakewood Ranch High
- Water View
- Lake
- Water Frontage
- Lake
- Pets
- Allowed
- Flood Zone Code
- X
- Parcel ID
- 331943059
- Legal Description
- LOT 59 PH III, CONCESSION PHASE II BLOCK B AND PHASE III SUB, PI#3319.4305/9
Listing courtesy of SARASOTA LAND AND HOMES LLC. 941-320-6687
Selling Office: PREMIER SOTHEBY'S INT'L REALTY.Mortgage Calculator
StellarMLS is the source of this information via Internet Data Exchange Program. All listing information is deemed reliable but not guaranteed and should be independently verified through personal inspection by appropriate professionals. Listings displayed on this website may be subject to prior sale or removal from sale. Availability of any listing should always be independently verified. Listing information is provided for consumer personal, non-commercial use, solely to identify potential properties for potential purchase. All other use is strictly prohibited and may violate relevant federal and state law. Data last updated on