448 Park Trace Boulevard, Osprey, FL 34229
- $744,800
- 4
- BD
- 3
- BA
- 3,060
- SqFt




- Sold Price
- $744,800
- List Price
- $760,000
- Status
- Sold
- Days on Market
- 145
- Closing Date
- Apr 24, 2025
- MLS#
- A4630116
- Property Style
- Single Family
- Year Built
- 2002
- Bedrooms
- 4
- Bathrooms
- 3
- Living Area
- 3,060
- Lot Size
- 13,095
- Acres
- 0.30
- Total Acreage
- 1/4 to less than 1/2
- Legal Subdivision Name
- Park Trace Estates
- Community Name
- Park Trace Estates
- MLS Area Major
- Osprey
Property Description
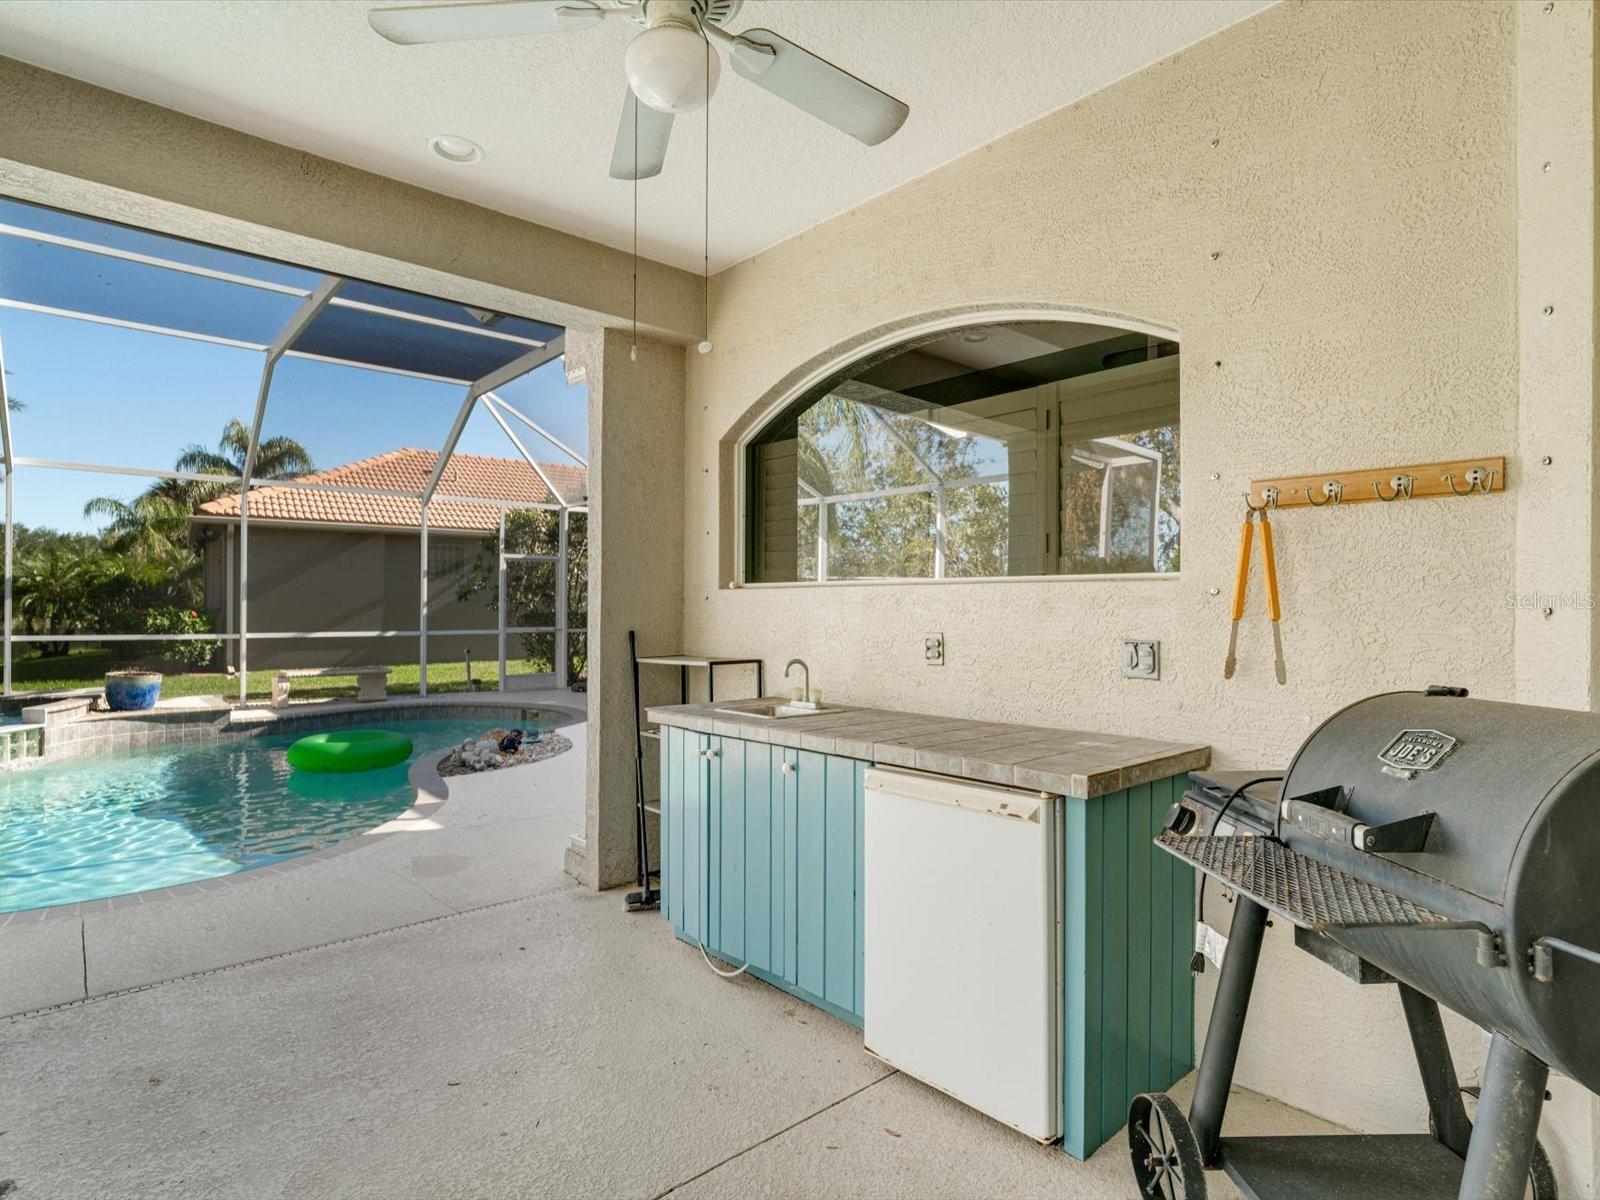
**MOTIVATED SELLERS – WILL OFFER CREDIT TOWARD A NEW ROOF WITH ACCEPTABLE OFFER!** Experience the ideal combination of elegance, comfort, and functionality in this custom-built pool home, thoughtfully crafted with premium upgrades and meticulously maintained over the years. Set on a spacious lot, this home boasts 4 bedrooms, 3 baths, a dedicated office, and an impressive array of features designed to meet your every need. Enjoy peace of mind with impact windows and sliders (2018), an owned whole-home solar system with 16 years remaining on its transferable warranty, and dual-zone A/C, including a newly installed unit in 2023. An extended, elegantly paved driveway leads to an oversized 3-car side-entry garage. The outdoor living space is a showstopper, featuring a heated saltwater pool and spa for year-round enjoyment, a covered lanai with a well-appointed prep area including a sink and mini fridge—ideal for hosting weekend gatherings—and tranquil lake views that create a picturesque and serene setting. Step inside to discover a thoughtfully designed interior featuring a desirable split floor plan that ensures both privacy and functionality. Elegant touches abound, from tray ceilings and crown molding with integrated lighting to plantation shutters that add timeless style. The kitchen, updated in 2018, serves as the heart of the home, showcasing slate appliances, granite countertops, and sophisticated finishes that blend style with practicality. The primary suite is a serene retreat, offering direct access to the lanai for seamless indoor-outdoor living. Its elegant ensuite is designed for ultimate relaxation, featuring a soaking tub and walk-in shower. The spacious fourth bedroom provides endless possibilities, whether you envision a media room, home gym, or private in-law suite. Recent updates, including new carpeting in two bedrooms, modern ceiling fans, and tasteful lighting fixtures, add to the home’s polished, move-in-ready appeal. Residents of the community benefit from low HOA fees, no CDD, and a lifestyle enriched by its location. Outdoor enthusiasts will love nearby access to the Legacy Trail and local parks for boating, paddleboarding, and more. Sarasota County’s world-renowned beaches, vibrant downtown districts in Sarasota and Venice, and opportunities for saltwater fishing are all just moments from your doorstep. **THIS PROPERTY QUALIFIES FOR A 1% LENDER INCENTIVE IF USING PREFERRED LENDER. INQUIRE FOR MORE DETAILS.**
/t.realgeeks.media/resize/460x/https://u.realgeeks.media/swfloridafinehomes%252FBanner_Image_1-min.jpg)
Additional Information
- Taxes
- $8214
- Minimum Lease
- 1-2 Years
- HOA Fee
- $613
- HOA Payment Schedule
- Annually
- Location
- In County, Landscaped, Sidewalk, Paved
- Community Features
- Deed Restrictions
- Property Description
- One Story
- Zoning
- RSF2
- Interior Layout
- Built-in Features, Ceiling Fans(s), Crown Molding, Eat-in Kitchen, High Ceilings, Kitchen/Family Room Combo, Open Floorplan, Solid Wood Cabinets, Split Bedroom, Stone Counters, Thermostat, Tray Ceiling(s), Walk-In Closet(s), Window Treatments
- Interior Features
- Built-in Features, Ceiling Fans(s), Crown Molding, Eat-in Kitchen, High Ceilings, Kitchen/Family Room Combo, Open Floorplan, Solid Wood Cabinets, Split Bedroom, Stone Counters, Thermostat, Tray Ceiling(s), Walk-In Closet(s), Window Treatments
- Floor
- Carpet, Tile
- Appliances
- Built-In Oven, Cooktop, Dishwasher, Dryer, Microwave, Refrigerator, Washer
- Utilities
- BB/HS Internet Available, Cable Available, Electricity Available, Public, Sewer Available, Sprinkler Well, Water Available
- Heating
- Electric, Heat Pump, Solar
- Air Conditioning
- Central Air, Zoned
- Fireplace Description
- Electric, Family Room, Free Standing
- Exterior Construction
- Block, Stucco
- Exterior Features
- French Doors, Lighting, Rain Gutters, Sliding Doors, Sprinkler Metered
- Roof
- Tile
- Foundation
- Slab
- Pool
- Private
- Pool Type
- Gunite, Heated, In Ground, Lighting, Salt Water, Screen Enclosure, Tile
- Garage Carport
- 3 Car Garage
- Garage Spaces
- 3
- Garage Features
- Driveway, Garage Door Opener, Garage Faces Side, Oversized
- Garage Dimensions
- 30x20
- Elementary School
- Laurel Nokomis Elementary
- Middle School
- Laurel Nokomis Middle
- High School
- Venice Senior High
- Water View
- Lake
- Pets
- Allowed
- Flood Zone Code
- X
- Parcel ID
- 0151040004
- Legal Description
- LOT 2344 PARK TRACE ESTATES
Listing courtesy of KW COASTAL LIVING III. 941-900-4151
Selling Office: KW COASTAL LIVING III.Mortgage Calculator
StellarMLS is the source of this information via Internet Data Exchange Program. All listing information is deemed reliable but not guaranteed and should be independently verified through personal inspection by appropriate professionals. Listings displayed on this website may be subject to prior sale or removal from sale. Availability of any listing should always be independently verified. Listing information is provided for consumer personal, non-commercial use, solely to identify potential properties for potential purchase. All other use is strictly prohibited and may violate relevant federal and state law. Data last updated on