16333 Daysailor Trail, Lakewood Ranch, FL 34202
- $2,250,000
- 3
- BD
- 4
- BA
- 3,020
- SqFt








- Sold Price
- $2,250,000
- List Price
- $2,375,000
- Status
- Sold
- Days on Market
- 10
- Closing Date
- Jan 27, 2025
- MLS#
- A4630596
- Property Style
- Single Family
- Architectural Style
- Florida
- Year Built
- 2019
- Bedrooms
- 3
- Bathrooms
- 4
- Baths Half
- 1
- Living Area
- 3,020
- Lot Size
- 18,209
- Acres
- 0.42
- Total Acreage
- 1/4 to less than 1/2
- Legal Subdivision Name
- Lake Club
- MLS Area Major
- Bradenton/Lakewood Ranch/Lakewood Rch
Property Description
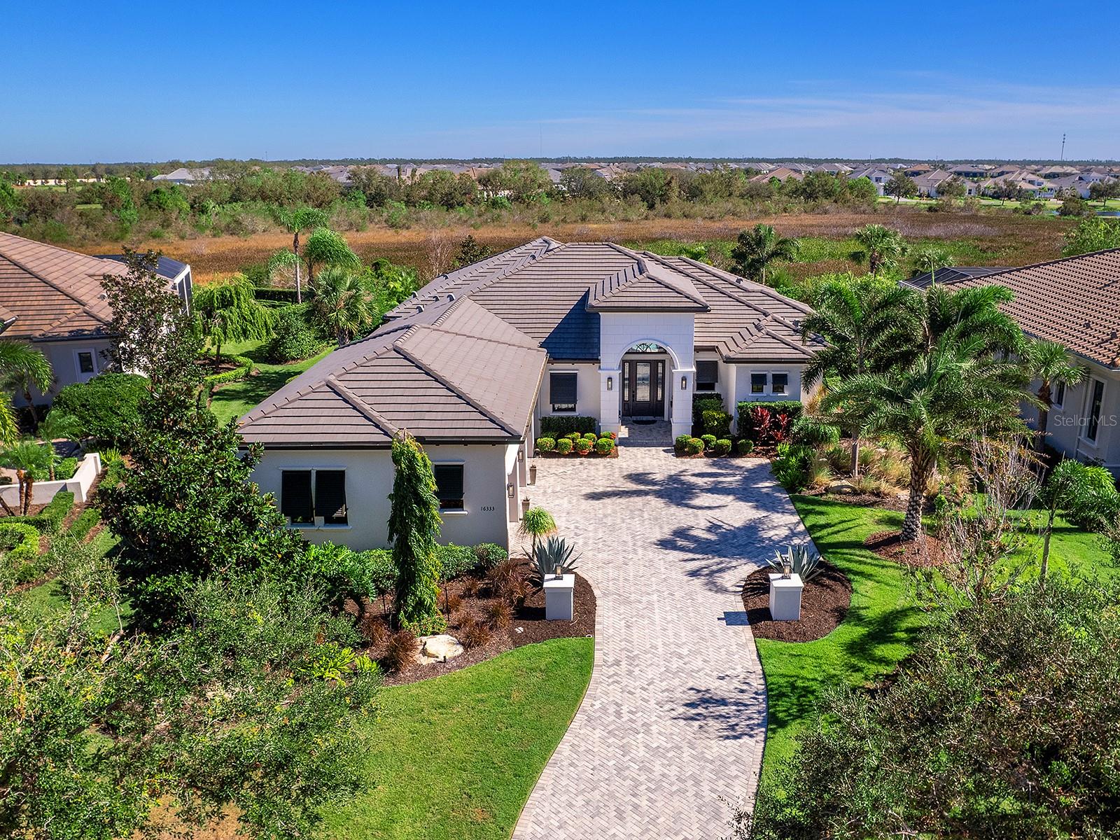
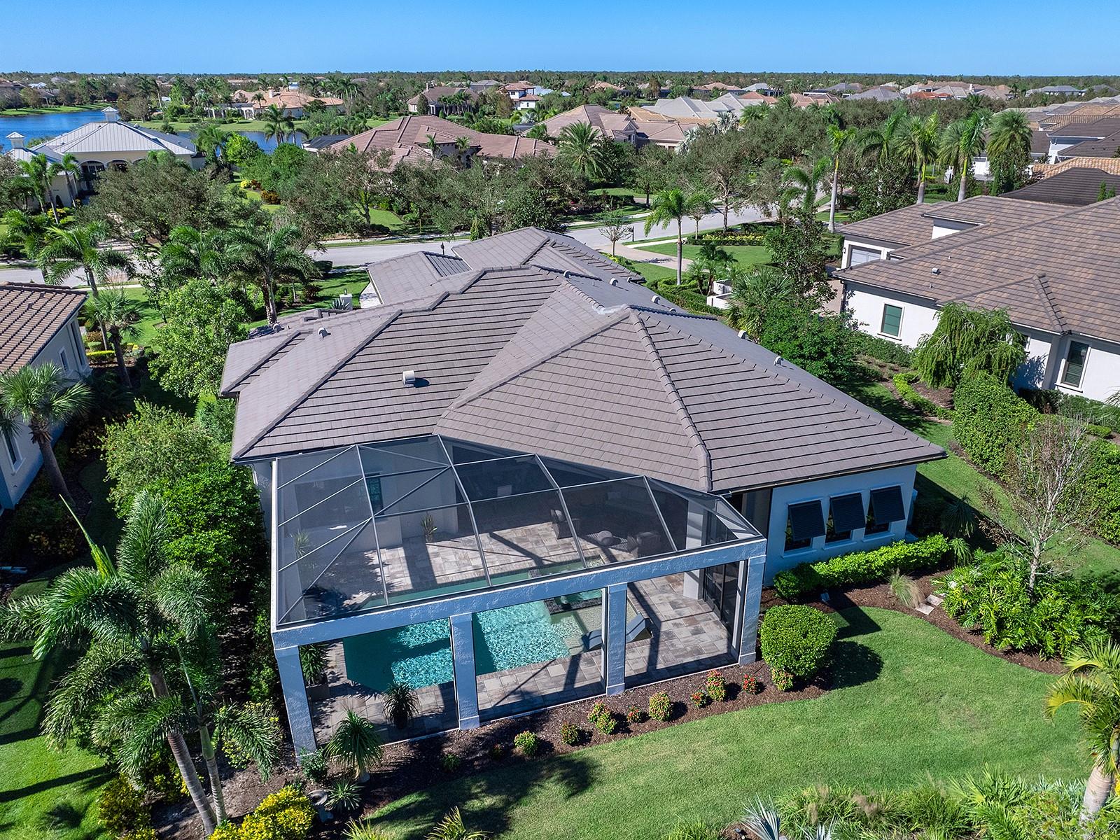
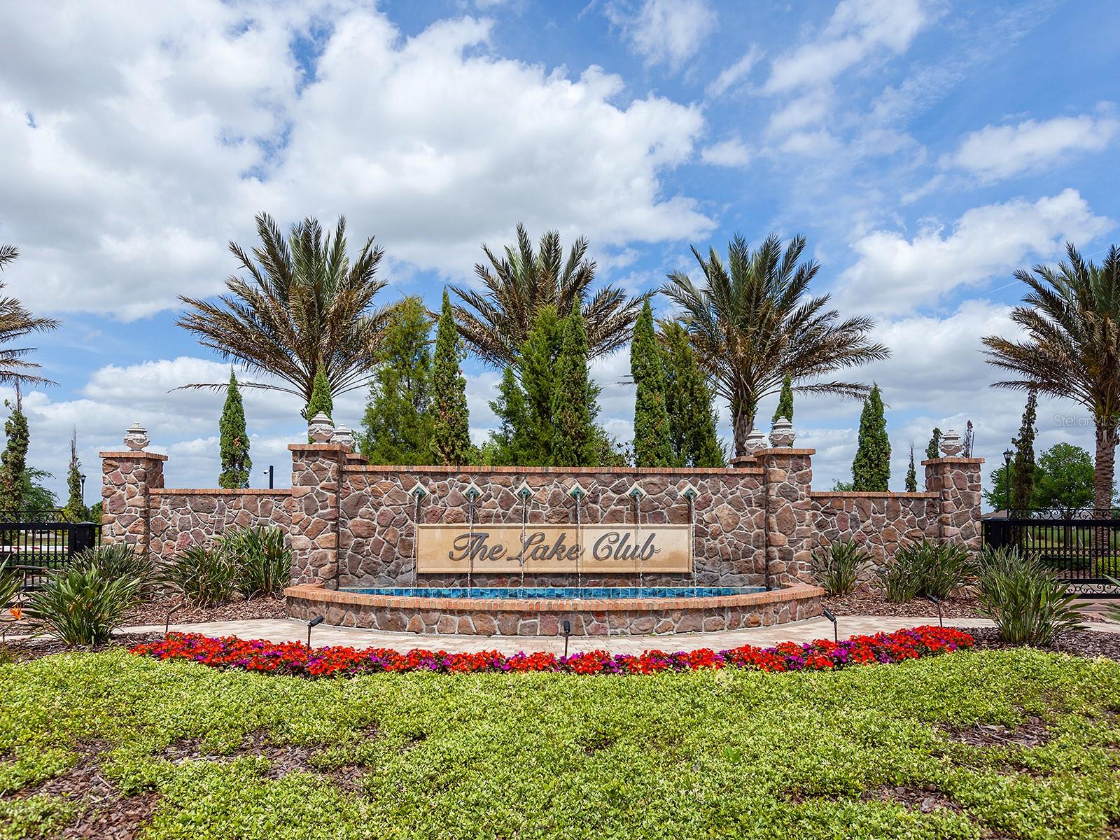
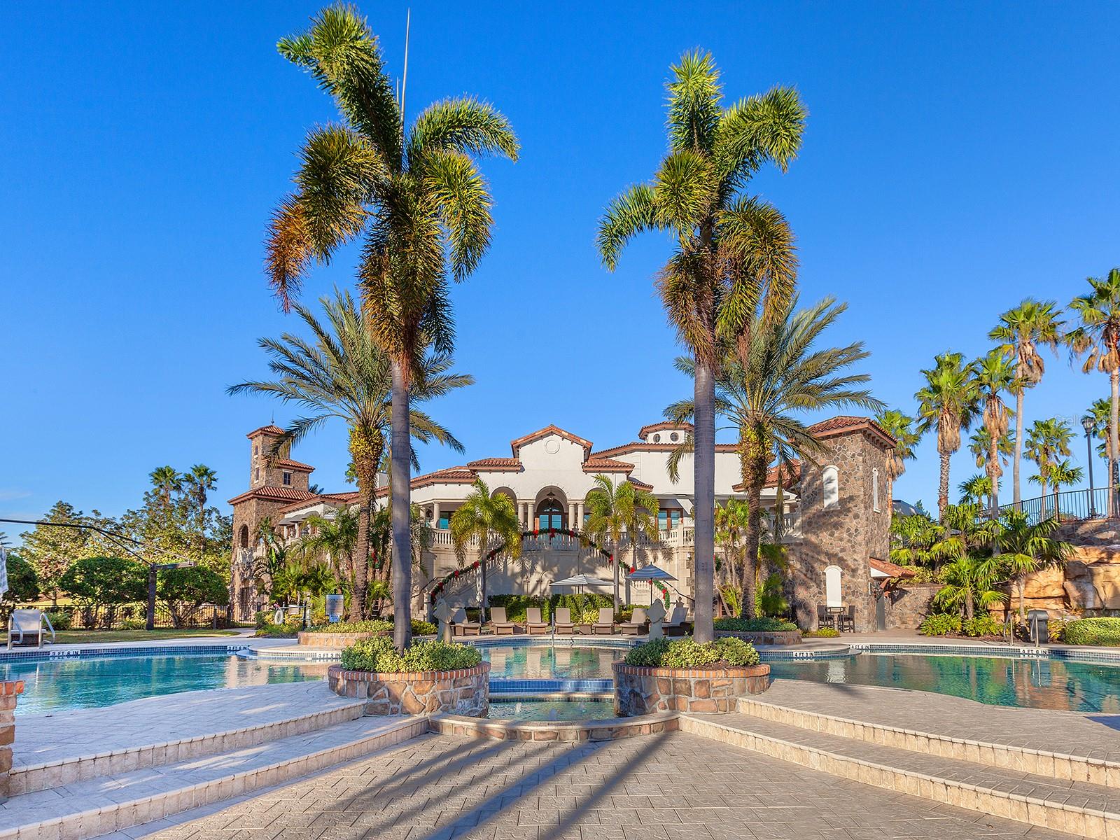
Warm, inviting, private – the words that best describe this stunning John Cannon home in The Lake Club of Lakewood Ranch. The house is set back from the road on .42 acres, bordering a lush Florida preserve. This 2019 Talia floor plan has had every detail carefully chosen using natural materials- brick feature walls, exposed wood beams and wood-look porcelain plank tile flooring. Meticulous landscaping and specimen trees line the curved paver driveway. The covered front landing, with an impact glass door, opens into the spacious, high ceiling foyer. The entertaining areas are positioned to highlight the endless conservation views. This protected preserve is home to deer, heron and sandhill cranes. The central Great Room is designed for comfortable gathering and features a custom tray ceiling, entertainment and display niches, brick feature walls and sliding glass doors to the lanai. The Dining Room, with its exposed wood beams and disappearing corner sliders, has an open flow into both the indoor and outdoor kitchens and is functional and beautiful for both casual and formal dinners. The paved lanai is a peaceful place to enjoy the view. It is furnished with designer lighting fixtures, a well outfitted outdoor kitchen and a heated, Gunnite/Pebble tec saltwater pool and spa. The lanai is secured by a colonnaded screen enclosure. Behind the lanai is a beautifully landscaped backyard space. The same natural finishes, brick walls and wood beams extend into the chef’s kitchen. The kitchen features a wall of windows that let in natural light throughout the day. The large central island has a beautiful, Cambria quartz countertop. The kitchen is built for entertaining, with Chef quality stainless steel appliances including a Bluestar professional-grade 6 burner range, 48” Sub Zero refrigerator, double Bosch ovens, two Bosch dishwashers, ample storage in sleek modern cabinetry that extends to the ceiling and a spacious walk-in pantry with custom shelving, hidden behind cabinet doors. Enjoy the view of the pool, lanai and preserve from the relaxing primary suite with designer feature wall, plush carpeting and dual walk-in closets with custom shelving and ample hanging space. The same attention to detail is evident in the spa-like bathroom with designer wallpaper, long vanity, large walk-in shower, modern cabinetry and fixtures. Guests will enjoy the two en-suite guest bedrooms with walk-in showers and designer lighting. This open floor plan includes a large bonus “club” room with sliding glass lanai doors, powder room, huge storage closet with custom shelving, office space with built-in desk and laundry room with extra cabinetry. The custom, 3-car side-loading garage is an enthusiast’s dream. 3 8000-lb capacity Atlas vehicle stackers expand the space to accommodate up to 6 vehicles. Vehicles up to an 80” SUV can easily fit under a stacker. A 2022 mini-split AC unit and Icynene spray foam insulation maintain a constant temperature. The vehicle stackers can also be used as extra space for temperature-controlled storage. In addition to John Cannon’s quality construction, this home has impact doors and windows though out, landscape lighting, 2020 Kohler whole-house generator, 2022 Culligan whole-house reverse osmosis water filtration, Clare Home automation with cameras, Sonos surround sound, surge protector and other security features. The Lake Club is a premier, gated community with a Grande Clubhouse, restaurant, pool, tennis, pickleball and more.
/t.realgeeks.media/resize/460x/https://u.realgeeks.media/swfloridafinehomes%252FBanner_Image_1-min.jpg)
Additional Information
- Taxes
- $15003
- Taxes
- $2,388
- Minimum Lease
- 1-2 Years
- HOA Fee
- $7,213
- HOA Payment Schedule
- Annually
- Maintenance Includes
- Pool, Escrow Reserves Fund, Management, Private Road, Recreational Facilities, Security
- Other Fees Amount
- 1200
- Other Fees Term
- Annual
- Location
- Conservation Area, Landscaped, Sidewalk, Street Brick, Paved, Private
- Community Features
- Association Recreation - Owned, Clubhouse, Deed Restrictions, Dog Park, Fitness Center, Gated Community - Guard, Gated Community - No Guard, Golf Carts OK, Park, Playground, Pool, Restaurant, Sidewalks, Special Community Restrictions, Tennis Courts, Security
- Property Description
- One Story
- Zoning
- PDMU
- Interior Layout
- Built-in Features, Ceiling Fans(s), Crown Molding, High Ceilings, Living Room/Dining Room Combo, Open Floorplan, Primary Bedroom Main Floor, Smart Home, Solid Wood Cabinets, Split Bedroom, Stone Counters, Tray Ceiling(s), Walk-In Closet(s), Window Treatments
- Interior Features
- Built-in Features, Ceiling Fans(s), Crown Molding, High Ceilings, Living Room/Dining Room Combo, Open Floorplan, Primary Bedroom Main Floor, Smart Home, Solid Wood Cabinets, Split Bedroom, Stone Counters, Tray Ceiling(s), Walk-In Closet(s), Window Treatments
- Floor
- Carpet, Tile
- Appliances
- Built-In Oven, Convection Oven, Cooktop, Dishwasher, Disposal, Dryer, Kitchen Reverse Osmosis System, Microwave, Range Hood, Refrigerator, Tankless Water Heater, Washer, Water Filtration System, Water Softener, Whole House R.O. System
- Utilities
- BB/HS Internet Available, Cable Connected, Electricity Connected, Natural Gas Connected, Public, Sewer Connected, Underground Utilities, Water Connected
- Heating
- Central
- Air Conditioning
- Central Air, Mini-Split Unit(s)
- Exterior Construction
- Block, Stucco
- Exterior Features
- Irrigation System, Lighting, Outdoor Grill, Outdoor Kitchen, Private Mailbox, Rain Gutters, Sidewalk, Sliding Doors
- Roof
- Tile
- Foundation
- Slab
- Pool
- Community, Private
- Pool Type
- Heated, In Ground, Lighting, Pool Alarm, Salt Water, Screen Enclosure
- Garage Carport
- 3 Car Garage
- Garage Spaces
- 3
- Garage Features
- Driveway, Electric Vehicle Charging Station(s), Garage Door Opener, Garage Faces Side, Other, Oversized, Parking Pad
- Garage Dimensions
- 33x21
- Elementary School
- Robert E Willis Elementary
- Middle School
- Nolan Middle
- High School
- Lakewood Ranch High
- Water Access
- Lake, Lake - Chain of Lakes
- Pets
- Allowed
- Flood Zone Code
- X
- Parcel ID
- 588828609
- Legal Description
- LOT 242 LAKE CLUB, PHASE II, UNIT 1-B A/K/A VINEYARDS PI#5888.2860/9
Listing courtesy of MICHAEL SAUNDERS & COMPANY. 941-907-9595
Selling Office: COLDWELL BANKER REALTY.Mortgage Calculator
StellarMLS is the source of this information via Internet Data Exchange Program. All listing information is deemed reliable but not guaranteed and should be independently verified through personal inspection by appropriate professionals. Listings displayed on this website may be subject to prior sale or removal from sale. Availability of any listing should always be independently verified. Listing information is provided for consumer personal, non-commercial use, solely to identify potential properties for potential purchase. All other use is strictly prohibited and may violate relevant federal and state law. Data last updated on