6511 Americana Avenue, North Port, FL 34291
- $650,000
- 3
- BD
- 3
- BA
- 3,007
- SqFt











- Sold Price
- $650,000
- List Price
- $675,000
- Status
- Sold
- Days on Market
- 98
- Closing Date
- Apr 18, 2025
- MLS#
- A4630726
- Property Style
- Single Family
- Architectural Style
- Custom
- Year Built
- 2006
- Bedrooms
- 3
- Bathrooms
- 3
- Baths Half
- 1
- Living Area
- 3,007
- Lot Size
- 44,029
- Acres
- 1.01
- Total Acreage
- 1 to less than 2
- Legal Subdivision Name
- Port Charlotte Sub 14
- Community Name
- Port Charlotte Sub
- MLS Area Major
- North Port
Property Description
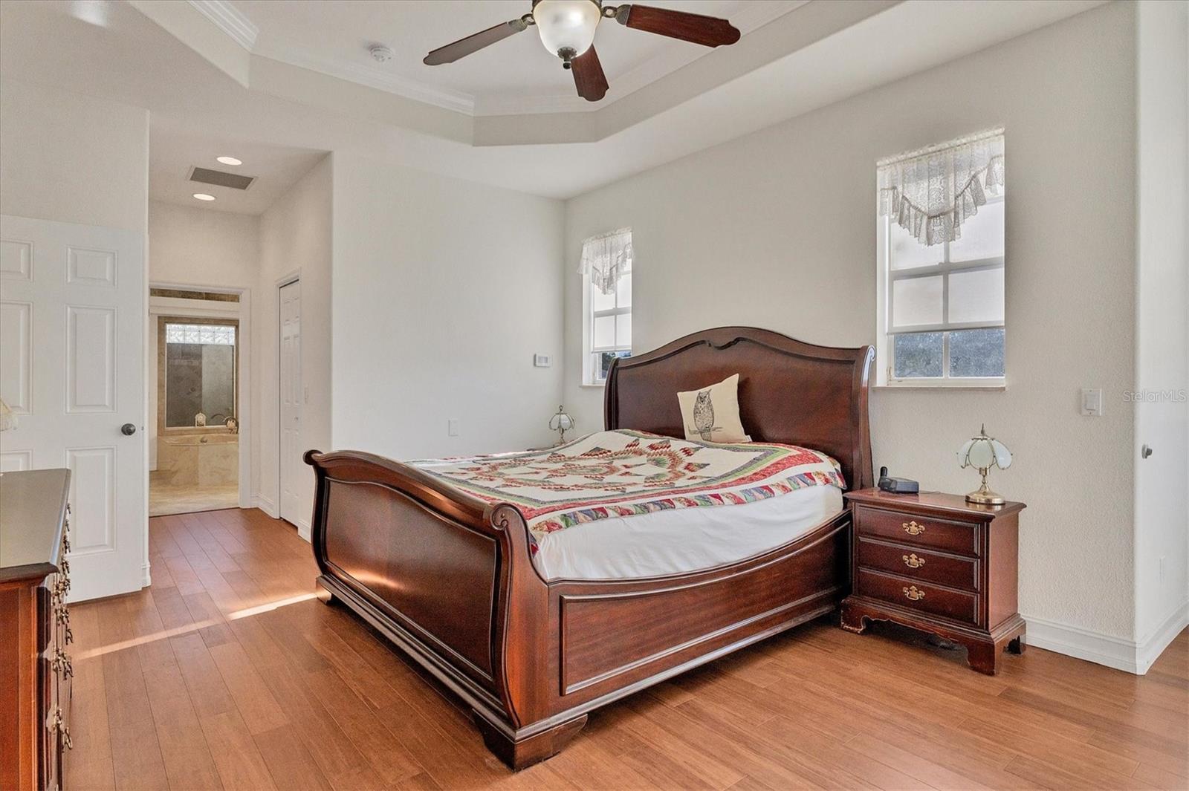
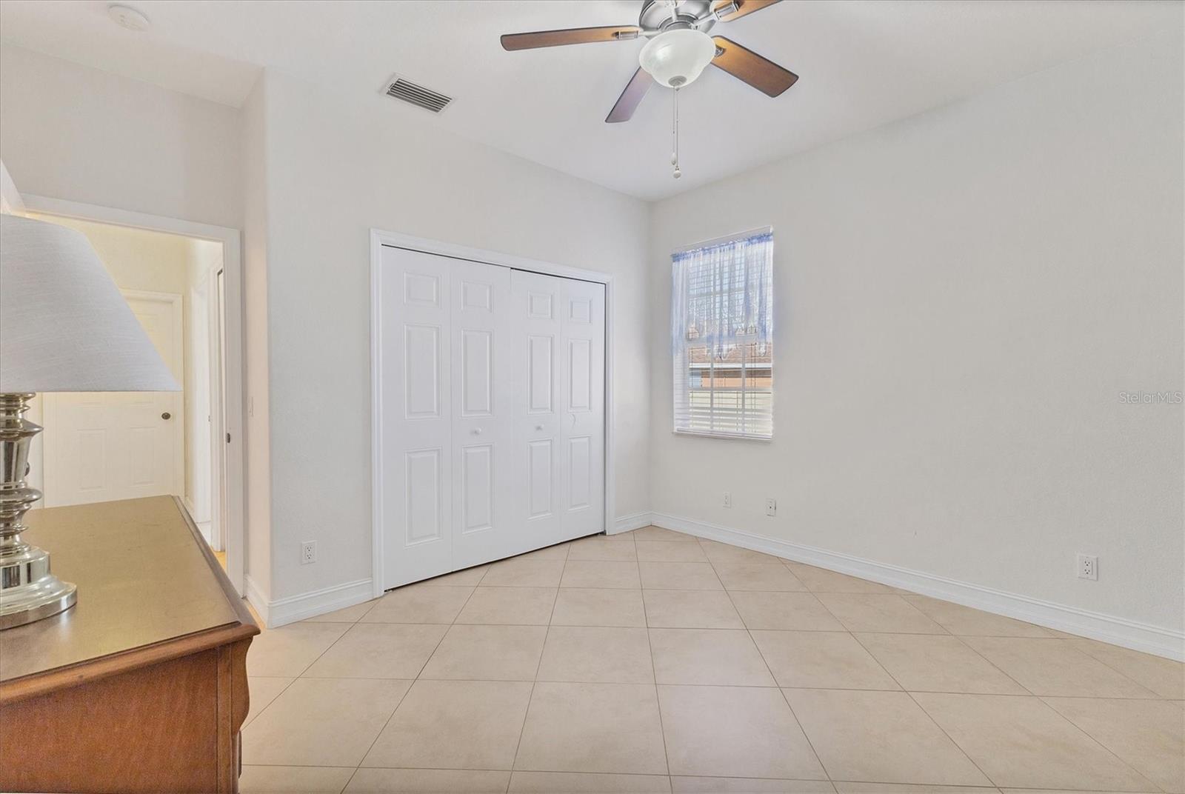
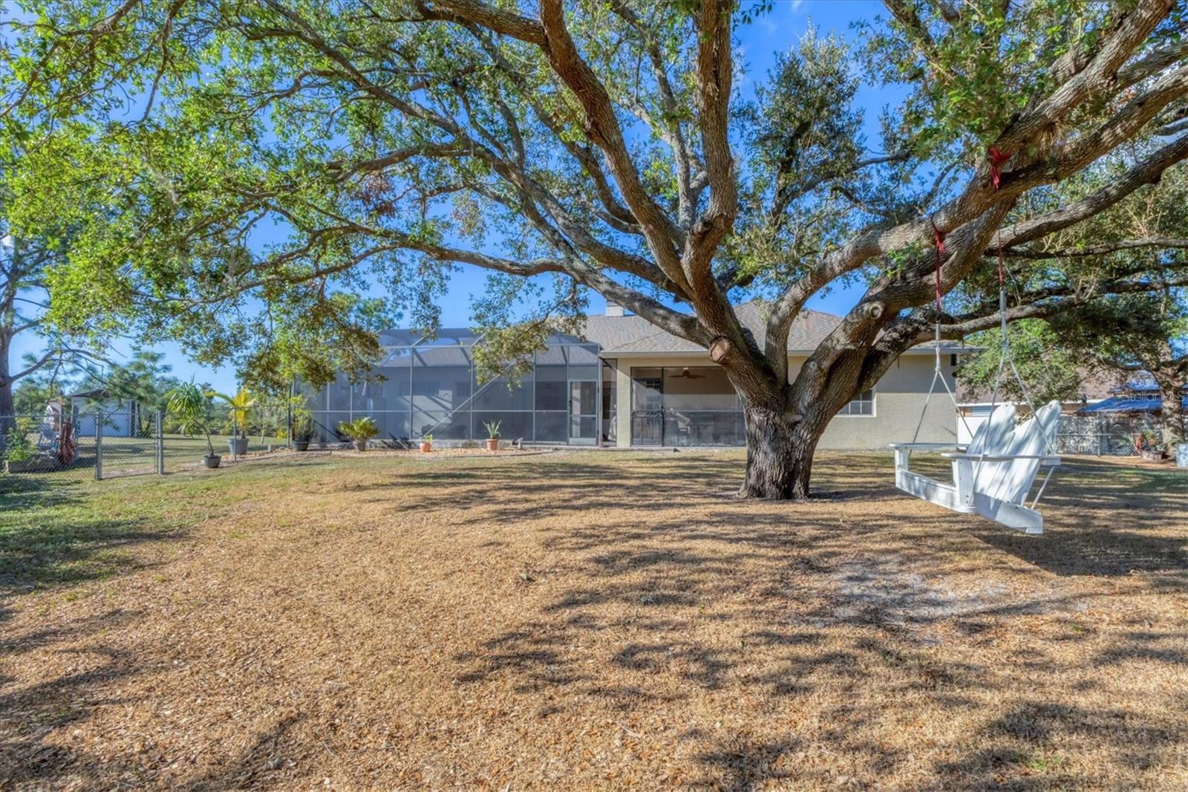
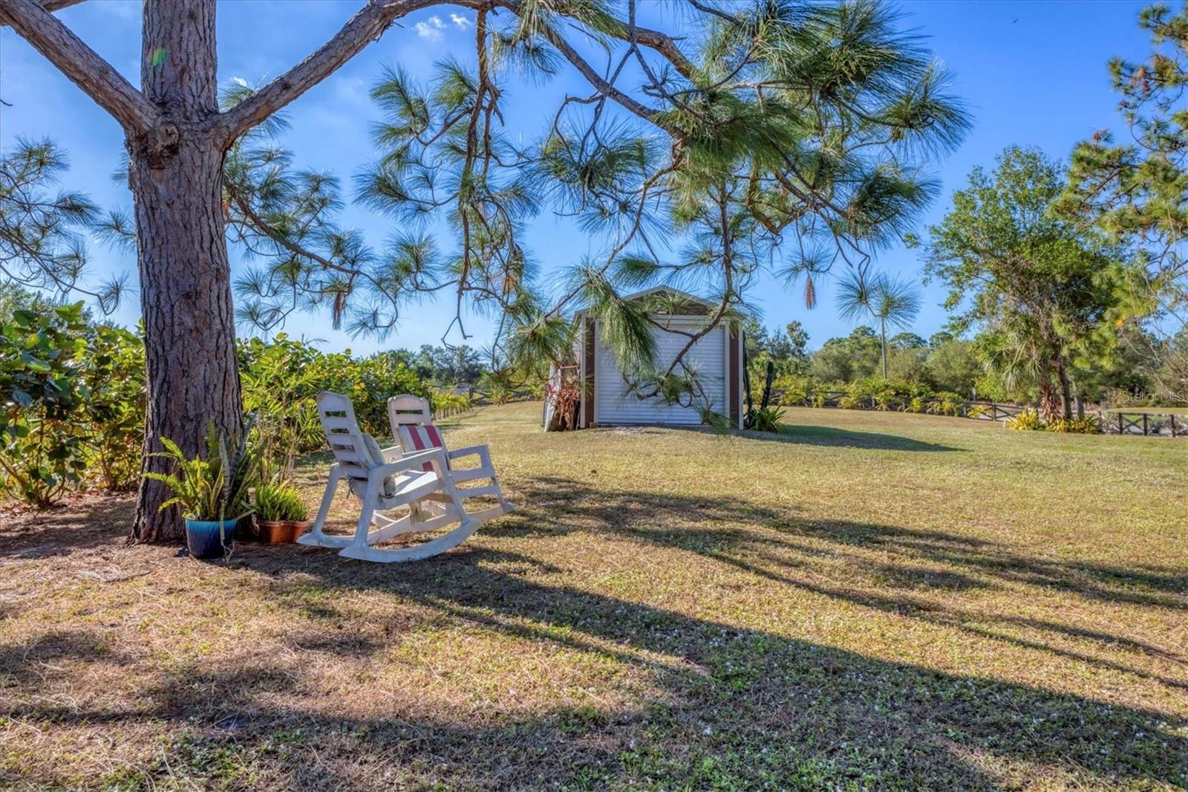
Welcome to your custom-built oasis on over an acre of private, landscaped land. This meticulously designed home offers 3 bedrooms and 2 ½ bathrooms. Recent upgrades include a new roof installed November of 2022, a Daikin Fit Inverter HVAC system with a heat pump, UV light and a smart thermostat, a whole-house water conditioner with a mineral filter and water softener, and a reverse osmosis system that also supplies the refrigerator. The septic system has been updated with a new concrete cap, and a new well pump with a pressure tank provides reliable water access. Additionally, the home is equipped with a 50-amp generator hookup with a lockout switch and exterior access, ensuring that you're always prepared. The living spaces are equally impressive, showcasing ceramic tile, Bamboo and French Oak engineered wood flooring, elevated ceilings, a double-sided wood burning fireplace, and more. The expansive entry foyer, step down living room and a private office provides added functionality, while the chef-inspired, eat-in kitchen features tall cabinets and an aquarium-style glass window offering breathtaking views of the resort-style pool. The grand living room with tall cathedral ceilings, opens up to the kitchen, making it ideal for entertaining. The versatile den, tucked away in a private wing, offers the flexibility to serve as a fourth bedroom. Boasting tall glass sliders that lead out to the pool, offering seamless indoor-outdoor living. The impressive primary suite is a true oasis, complete with Strand Woven Harvest Bamboo engineered-wood floors, a walk-in closet, and a spa-like bathroom. Enjoy the split dual vanities, a luxurious jacuzzi tub, and a spacious double-sided walk-in shower. Step outside to your private paradise, where a heated saltwater pool awaits boasting a sun shelf, underwater seating, built-in lighting, and a tranquil waterfall. Two paved lanai sections surround the pool, offering ample space for outdoor relaxation or entertaining, with pet-resistant screening for added durability. The property also features an oversized shed with plenty of storage space and a reinforced floor that can accommodate two cars. The two-car garage, equipped with a hurricane-rated door, epoxy flooring, and a quiet direct-drive opener, adds further convenience. The property is fully fenced with multiple gates access points, perfect for boat or RV parking. Whether relaxing by the pool or entertaining family and friends, this home offers the perfect combination of luxury, comfort, and convenience. Conveniently located 5 minutes from North Port High, 10 minutes to Heron Creek Golf & Country Club, 10 minutes to the Warm Mineral Springs, 15 minutes to the Myakka River boat launch, and just 30 minutes to stunning Manasota Key Beach. Schedule your private tour today to experience this one-of-a-kind property for yourself!
/t.realgeeks.media/resize/460x/https://u.realgeeks.media/swfloridafinehomes%252FBanner_Image_1-min.jpg)
Additional Information
- Taxes
- $6116
- Minimum Lease
- No Minimum
- Location
- Greenbelt, In County, Oversized Lot, Paved
- Community Features
- No Deed Restriction
- Property Description
- One Story
- Zoning
- RSF2
- Interior Layout
- Cathedral Ceiling(s), Ceiling Fans(s), Central Vaccum, Crown Molding, Eat-in Kitchen, High Ceilings, Kitchen/Family Room Combo, Open Floorplan, Primary Bedroom Main Floor, Solid Wood Cabinets, Split Bedroom, Stone Counters, Thermostat, Walk-In Closet(s), Window Treatments
- Interior Features
- Cathedral Ceiling(s), Ceiling Fans(s), Central Vaccum, Crown Molding, Eat-in Kitchen, High Ceilings, Kitchen/Family Room Combo, Open Floorplan, Primary Bedroom Main Floor, Solid Wood Cabinets, Split Bedroom, Stone Counters, Thermostat, Walk-In Closet(s), Window Treatments
- Floor
- Ceramic Tile, Hardwood
- Appliances
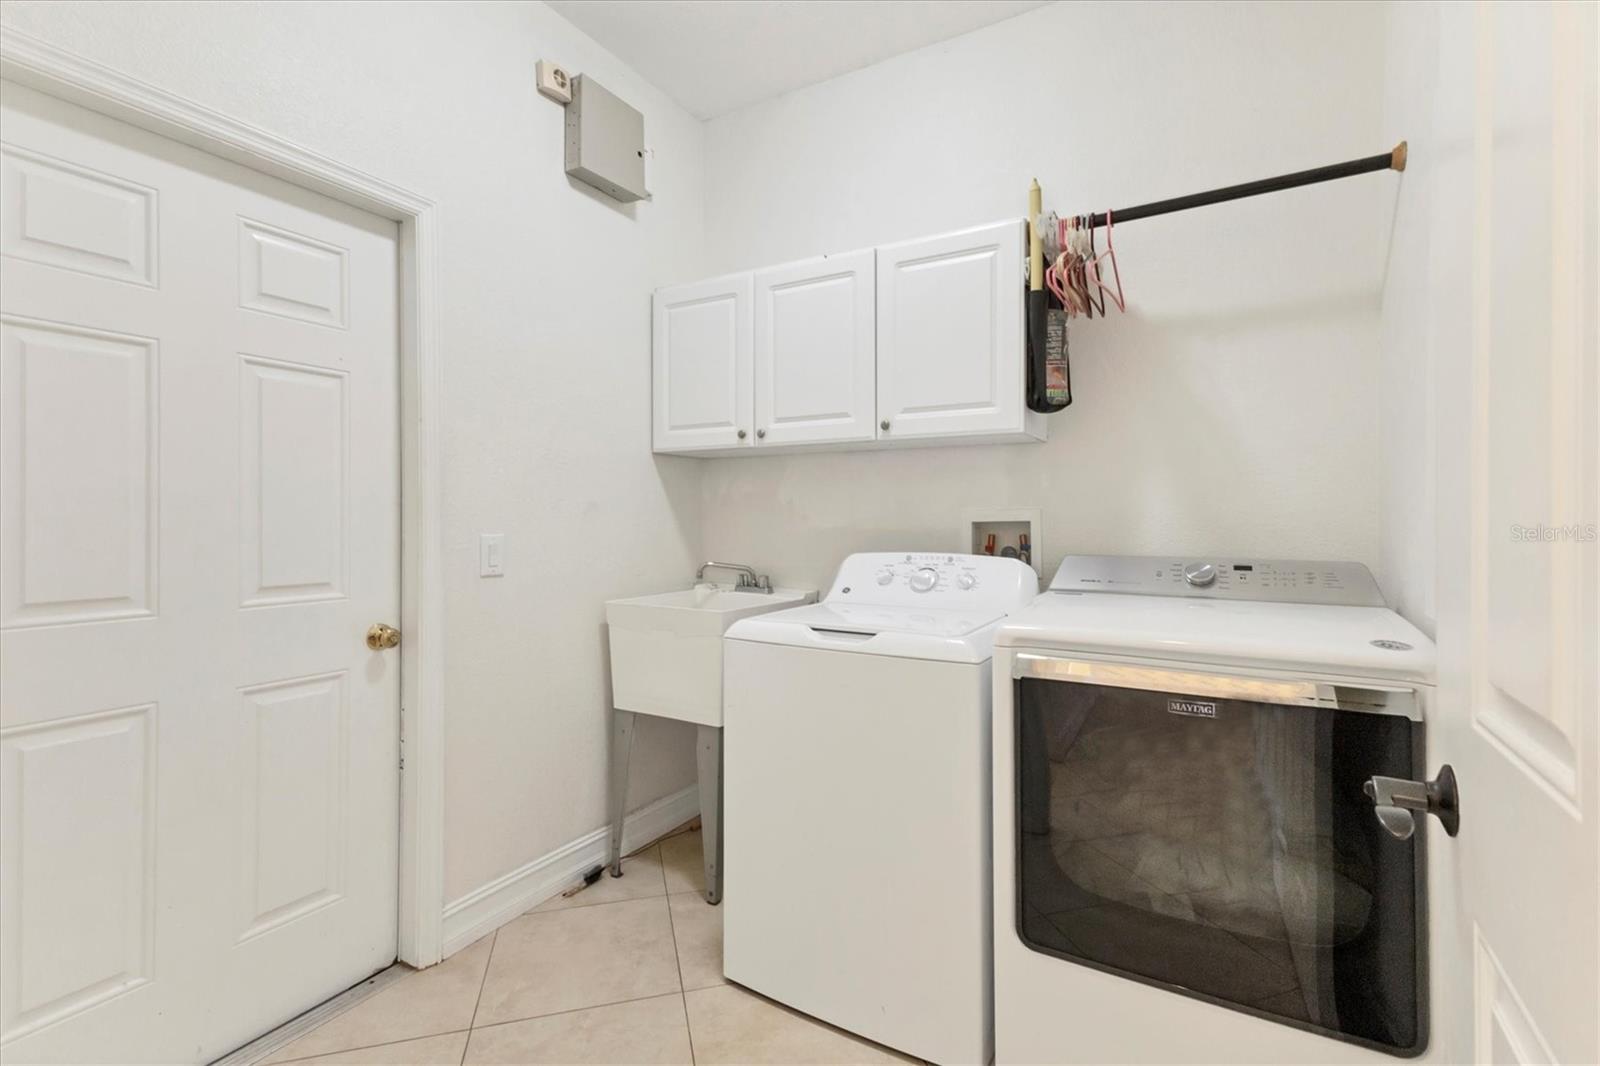
- Dishwasher, Dryer, Microwave, Range, Refrigerator, Washer, Water Filtration System, Water Softener
- Utilities
- BB/HS Internet Available, Cable Available, Electricity Connected
- Heating
- Electric, Heat Pump
- Air Conditioning
- Central Air
- Fireplace Description
- Living Room
- Exterior Construction
- Block, Stucco
- Exterior Features
- Hurricane Shutters, Private Mailbox, Sliding Doors
- Roof
- Shingle
- Foundation
- Slab
- Pool
- Private
- Pool Type
- Gunite, Heated, In Ground, Lighting, Salt Water, Screen Enclosure
- Garage Carport
- 2 Car Garage
- Garage Spaces
- 2
- Garage Features
- Driveway, Garage Door Opener
- Garage Dimensions
- 21x20
- Elementary School
- Glenallen Elementary
- Middle School
- Heron Creek Middle
- High School
- North Port High
- Fences
- Chain Link, Wood
- Flood Zone Code
- AE & X
- Parcel ID
- 0970064639
- Legal Description
- LOTS 23, 24 & 25, BLK 646, PORT CHARLOTTE SUB 14, BEING SAME LANDS AS DESC IN ORI 2019150963 & 2019165820
Listing courtesy of PREFERRED SHORE LLC. 941-999-1179
Selling Office: PREFERRED SHORE LLC.Mortgage Calculator
StellarMLS is the source of this information via Internet Data Exchange Program. All listing information is deemed reliable but not guaranteed and should be independently verified through personal inspection by appropriate professionals. Listings displayed on this website may be subject to prior sale or removal from sale. Availability of any listing should always be independently verified. Listing information is provided for consumer personal, non-commercial use, solely to identify potential properties for potential purchase. All other use is strictly prohibited and may violate relevant federal and state law. Data last updated on