10616 Forest Run Drive, Bradenton, FL 34211
- $700,000
- 3
- BD
- 3
- BA
- 2,885
- SqFt








- Sold Price
- $700,000
- List Price
- $719,900
- Status
- Sold
- Days on Market
- 3
- Closing Date
- Dec 13, 2024
- MLS#
- A4630876
- Property Style
- Single Family
- Year Built
- 1989
- Bedrooms
- 3
- Bathrooms
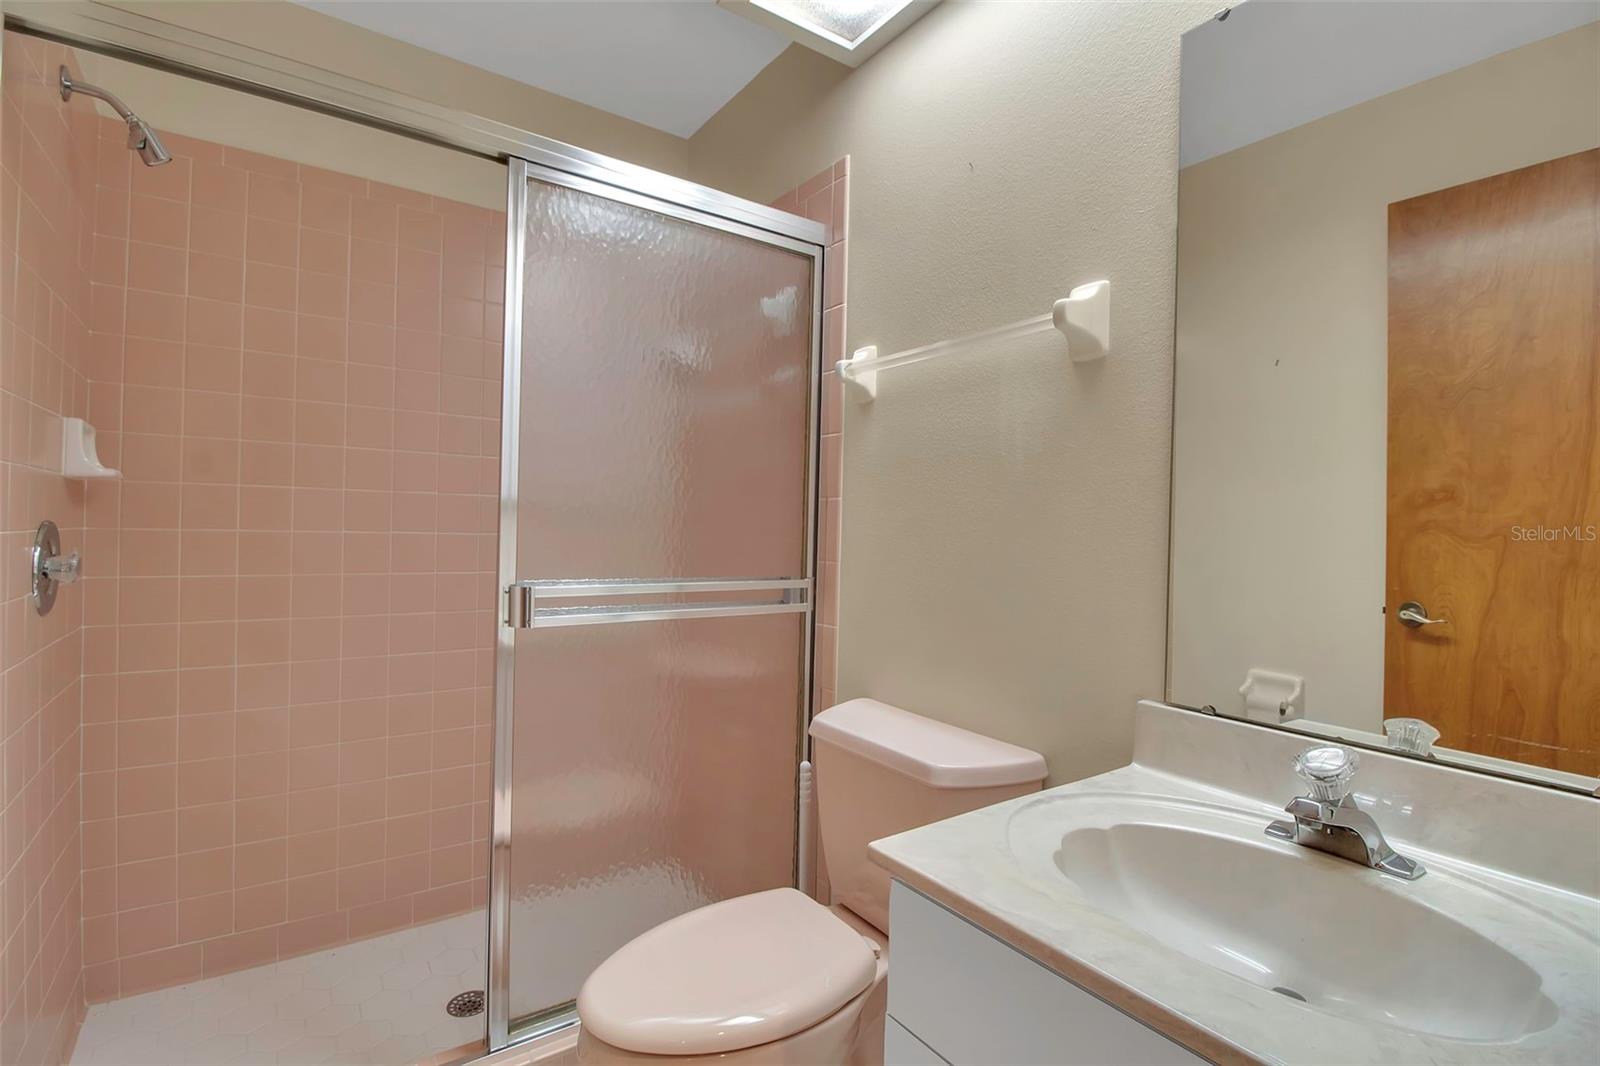
- 3
- Living Area
- 2,885
- Lot Size
- 48,482
- Acres
- 1.11
- Total Acreage
- 1 to less than 2
- Legal Subdivision Name
- Braden Pines
- Community Name
- Braden Pines Subdivision
- MLS Area Major
- Bradenton/Lakewood Ranch Area
Property Description
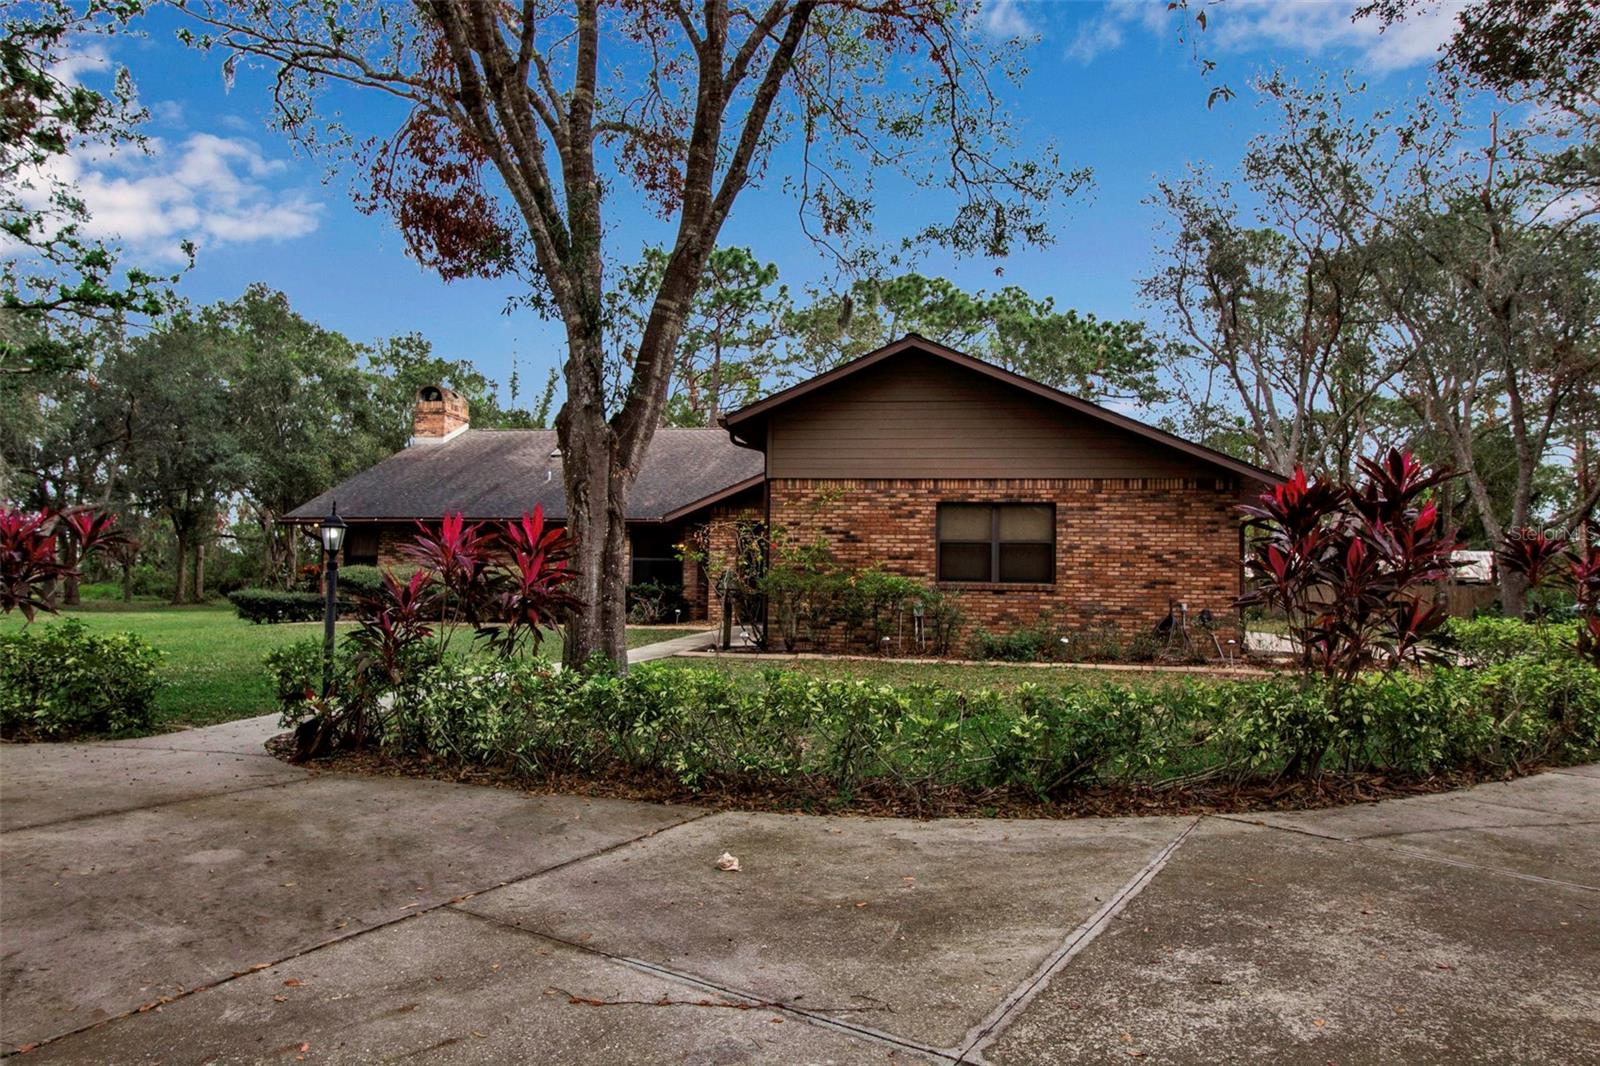
Very well built and thought out - custom built family home resting on an oversized ONE + ACRE setting lot in peaceful Braden Pines. Well maintained, VERY open floor plan home. FIRST time on the market and ready for the next lucky owners to select their personal touches. Split floor plan with TWO fireplaces - one in the great room, - the other in the master bedroom. Three bedrooms PLUS a den that could easily serve as a 4th bedroom. Lots of room to add a pool (if you want a pool) on this quiet corner cul-de-sac homesite. HUGE 3 car garage. Braden Pines is conveniently located off SR 70 east of I-75 and close to everything! Schools, shopping, entertainment, beaches or just stay home and enjoy the solitude.
/t.realgeeks.media/resize/460x/https://u.realgeeks.media/swfloridafinehomes%252FBanner_Image_1-min.jpg)
Additional Information
- Taxes
- $3326
- Minimum Lease
- No Minimum
- Location
- Cleared, Corner Lot, Flag Lot, In County, Landscaped, Level, Private, Paved, Unincorporated
- Community Features
- No Deed Restriction
- Property Description
- One Story
- Zoning
- RSF1/WPE
- Interior Layout
- Cathedral Ceiling(s), Ceiling Fans(s), Eat-in Kitchen, High Ceilings, Kitchen/Family Room Combo, Living Room/Dining Room Combo, Skylight(s), Split Bedroom, Wet Bar
- Interior Features
- Cathedral Ceiling(s), Ceiling Fans(s), Eat-in Kitchen, High Ceilings, Kitchen/Family Room Combo, Living Room/Dining Room Combo, Skylight(s), Split Bedroom, Wet Bar
- Floor
- Carpet, Ceramic Tile
- Appliances
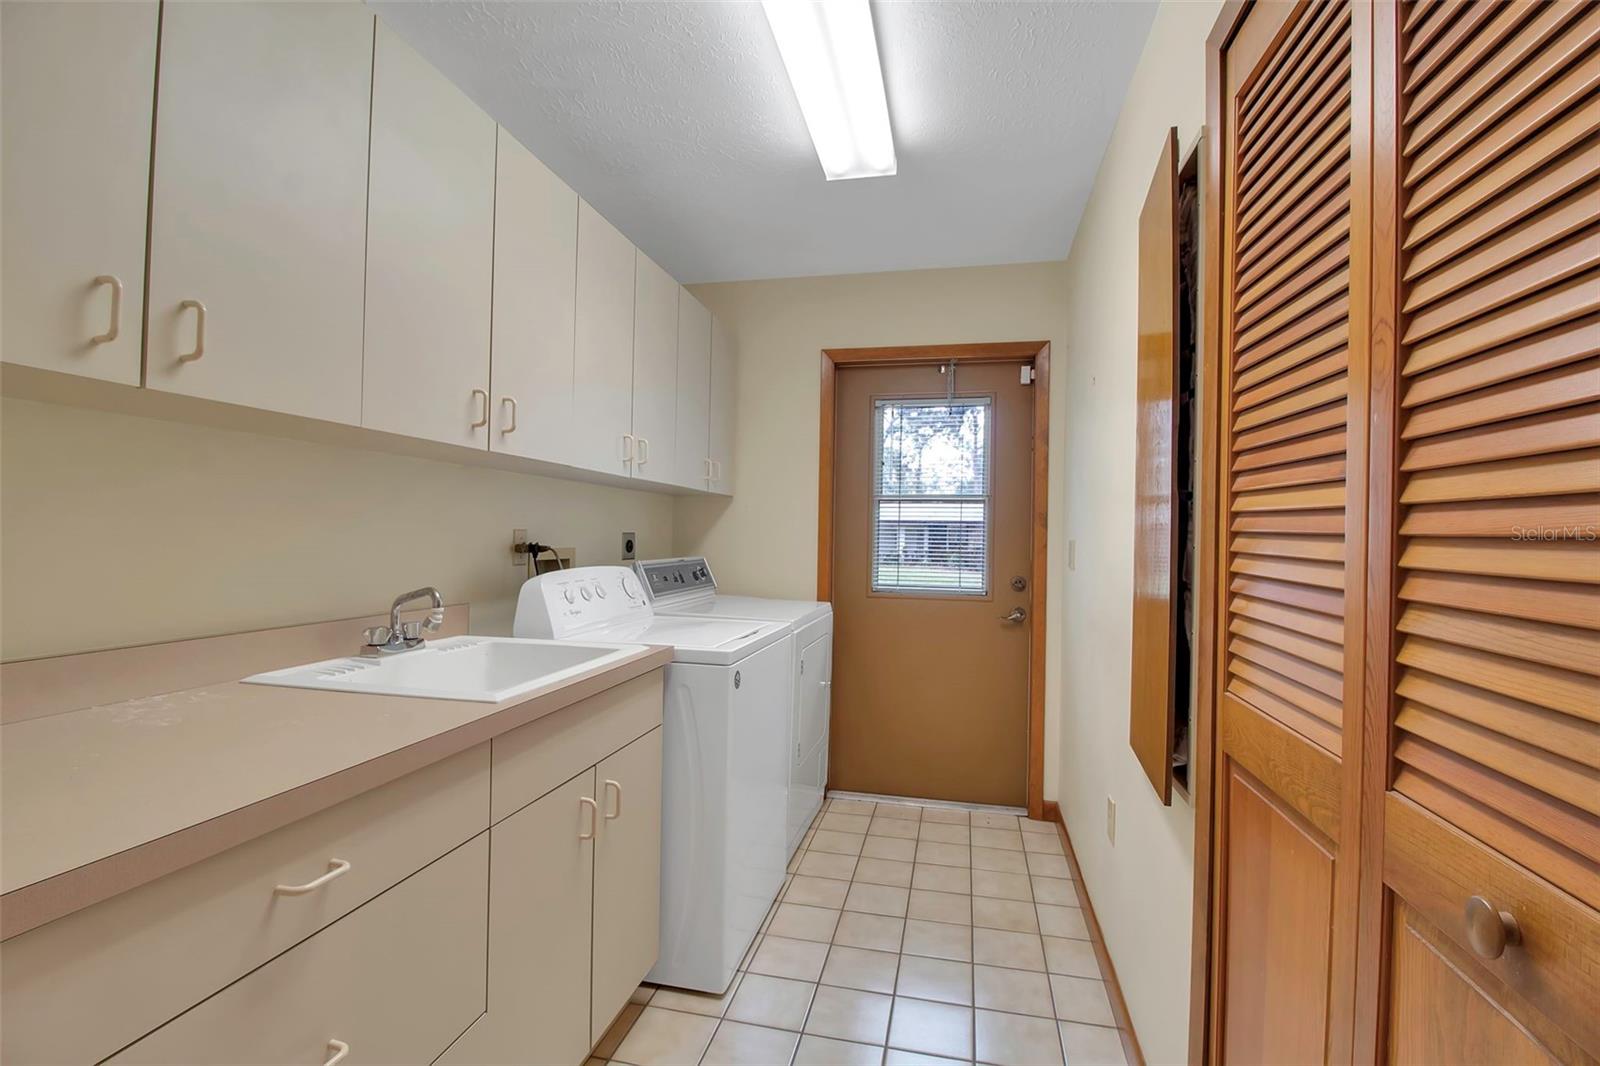
- Dishwasher, Disposal, Dryer, Electric Water Heater, Microwave, Range, Washer
- Utilities
- Cable Connected, Electricity Connected, Natural Gas Available, Water Connected
- Heating
- Electric, Gas, Propane
- Air Conditioning
- Central Air
- Fireplace Description
- Free Standing, Living Room, Masonry, Wood Burning
- Exterior Construction
- Brick, Cement Siding, Stucco, Wood Siding
- Exterior Features
- Lighting, Rain Gutters, Sliding Doors
- Roof
- Shingle
- Foundation
- Slab
- Pool
- No Pool
- Garage Carport
- 3 Car Garage
- Garage Spaces
- 3
- Pets
- Allowed
- Flood Zone Code
- X
- Parcel ID
- 583611058
- Legal Description
- LOT 36 BLK A BRADEN PINES SUB UNIT I PI#5836.1105/8
Listing courtesy of WAGNER REALTY. 941-727-2800
Selling Office: WAGNER REALTY.Mortgage Calculator
StellarMLS is the source of this information via Internet Data Exchange Program. All listing information is deemed reliable but not guaranteed and should be independently verified through personal inspection by appropriate professionals. Listings displayed on this website may be subject to prior sale or removal from sale. Availability of any listing should always be independently verified. Listing information is provided for consumer personal, non-commercial use, solely to identify potential properties for potential purchase. All other use is strictly prohibited and may violate relevant federal and state law. Data last updated on