15135 Sunny Day Drive, Bradenton, FL 34211
- $340,000
- 3
- BD
- 3
- BA
- 1,925
- SqFt






- Sold Price
- $340,000
- List Price
- $359,900
- Status
- Sold
- Days on Market
- 96
- Closing Date
- Apr 22, 2025
- MLS#
- A4632065
- Property Style
- Townhouse
- Year Built
- 2023
- Bedrooms
- 3
- Bathrooms
- 3
- Baths Half
- 1
- Living Area
- 1,925
- Lot Size
- 2,400
- Acres
- 0.06
- Total Acreage
- 0 to less than 1/4
- Building Name
- 15135
- Legal Subdivision Name
- Lorraine Lakes Ph Iia
- MLS Area Major
- Bradenton/Lakewood Ranch Area
Property Description
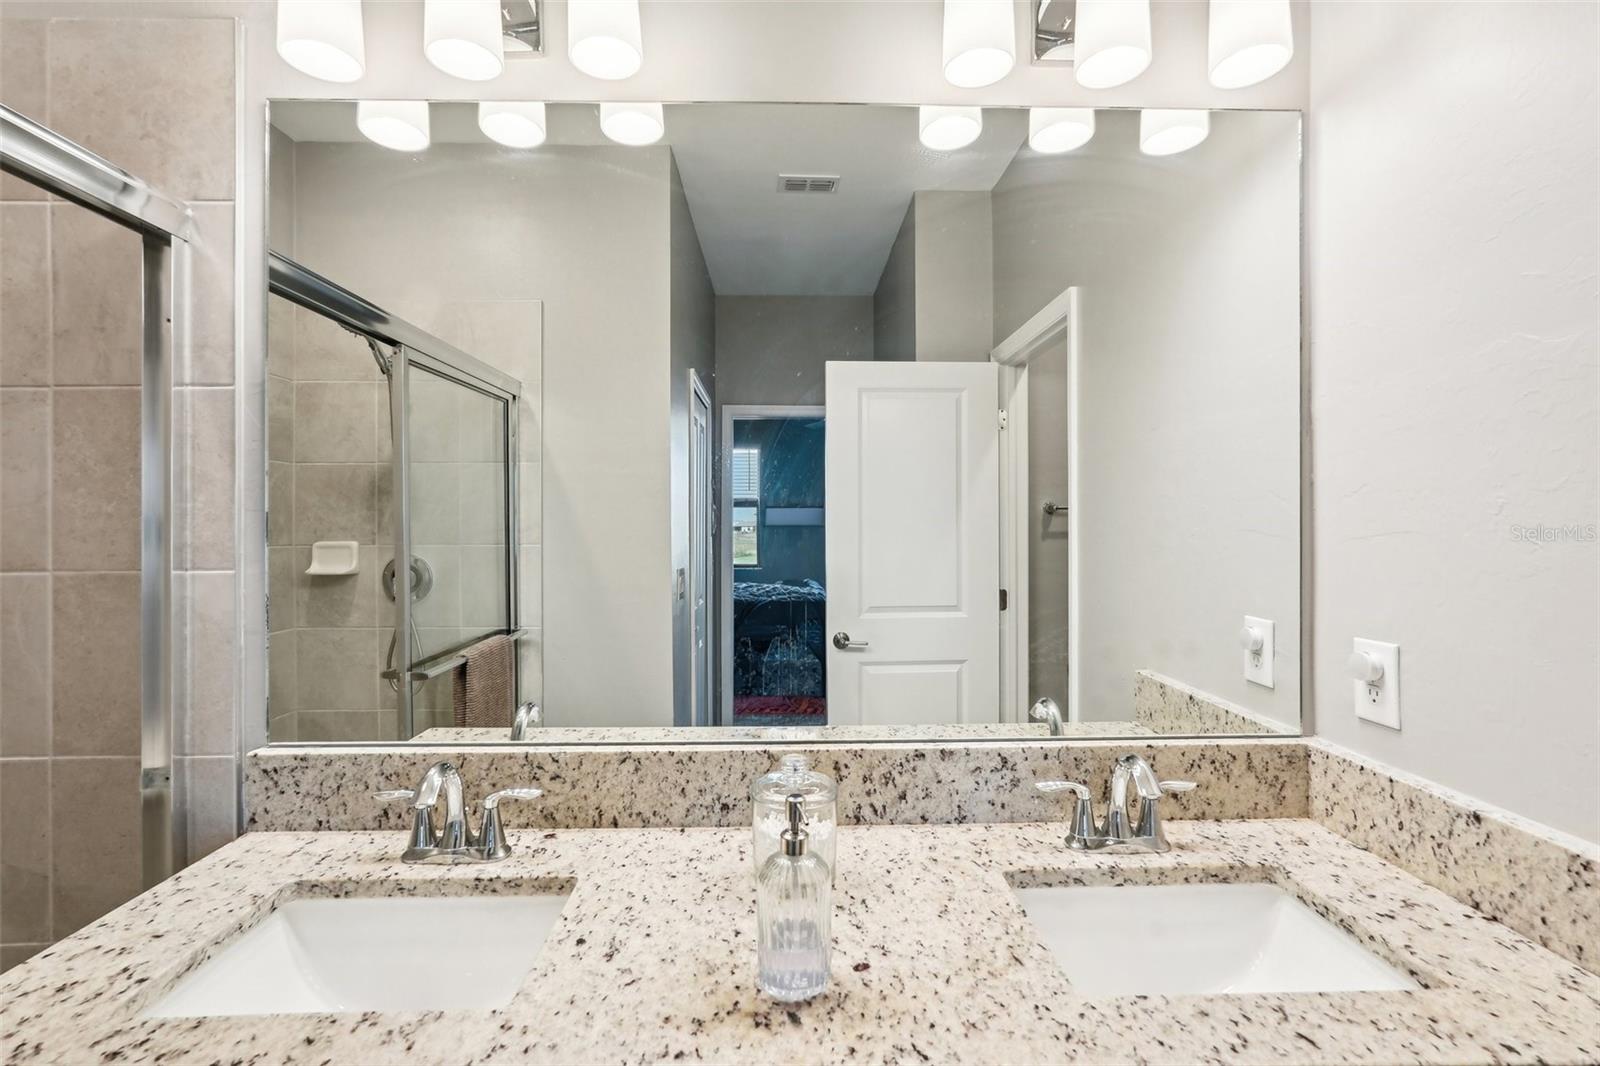
Welcome to paradise and this beautifully maintained townhouse in the highly sought-after community of Lorraine Lakes in Bradenton Florida! Located at 15135 Sunny Day Drive, this spacious 3-bedroom, 2.5-bathroom townhome offers modern living with an open-concept design and stunning upgrades throughout. As you step inside, you're greeted by a bright and airy living area featuring high ceilings and large windows that fill the space with natural light and a gorgeous water view out back. The gourmet kitchen is a chef's dream, complete with stainless steel appliances, granite countertops, a large island with seating, and ample cabinet space perfect for entertaining guests or enjoying family meals. Upstairs, the primary suite provides a peaceful retreat with a spacious walk-in closet and an en-suite bathroom with dual vanities. Two additional bedrooms and a full bathroom offer plenty of room for family or guests. Outside, enjoy Florida's beautiful weather in the private, screened-in lanai or take advantage of the community's amazing amenities, including a resort-style pool, fitness center, and restaurant. Located in the heart of Bradenton's Lakewood Ranch area, Lorraine Lakes offers easy access to top-rated schools, shopping, dining, and entertainment, as well as proximity to beautiful beaches and golf courses. This townhouse is move-in ready and offers the perfect blend of luxury and convenience. Schedule a tour today and make 15135 Sunny Day Drive your new home! #JustAnotherDayInParadise
/t.realgeeks.media/resize/460x/https://u.realgeeks.media/swfloridafinehomes%252FBanner_Image_1-min.jpg)
Additional Information
- Taxes
- $1818
- Minimum Lease
- 1 Month
- Hoa Fee
- $713
- HOA Payment Schedule
- Quarterly
- Maintenance Includes
- Guard - 24 Hour, Cable TV, Pool, Internet, Maintenance Structure, Maintenance Grounds, Management, Private Road, Recreational Facilities
- Other Fees Amount
- 402
- Other Fees Term
- Quarterly
- Community Features
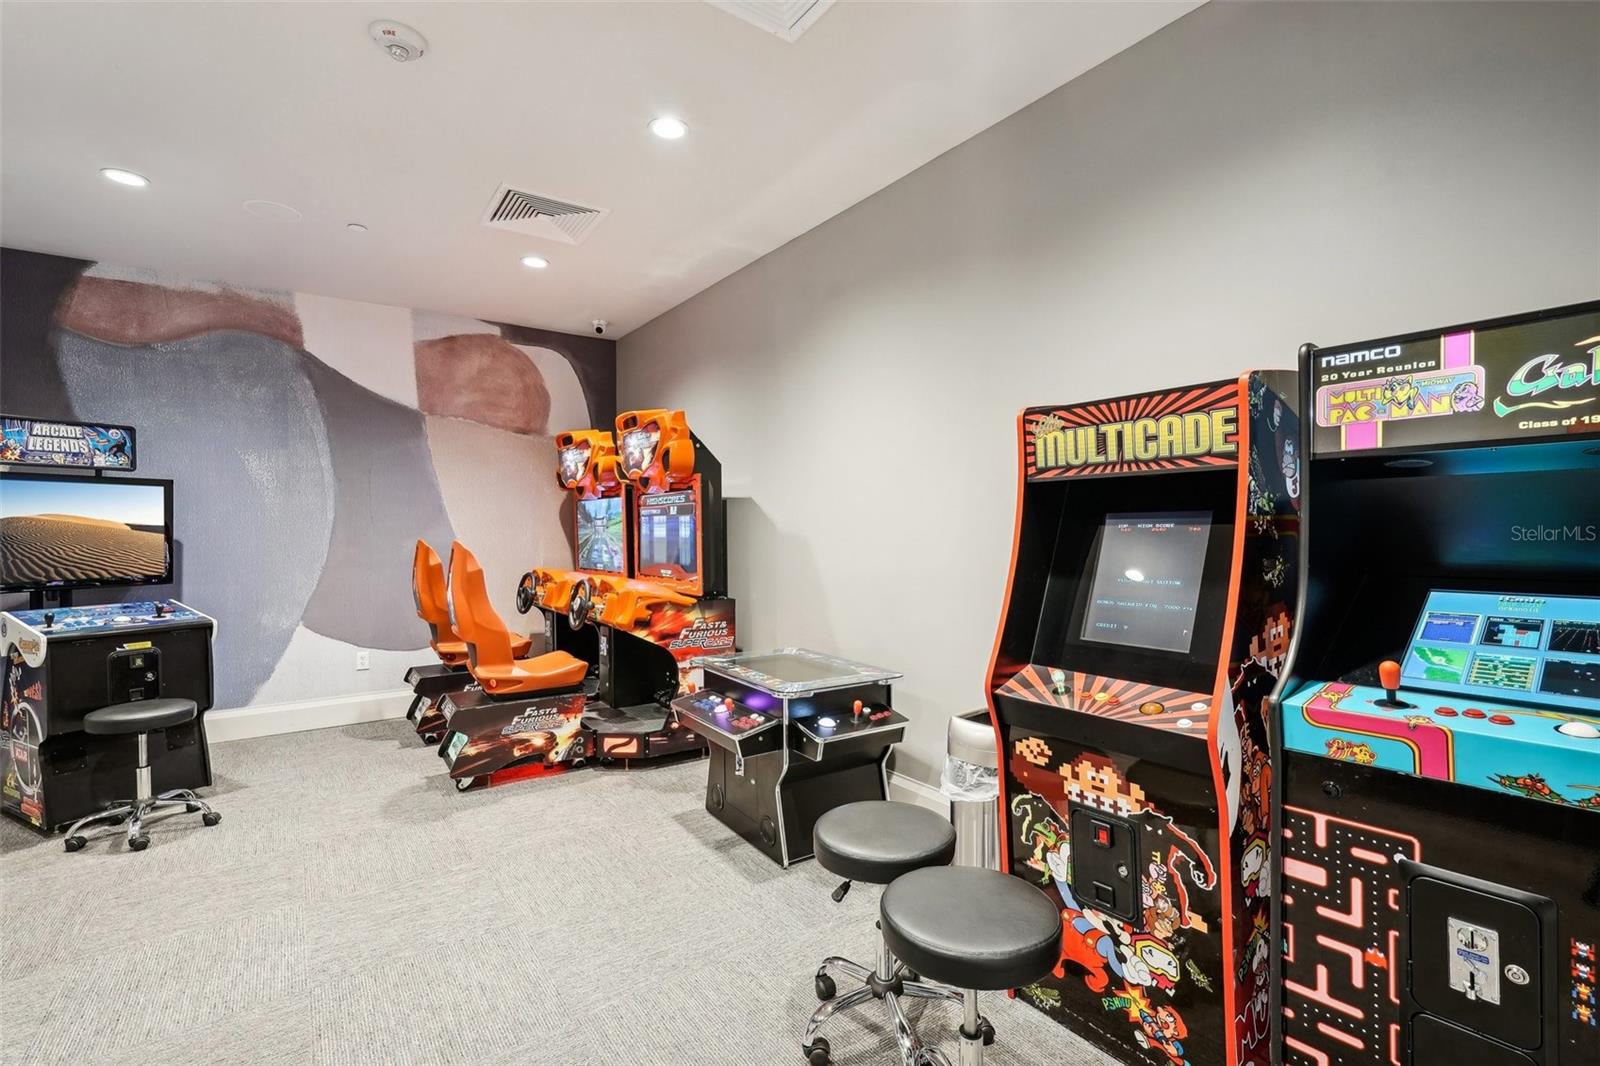
- Clubhouse, Community Mailbox, Deed Restrictions, Dog Park, Fitness Center, Gated Community - Guard, Golf Carts OK, Irrigation-Reclaimed Water, Playground, Pool, Restaurant, Sidewalks, Tennis Court(s), Security
- Property Description
- Two Story
- Zoning
- PD-R
- Interior Layout
- Ceiling Fans(s), High Ceilings, Living Room/Dining Room Combo, PrimaryBedroom Upstairs, Solid Surface Counters, Solid Wood Cabinets, Thermostat, Walk-In Closet(s), Window Treatments
- Interior Features
- Ceiling Fans(s), High Ceilings, Living Room/Dining Room Combo, PrimaryBedroom Upstairs, Solid Surface Counters, Solid Wood Cabinets, Thermostat, Walk-In Closet(s), Window Treatments
- Floor
- Carpet, Tile
- Appliances
- Dishwasher, Disposal, Dryer, Microwave, Range, Refrigerator, Washer
- Utilities
- BB/HS Internet Available, Cable Connected, Electricity Connected, Phone Available, Public, Sewer Connected, Underground Utilities, Water Connected
- Heating
- Central, Electric
- Air Conditioning
- Central Air
- Exterior Construction
- Block, Stucco
- Exterior Features
- Hurricane Shutters, Sidewalk, Sliding Doors, Storage
- Roof
- Concrete, Tile
- Foundation
- Slab
- Pool
- Community
- Garage Carport
- 1 Car Garage
- Garage Spaces
- 1
- Garage Dimensions
- 13X19
- Elementary School
- Gullett Elementary
- Middle School
- Dr Mona Jain Middle
- High School
- Lakewood Ranch High
- Water View
- Pond
- Pets
- Allowed
- Flood Zone Code
- X
- Parcel ID
- 581233059
- Legal Description
- LOT 619, LORRAINE LAKES PH IIA PI #5812.3305/9
Listing courtesy of DALTON WADE INC. 888-668-8283
Selling Office: DOUGLAS ELLIMAN.Mortgage Calculator
StellarMLS is the source of this information via Internet Data Exchange Program. All listing information is deemed reliable but not guaranteed and should be independently verified through personal inspection by appropriate professionals. Listings displayed on this website may be subject to prior sale or removal from sale. Availability of any listing should always be independently verified. Listing information is provided for consumer personal, non-commercial use, solely to identify potential properties for potential purchase. All other use is strictly prohibited and may violate relevant federal and state law. Data last updated on