12140 Wellen Golf Street Unit 404, Venice, FL 34293
- $305,000
- 2
- BD
- 2
- BA
- 1,120
- SqFt












- Sold Price
- $305,000
- List Price
- $315,000
- Status
- Sold
- Days on Market
- 13
- Closing Date
- Feb 19, 2025
- MLS#
- A4632699
- Property Style
- Condo
- Year Built
- 2023
- Bedrooms
- 2
- Bathrooms
- 2
- Living Area
- 1,120
- Building Name
- 12140
- Monthly Condo Fee
- 323
- Legal Subdivision Name
- Terrace I At Wellen Park
- Complex/Comm Name
- Wellen Golf And Coun
- Community Name
- Wellen Park Golf & Country Club
- MLS Area Major
- Venice
Property Description
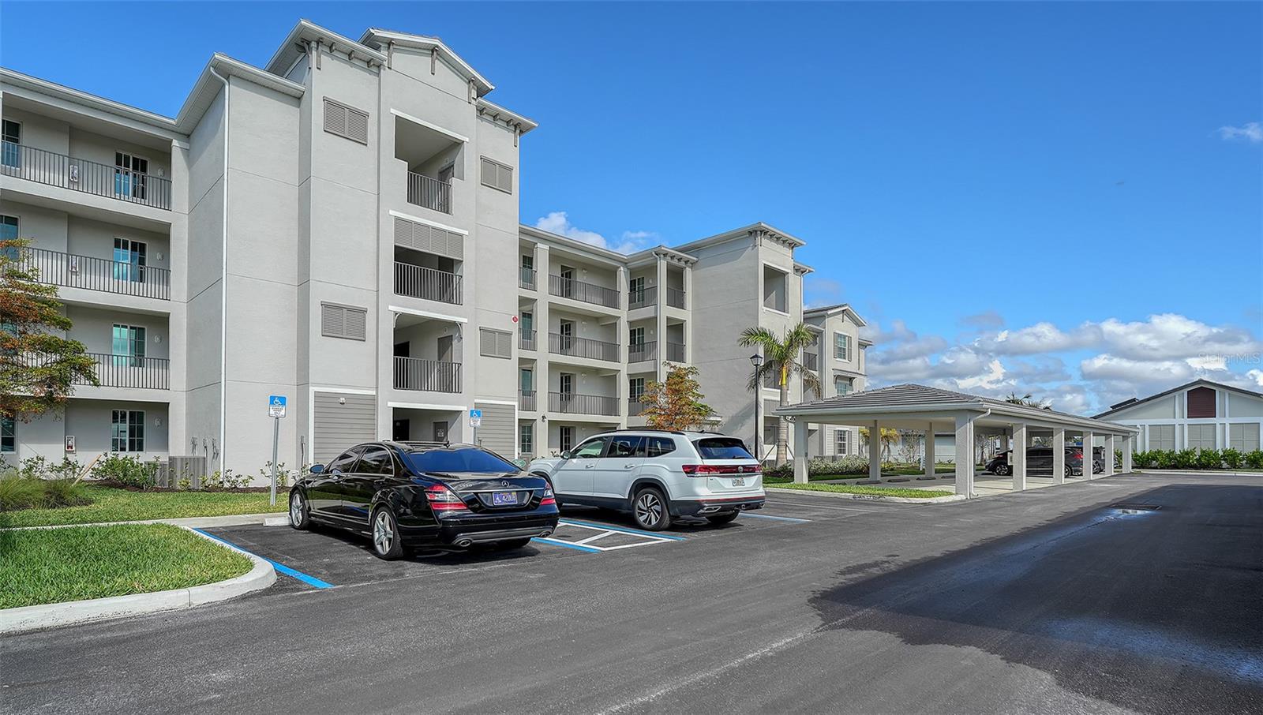
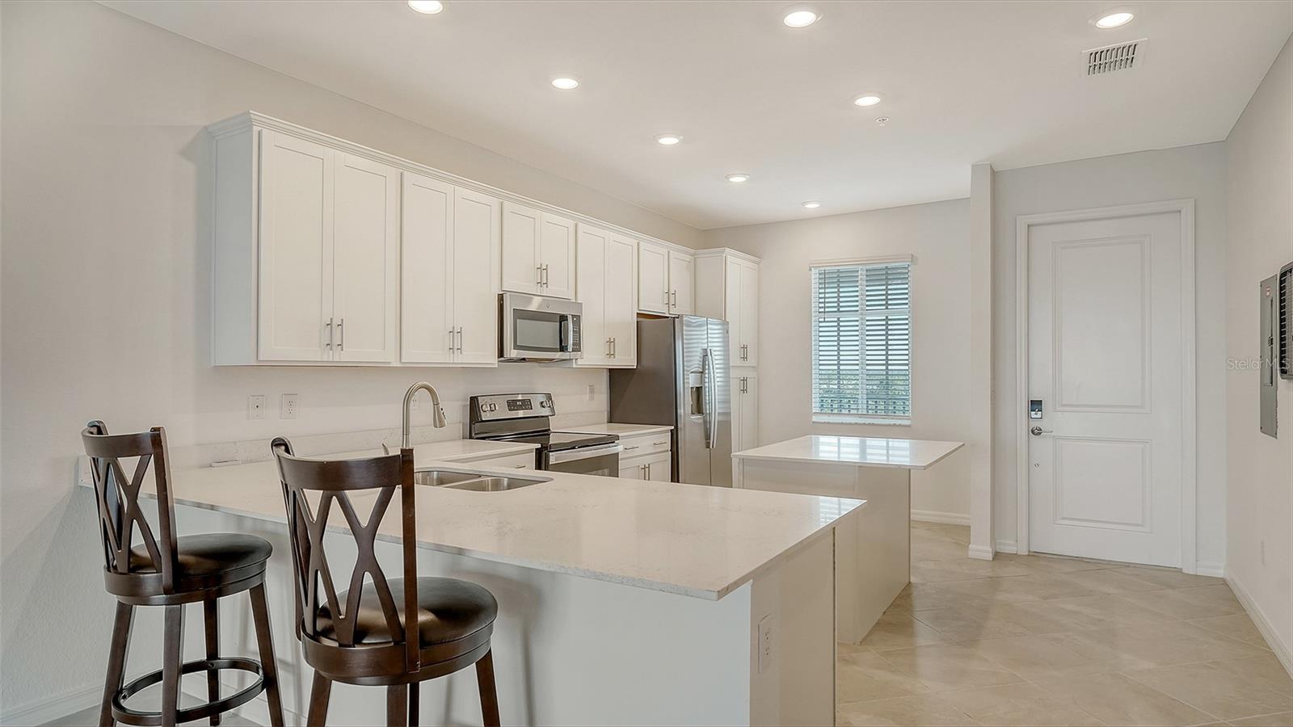
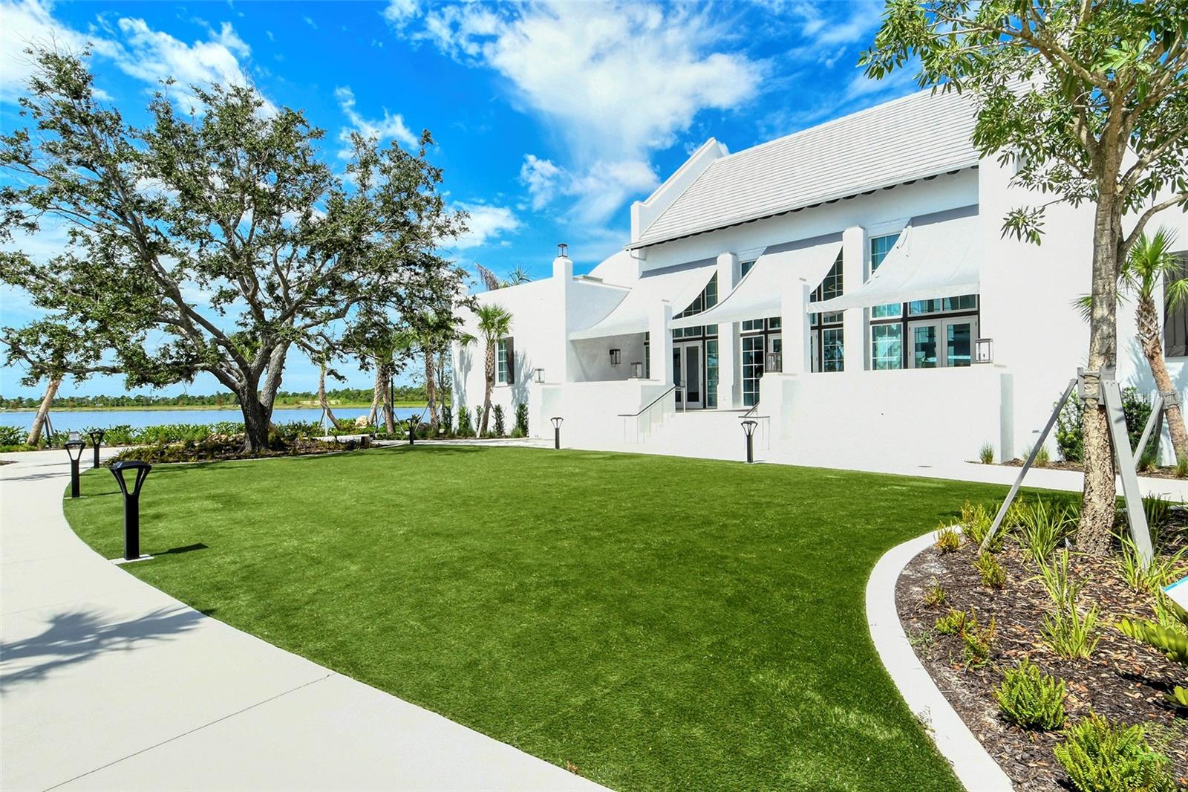
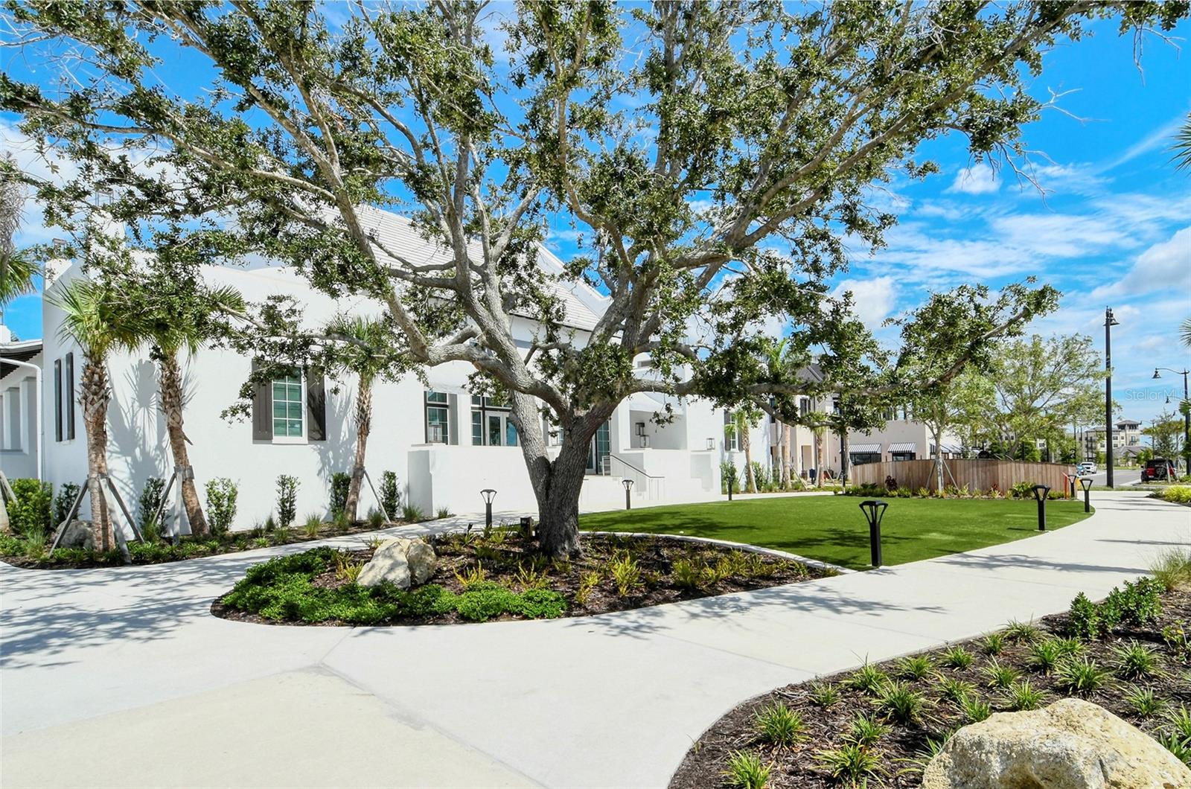
Beautiful 2 bedroom, 2 bathroom on top floor condo located in WELLEN PARK GOLF & COUNTRY CLUB. This gated community is a golfer's dream with access to the newest Gordon Lewis Championship Golf Course. This Arbor model features 1,239 square feet of open concept, well thought out living space. The floorplan has an open layout among the kitchen, dining room and great room for a centralized gathering with slider to the large, screened lanai and spectacular views of the golf course. Enjoy the views from the master suite as well, which is located at the back of the home for privacy. Guest bedroom and bath located at the front of the home. Enjoy your screened in lanai as you watch the golfers navigate the course. Washer and Dryer included. This home also comes equipped with Ring alarm system, irrigation/lawn care and basic cable/internet. You'll soon be able to enjoy resort-style amenities, pool and fitness center (which are currently in the process of being built). The Wellen Park community offers wonderful shops, events, music, local eateries and a brand-new downtown area which is within 20-minutes of 3 spectacular beaches. Escape the ordinary.
/t.realgeeks.media/resize/460x/https://u.realgeeks.media/swfloridafinehomes%252FBanner_Image_1-min.jpg)
Additional Information
- Taxes
- $5571
- Minimum Lease
- 1 Month
- Hoa Fee
- $918
- HOA Payment Schedule
- Quarterly
- Maintenance Includes
- Guard - 24 Hour, Pool, Maintenance Grounds, Recreational Facilities
- Condo Fees
- $970
- Condo Fees Term
- Quarterly
- Other Fees Amount
- 433
- Other Fees Term
- Quarterly
- Community Features
- Clubhouse, Fitness Center, Gated Community - Guard, Golf Carts OK, Golf, Sidewalks, No Deed Restriction, Golf Community
- Property Description
- One Story
- Interior Layout
- Eat-in Kitchen, Elevator, In Wall Pest System, Kitchen/Family Room Combo, Open Floorplan, Solid Wood Cabinets, Stone Counters, Thermostat
- Interior Features
- Eat-in Kitchen, Elevator, In Wall Pest System, Kitchen/Family Room Combo, Open Floorplan, Solid Wood Cabinets, Stone Counters, Thermostat
- Floor
- Carpet, Ceramic Tile
- Appliances
- Dishwasher, Disposal, Dryer, Electric Water Heater, Exhaust Fan, Ice Maker, Microwave, Range, Refrigerator, Washer
- Utilities
- Cable Available, Electricity Connected, Sewer Connected, Water Connected
- Heating
- Central
- Air Conditioning
- Central Air
- Exterior Construction
- Block
- Exterior Features
- Balcony, Sidewalk, Sliding Doors, Storage
- Roof
- Tile
- Foundation
- Slab
- Pool
- No Pool
- Garage Carport
- 1 Car Carport
- Garage Features
- Assigned, Covered, Guest
- Water View
- Lake
- Water Frontage
- Lake Front
- Pets
- Allowed
- Max Pet Weight
- 35
- Pet Size
- Small (16-35 Lbs.)
- Floor Number
- 4
- Flood Zone Code
- AE
- Parcel ID
- 0808091028
- Legal Description
- UNIT 9944, TERRACE I AT WELLEN PARK
Listing courtesy of EXIT KING REALTY. 941-497-6060
Selling Office: PREMIER SOTHEBYS INTL REALTY.Mortgage Calculator
StellarMLS is the source of this information via Internet Data Exchange Program. All listing information is deemed reliable but not guaranteed and should be independently verified through personal inspection by appropriate professionals. Listings displayed on this website may be subject to prior sale or removal from sale. Availability of any listing should always be independently verified. Listing information is provided for consumer personal, non-commercial use, solely to identify potential properties for potential purchase. All other use is strictly prohibited and may violate relevant federal and state law. Data last updated on