5024 Southern Pine Circle, Venice, FL 34293
- $417,000
- 3
- BD
- 2
- BA
- 2,263
- SqFt




- Sold Price
- $417,000
- List Price
- $449,900
- Status
- Sold
- Days on Market
- 93
- Closing Date
- Apr 28, 2025
- MLS#
- A4632705
- Property Style
- Single Family
- Architectural Style
- Florida
- Year Built
- 1991
- Bedrooms
- 3
- Bathrooms
- 2
- Living Area
- 2,263
- Lot Size
- 9,655
- Acres
- 0.22
- Total Acreage
- 0 to less than 1/4
- Legal Subdivision Name
- Southwood Sec A
- Community Name
- Southwood
- MLS Area Major
- Venice
Property Description
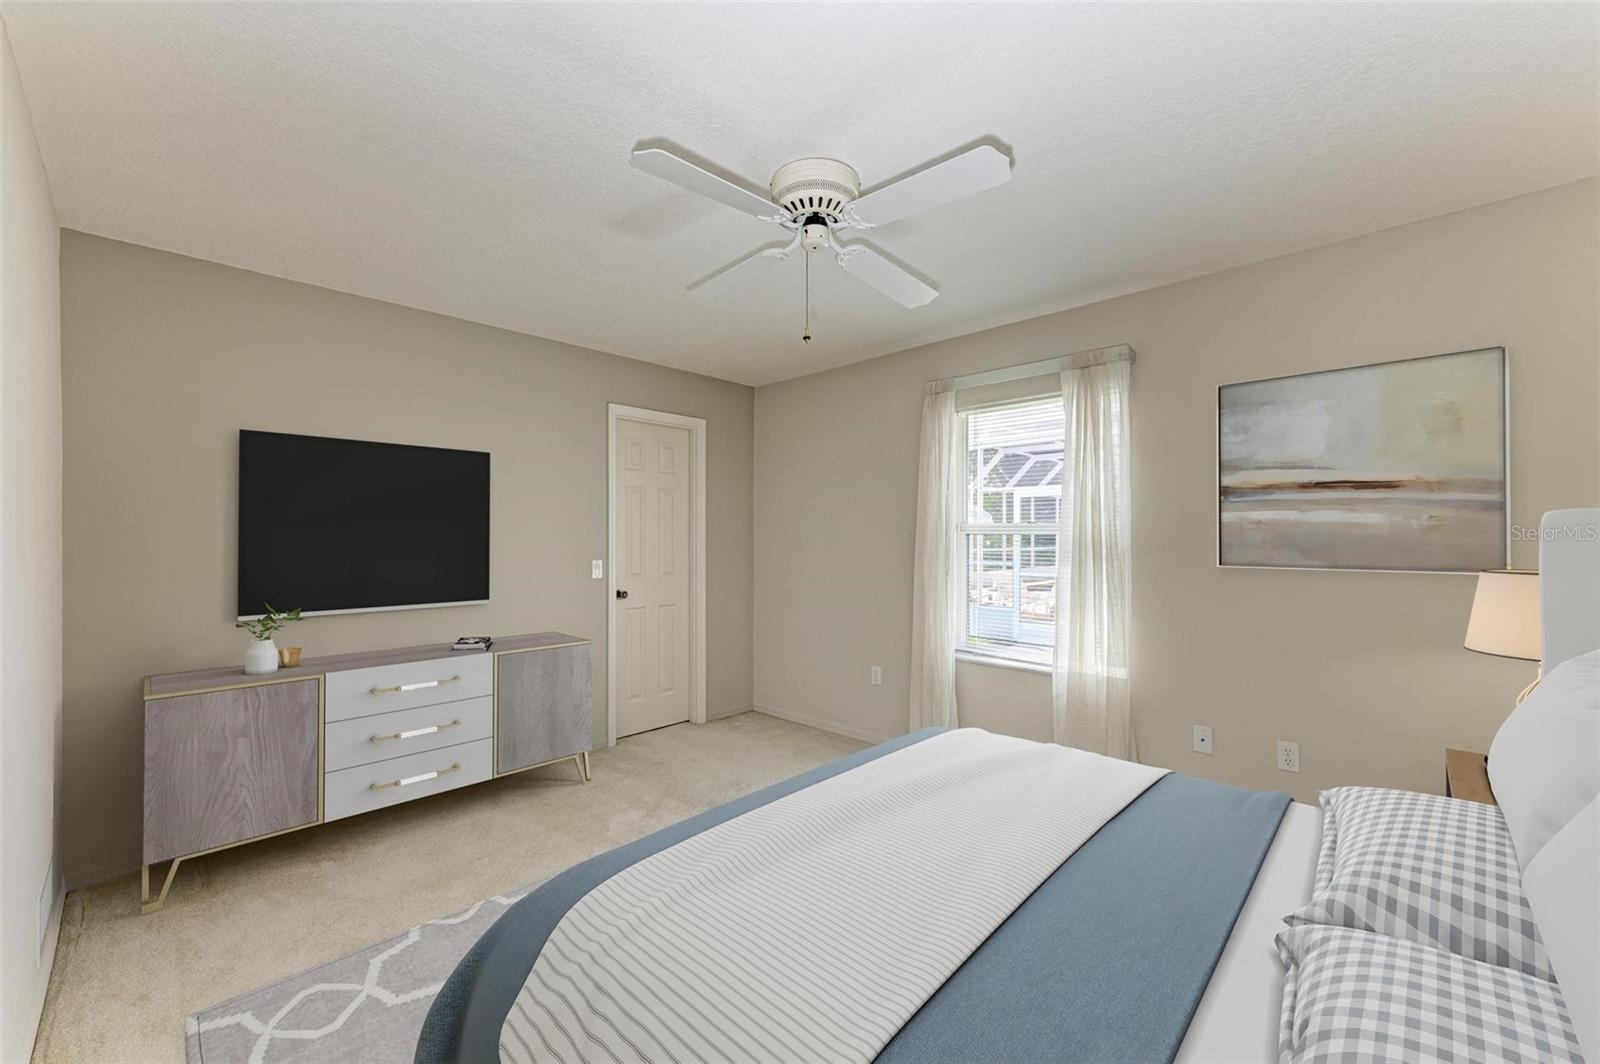
Back on the Market with Updates. Picture yourself embracing the quintessential Florida lifestyle, where every day feels like a vacation and relaxation comes naturally. This welcoming 3-bedroom, 2-bath, 2,263 square foot POOL home offers something for everyone – perfect for active retirees, growing families, and those seeking an ideal Florida home with plenty of space. Situated on a 0.22-acre lot, the home boasts an exceptional flow with abundant natural light that makes every room feel spacious and inviting. Conveniently located near several schools and just a short drive from the beach, this property provides both accessibility and a serene living environment. The backyard becomes your personal retreat, a lush green space and landscaping provides plenty of privacy. Additional upgrades feature a recently resurfaced pool with solar panels, and an electric heater, ensuring you can enjoy a refreshing swim almost any time of year. The new pool cage installed in 2023 and freshly painted pool deck create the ideal outdoor living space for morning coffee or afternoon relaxation. Storage lovers will rejoice! With walk-in closets in every bedroom, a large laundry room, and an extended 2.5-car garage offering additional storage space, organization is a breeze. The home provides plenty of room to keep your belongings neat and accessible. Inside, you'll find practical upgrades that make life easier: kitchen appliances from 2019 and newer, a new refrigerator in 2023, and upgraded stone countertops. Tech enthusiasts will appreciate the built-in surround sound system in the TV room. This well-maintained home offers exceptional value, with key features that provide both comfort and peace of mind. The water lines were replumbed in 2016. Hurricane shutters safeguard the home, and a separate irrigation well with a pump replaced in 2020 ensures your landscape stays lush. All sliding doors open fully to connect indoor and outdoor living, creating a seamless flow between your comfortable interior and beautiful pool area. Whether you're a family looking for space, retirees seeking comfort, or anyone in between, this home offers the Florida lifestyle you've been dreaming of – all at a price that feels like a true find. You will also be pleased to know the home is not in a flood zone and does not have any CDD fees. The home comes with several extended warranties. Virtually Staged photos.
/t.realgeeks.media/resize/460x/https://u.realgeeks.media/swfloridafinehomes%252FBanner_Image_1-min.jpg)
Additional Information
- Taxes
- $2465
- Minimum Lease
- 8-12 Months
- HOA Fee
- $60
- HOA Payment Schedule
- Quarterly
- Location
- Landscaped
- Community Features
- Deed Restrictions
- Property Description
- One Story
- Zoning
- RSF3
- Interior Layout
- Ceiling Fans(s), High Ceilings, Open Floorplan, Primary Bedroom Main Floor, Split Bedroom, Stone Counters, Vaulted Ceiling(s), Walk-In Closet(s)
- Interior Features
- Ceiling Fans(s), High Ceilings, Open Floorplan, Primary Bedroom Main Floor, Split Bedroom, Stone Counters, Vaulted Ceiling(s), Walk-In Closet(s)
- Floor
- Carpet, Tile
- Appliances
- Dishwasher, Dryer, Electric Water Heater, Microwave, Range, Refrigerator, Washer
- Utilities
- Electricity Connected, Sewer Connected, Water Connected
- Heating
- Central, Electric
- Air Conditioning
- Central Air
- Exterior Construction
- Block, Stucco
- Exterior Features
- Hurricane Shutters
- Roof
- Shingle
- Foundation
- Slab
- Pool
- Private
- Pool Type
- Gunite, Heated, In Ground, Screen Enclosure, Solar Cover, Solar Heat
- Garage Carport
- 2 Car Garage
- Garage Spaces
- 2
- Garage Dimensions
- 21x24
- Elementary School
- Taylor Ranch Elementary
- Middle School
- Venice Area Middle
- High School
- Venice Senior High
- Pets
- Allowed
- Flood Zone Code
- X
- Parcel ID
- 0446010023
- Legal Description
- LOT 23 BLK 6 SOUTHWOOD SECTION A
Listing courtesy of ZACHOS REALTY & DESIGN GROUP. 941-500-5457
Selling Office: MICHAEL SAUNDERS & COMPANY.Mortgage Calculator
StellarMLS is the source of this information via Internet Data Exchange Program. All listing information is deemed reliable but not guaranteed and should be independently verified through personal inspection by appropriate professionals. Listings displayed on this website may be subject to prior sale or removal from sale. Availability of any listing should always be independently verified. Listing information is provided for consumer personal, non-commercial use, solely to identify potential properties for potential purchase. All other use is strictly prohibited and may violate relevant federal and state law. Data last updated on