12735 Aquamarine Avenue, Bradenton, FL 34211
- $495,000
- 3
- BD
- 2
- BA
- 1,528
- SqFt




- Sold Price
- $495,000
- List Price
- $495,000
- Status
- Sold
- Days on Market
- 13
- Closing Date
- Feb 20, 2025
- MLS#
- A4632709
- Property Style
- Single Family
- Architectural Style
- Contemporary
- Year Built
- 2023
- Bedrooms
- 3
- Bathrooms
- 2
- Living Area
- 1,528
- Lot Size
- 7,375
- Acres
- 0.17
- Total Acreage
- 0 to less than 1/4
- Building Name
- Neal
- Legal Subdivision Name
- Indigo Ph Vi Subphase 6b & 6c Rep
- Community Name
- Indigo
- MLS Area Major
- Bradenton/Lakewood Ranch Area
Property Description
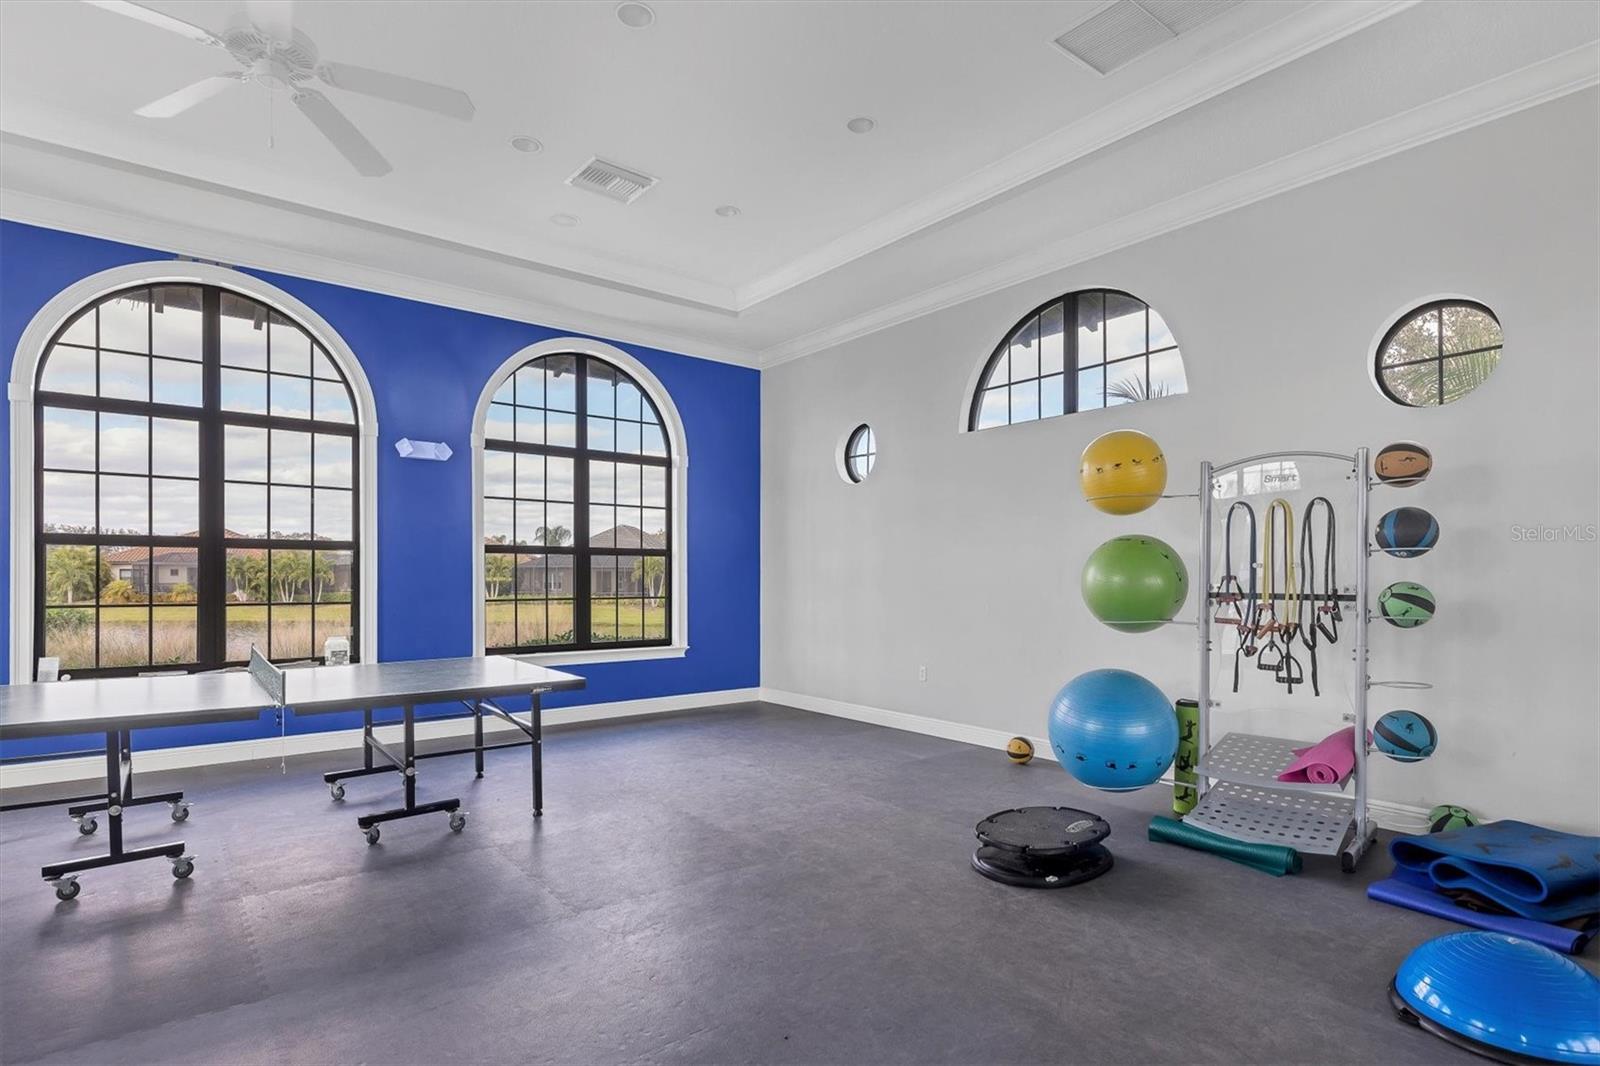
Welcome to maintenance-free living in the gated community of Indigo where all properties are built by the award winning ''Neal Communities''! Located in the heart of Lakewood Ranch, this less than two year old ''Liberty'' model is being sold TURNKEY and features 3 bedrooms, 2 bathrooms, a 2-car garage, indoor laundry room and an oversized screened lanai all positioned on a desirable corner lot. Rest assured your new home is built strong and safe with its block construction, concrete tile roof, HURRICANE IMPACT WINDOWS throughout, ''Guardian'' whole home security system AND is located in the desirable "X'' floodzone. Your new home also has ''smart home'' capabilities which allows you to remotely adjust your thermostat, open/close your garage, lock/unlock the front door, arm/disarm the security system all off your smart device! Throughout the home you can expect 5 1/4" deco baseboards, high end wood like ceramic tile throughout (NO CARPET), custom composite shutters, LED recessed lighting, 16-seer rated TRANE HVAC and much more! The kitchen boasts a 5-burner natural gas stove, matching GE stainless steel appliances, timeless shaker cabinets, LED undermount lighting that complements not only the shimmering porcelain tile backsplash but the premium high level quartz countertops. The ceramic wood like tile continues into your luxurious primary bedroom that offers TWO walk-in closets with high end custom cabinetry, a large vanity with dual porcelain sinks with high level quartz countertop, a convenient water closet, spacious walk-in shower with upgraded tile reaching the ceiling AND a frosted overhead window allowing natural sunlight. The stylish indoor laundry room includes a matching suite Samsung washer and gas dryer along with ample folding space above both units thanks to the solid wood surface. Your 2-car garage showcases quality features, including the HURRICANE IMPACT rated garage door, builder upgraded durable paint flooring and super convenient water tub as well! Your oversized screened lanai comes fully furnished with elegant modern furniture which includes a fire pit table for those cooler Florida evenings, custom LED screen enclosure lighting and multi use motorized HURRICANE shades that can not only be used for privacy, shade from direct sunlight but also allows protection in the event there is an approaching storm, you can move the lanai furniture undercover versus hauling all the furniture into the garage! Indigo is an active community that features a full time on-site manager as well as a full time activities director that manages an extensive calendar of activities for all ages. A-Rated Gullett Elementary AND Mona Jain Middle School are right outside our gates too! You can also expect sidewalks on both sides of the street, resort style heated community pool/spa at the main clubhouse where you will find 5 cabanas with an abundance of seating, 4 pickleball courts, 2 bocce ball courts, 24-hour exercise gym, meeting room/banquet room and playground. Indigo is a meticulously cared for gated community that takes care of all ground maintenance to include mowing, fertilizing, irrigation, shrubs, and mulching of the flower beds!
/t.realgeeks.media/resize/460x/https://u.realgeeks.media/swfloridafinehomes%252FBanner_Image_1-min.jpg)
Additional Information
- Taxes
- $8056
- Taxes
- $1,848
- Minimum Lease
- 6 Months
- HOA Fee
- $900
- HOA Payment Schedule
- Quarterly
- Maintenance Includes
- Pool, Maintenance Structure, Maintenance Grounds, Management, Private Road, Recreational Facilities
- Location
- Cleared, Corner Lot, City Limits, In County, Landscaped, Sidewalk, Paved
- Community Features
- Clubhouse, Community Mailbox, Deed Restrictions, Fitness Center, Gated Community - No Guard, Golf Carts OK, Irrigation-Reclaimed Water, Playground, Pool, Sidewalks, Maintenance Free
- Property Description
- One Story
- Zoning
- PDR
- Interior Layout
- Ceiling Fans(s), Crown Molding, Eat-in Kitchen, Open Floorplan, Smart Home, Stone Counters, Thermostat, Tray Ceiling(s), Walk-In Closet(s), Window Treatments
- Interior Features
- Ceiling Fans(s), Crown Molding, Eat-in Kitchen, Open Floorplan, Smart Home, Stone Counters, Thermostat, Tray Ceiling(s), Walk-In Closet(s), Window Treatments
- Floor
- Ceramic Tile
- Appliances
- Dishwasher, Disposal, Dryer, Exhaust Fan, Freezer, Gas Water Heater, Ice Maker, Microwave, Range, Refrigerator, Washer
- Utilities
- Cable Connected, Electricity Connected, Natural Gas Connected, Sewer Connected, Underground Utilities, Water Connected
- Heating
- Natural Gas
- Air Conditioning
- Central Air
- Exterior Construction
- Block
- Exterior Features
- Irrigation System, Lighting, Rain Gutters, Shade Shutter(s), Sidewalk, Sliding Doors, Sprinkler Metered
- Roof
- Tile
- Foundation
- Slab
- Pool
- Community
- Garage Carport
- 2 Car Garage
- Garage Spaces
- 2
- Garage Features
- Driveway, Garage Door Opener, Ground Level
- Garage Dimensions
- 19X20
- Elementary School
- Gullett Elementary
- Middle School
- Dr Mona Jain Middle
- High School
- Lakewood Ranch High
- Pets
- Allowed
- Flood Zone Code
- X
- Parcel ID
- 578734259
- Legal Description
- LOT 461, INDIGO PH VI SUBPH 6B & 6C REPLAT PI#5787.3425/9
Listing courtesy of FINE PROPERTIES. 941-782-0000
Selling Office: COLDWELL BANKER REALTY.Mortgage Calculator
StellarMLS is the source of this information via Internet Data Exchange Program. All listing information is deemed reliable but not guaranteed and should be independently verified through personal inspection by appropriate professionals. Listings displayed on this website may be subject to prior sale or removal from sale. Availability of any listing should always be independently verified. Listing information is provided for consumer personal, non-commercial use, solely to identify potential properties for potential purchase. All other use is strictly prohibited and may violate relevant federal and state law. Data last updated on