7095 Larkin Street, Englewood, FL 34224
- $254,000
- 2
- BD
- 2
- BA
- 1,309
- SqFt








- Sold Price
- $254,000
- List Price
- $285,000
- Status
- Sold
- Days on Market
- 28
- Closing Date
- Feb 21, 2025
- MLS#
- A4632826
- Property Style
- Single Family
- Year Built
- 1991
- Bedrooms
- 2
- Bathrooms
- 2
- Living Area
- 1,309
- Lot Size
- 11,938
- Acres
- 0.27
- Total Acreage
- 1/4 to less than 1/2
- Legal Subdivision Name
- Port Charlotte Sec 065
- Community Name
- Port Charlotte Subs
- MLS Area Major
- Englewood
Property Description
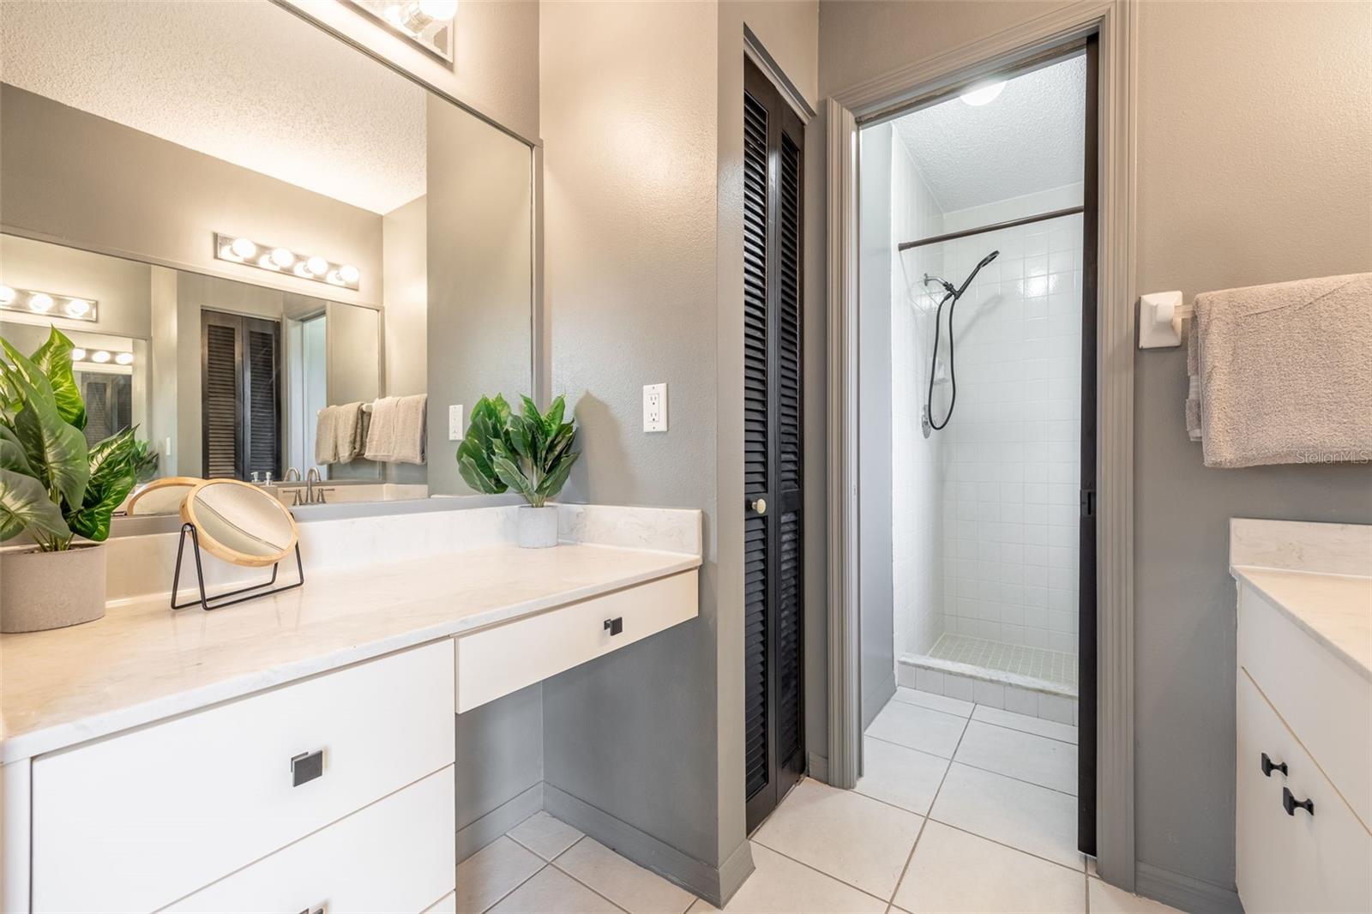
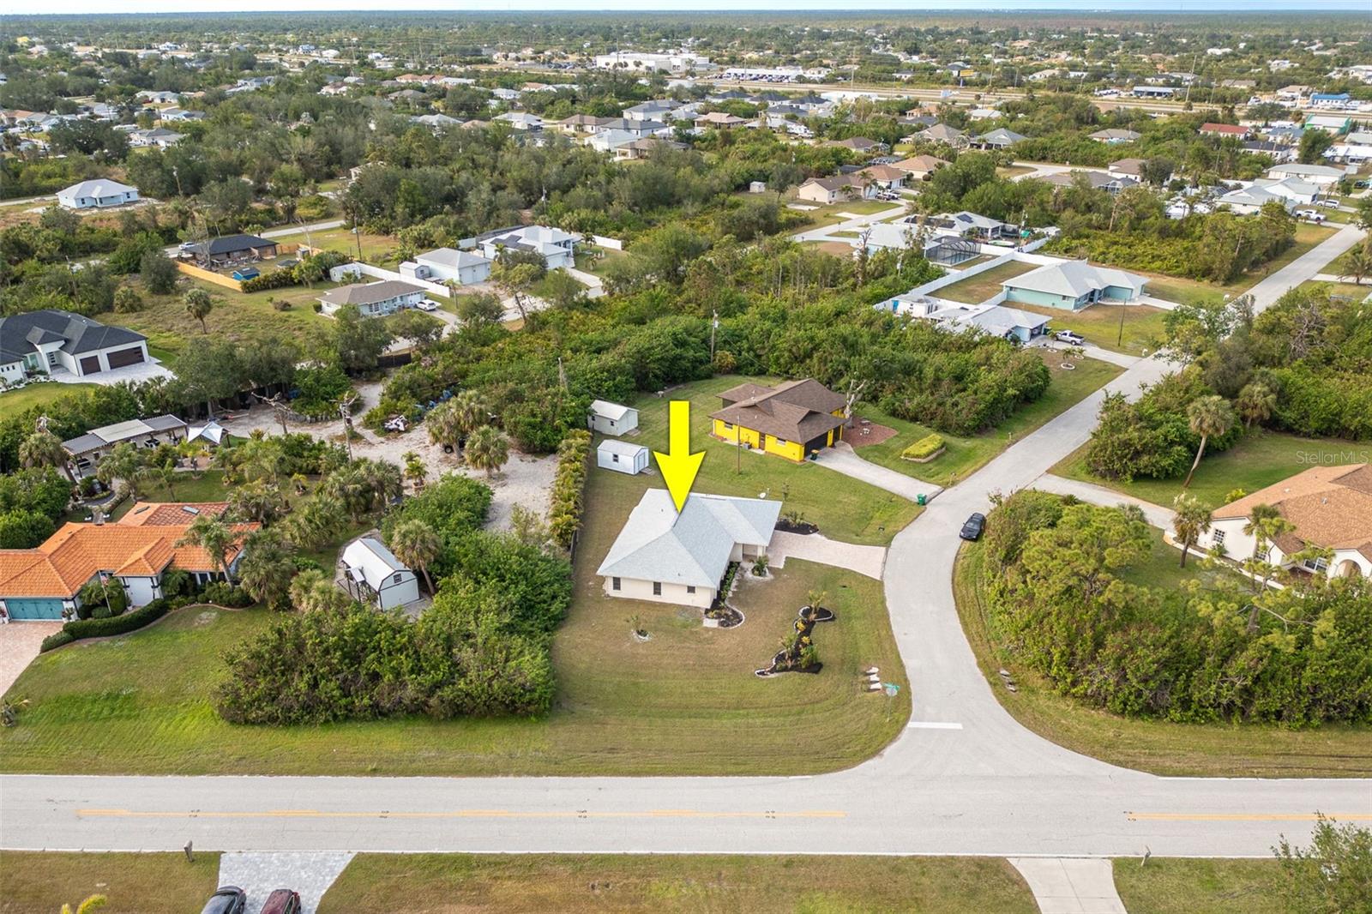
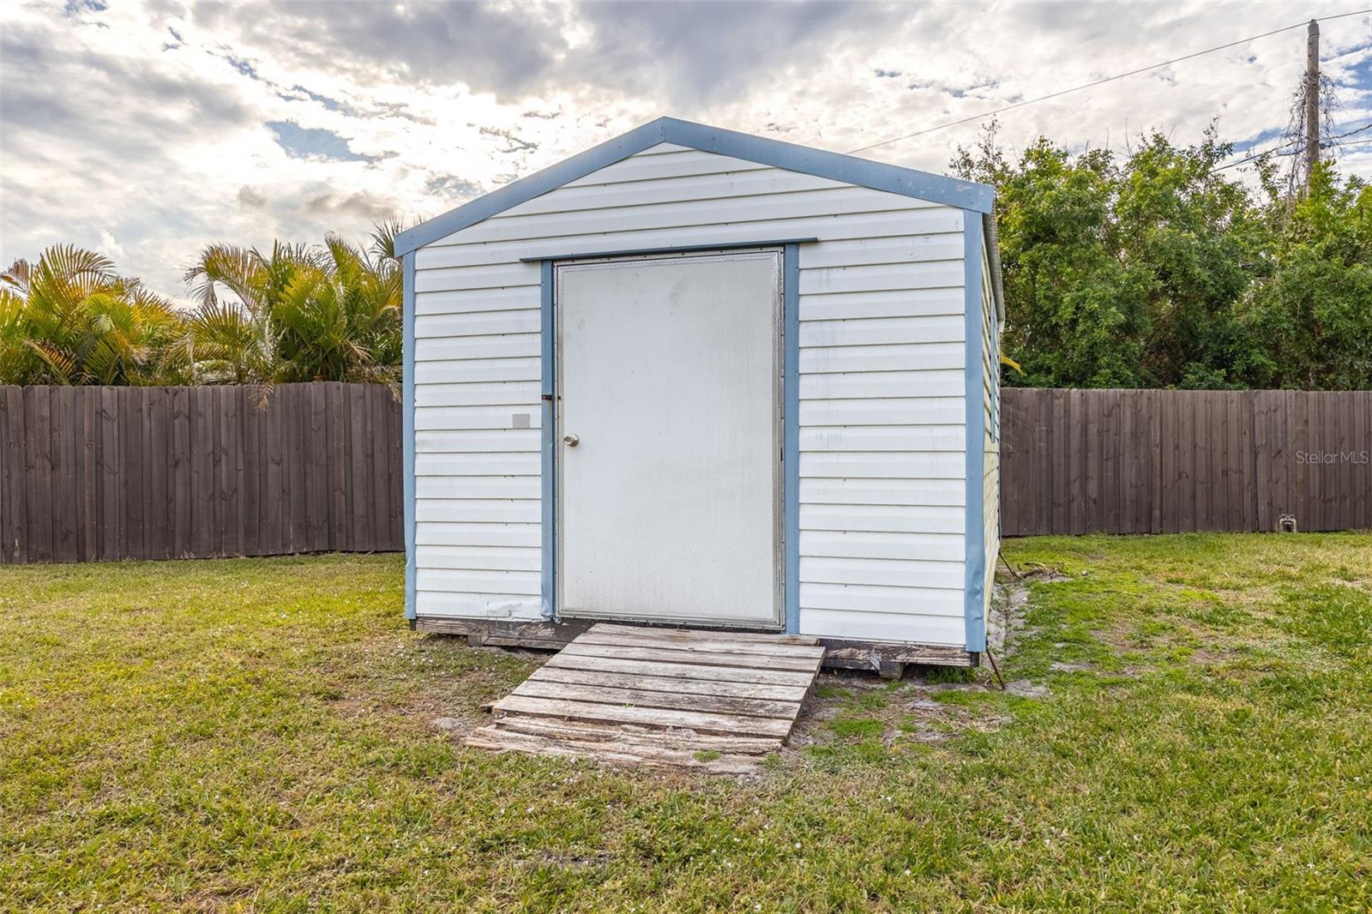
Discover the charm of this adorable 2-bedroom, 2-bathroom home located in the heart of Englewood, Florida. Just 15 minutes from the Gulf of Mexico beaches, this gem sits on an oversized corner lot and is NOT in a flood zone! Inside, enjoy tile floors throughout the main living areas, complemented by brand-new carpet in the bedrooms. The lovely kitchen features a breakfast bar, a new refrigerator, and dishwasher, with a convenient pass-through to the screened-in lanai. Throughout the home, you'll find updated hardware and fixtures, as well as striking black-stained wood doors that add a touch of modern elegance. The eat-in kitchen, vaulted ceilings in the living room, and dedicated dining area provide the perfect setting for comfortable living and entertaining. The master suite includes a walk-in closet and an en-suite bath with a walk-in shower and spacious vanities and countertops. The updated guest bathroom features a shower/tub combo. This home also features a new roof installed in 2022 and a new water heater added in 2024. The outdoor space offers a yard with plenty of room for your activities and includes a shed for extra storage. Don’t miss the opportunity to call this delightful home yours! Schedule your showing today!
/t.realgeeks.media/resize/460x/https://u.realgeeks.media/swfloridafinehomes%252FBanner_Image_1-min.jpg)
Additional Information
- Taxes
- $1401
- Minimum Lease
- No Minimum
- Location
- Cleared, Corner Lot, Irregular Lot, Landscaped, Oversized Lot
- Community Features
- No Deed Restriction
- Property Description
- One Story
- Zoning
- RSF3.5
- Interior Layout
- Ceiling Fans(s), Eat-in Kitchen, Living Room/Dining Room Combo, Primary Bedroom Main Floor, Split Bedroom, Vaulted Ceiling(s), Walk-In Closet(s)
- Interior Features
- Ceiling Fans(s), Eat-in Kitchen, Living Room/Dining Room Combo, Primary Bedroom Main Floor, Split Bedroom, Vaulted Ceiling(s), Walk-In Closet(s)
- Floor
- Carpet, Tile
- Appliances
- Dishwasher, Electric Water Heater, Exhaust Fan, Range, Refrigerator
- Utilities
- Cable Connected, Electricity Connected
- Heating
- Electric
- Air Conditioning
- Central Air
- Exterior Construction
- Concrete, Stucco
- Exterior Features
- Sliding Doors
- Roof
- Shingle
- Foundation
- Slab
- Pool
- No Pool
- Garage Carport
- 2 Car Garage
- Garage Spaces
- 2
- Garage Features
- Driveway
- Flood Zone Code
- X
- Parcel ID
- 412012131021
- Legal Description
- PCH 065 3691 0024 PORT CHARLOTTE SEC65 BLK3691 LT24 596/1865 786/2199 827/131 945/1968 1031/1487 1930/219 PR24-669-JJM DC3416614-JJM LOA3421966 ODH3439286
Listing courtesy of RE/MAX REALTY GROUP. 239-489-0444
Selling Office: THE SUNNYBROOK REALTY LLC.Mortgage Calculator
StellarMLS is the source of this information via Internet Data Exchange Program. All listing information is deemed reliable but not guaranteed and should be independently verified through personal inspection by appropriate professionals. Listings displayed on this website may be subject to prior sale or removal from sale. Availability of any listing should always be independently verified. Listing information is provided for consumer personal, non-commercial use, solely to identify potential properties for potential purchase. All other use is strictly prohibited and may violate relevant federal and state law. Data last updated on