601 Lotus Lane, Sarasota, FL 34242
- $3,100,000
- 3
- BD
- 3
- BA
- 2,533
- SqFt










- Sold Price
- $3,100,000
- List Price
- $3,299,000
- Status
- Sold
- Days on Market
- 76
- Closing Date
- Apr 18, 2025
- MLS#
- A4633472
- Property Style
- Single Family
- Architectural Style
- Contemporary, Custom, Elevated
- Year Built
- 2017
- Bedrooms
- 3
- Bathrooms
- 3
- Living Area
- 2,533
- Lot Size
- 17,593
- Acres
- 0.40
- Total Acreage
- 1/4 to less than 1/2
- Legal Subdivision Name
- Siesta Bayside Waterside Wood
- Community Name
- Siesta Bayside
- MLS Area Major
- Sarasota/Crescent Beach/Siesta Key
Property Description
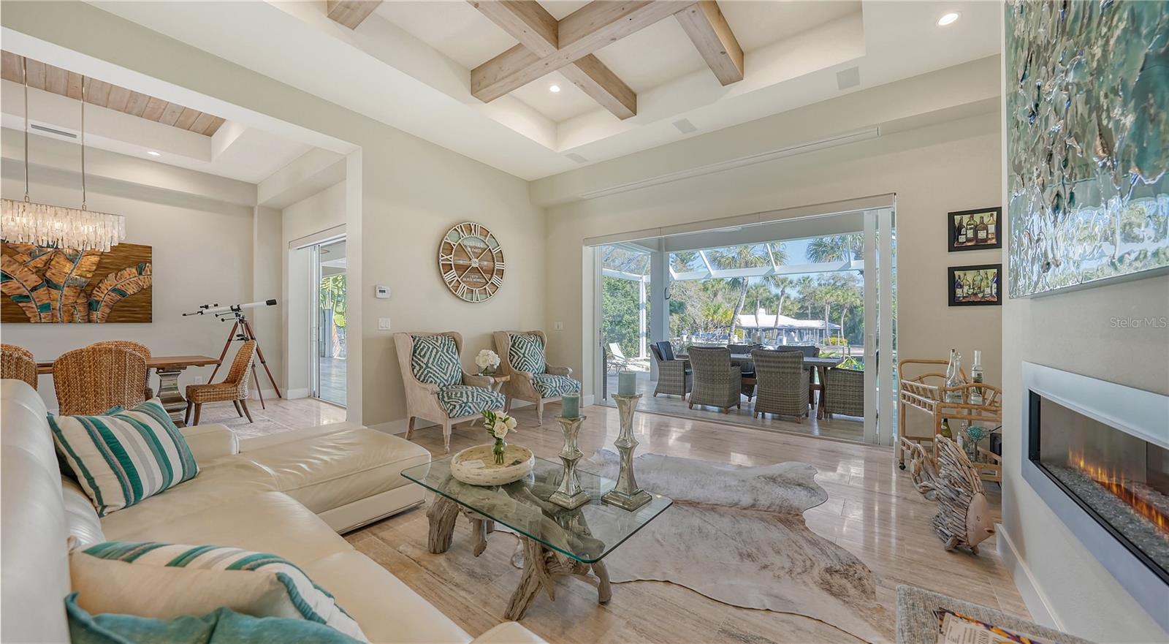
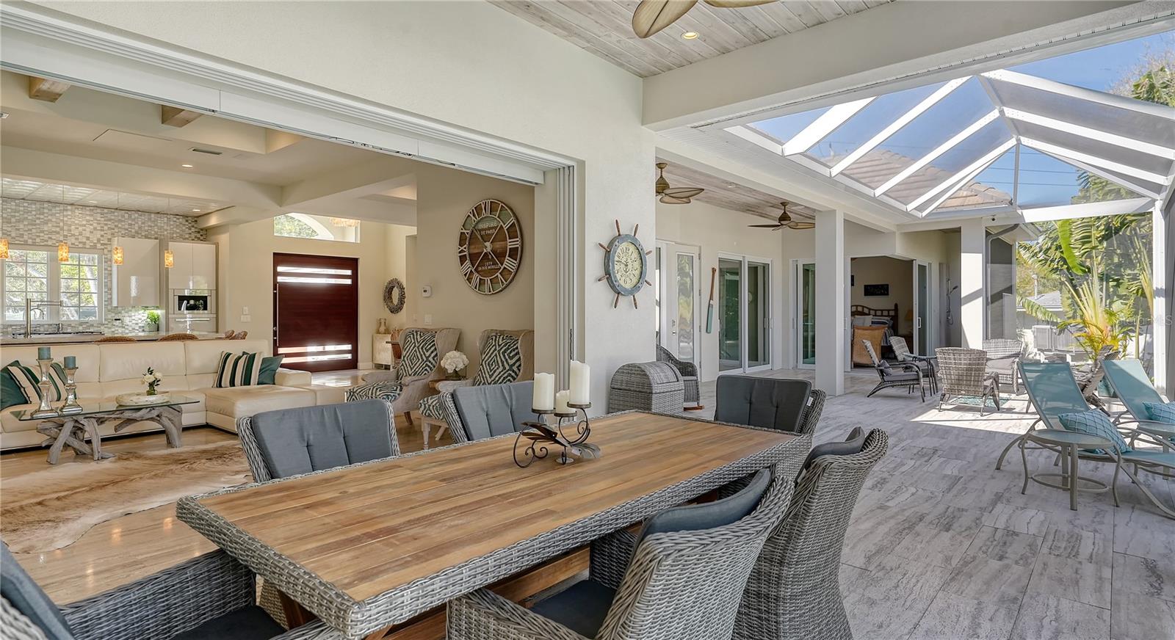
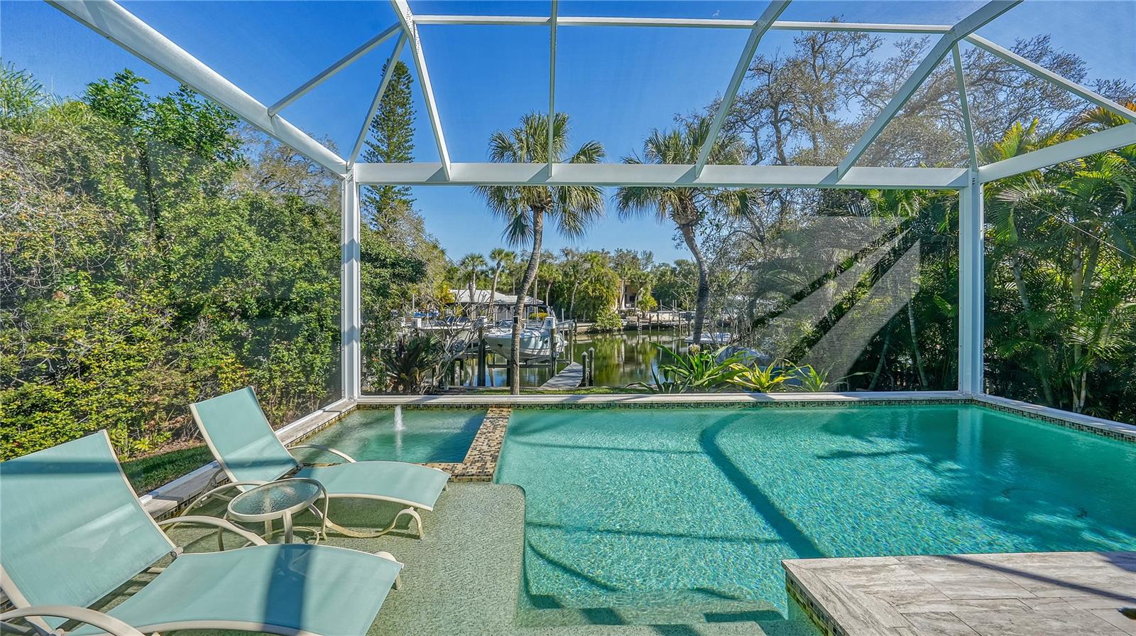
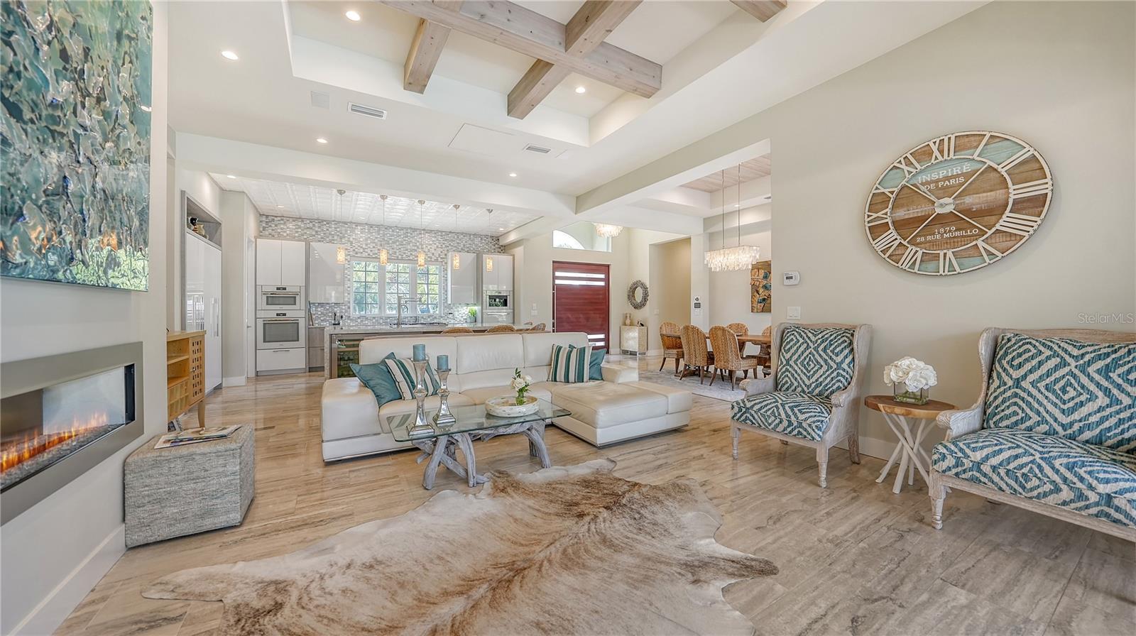
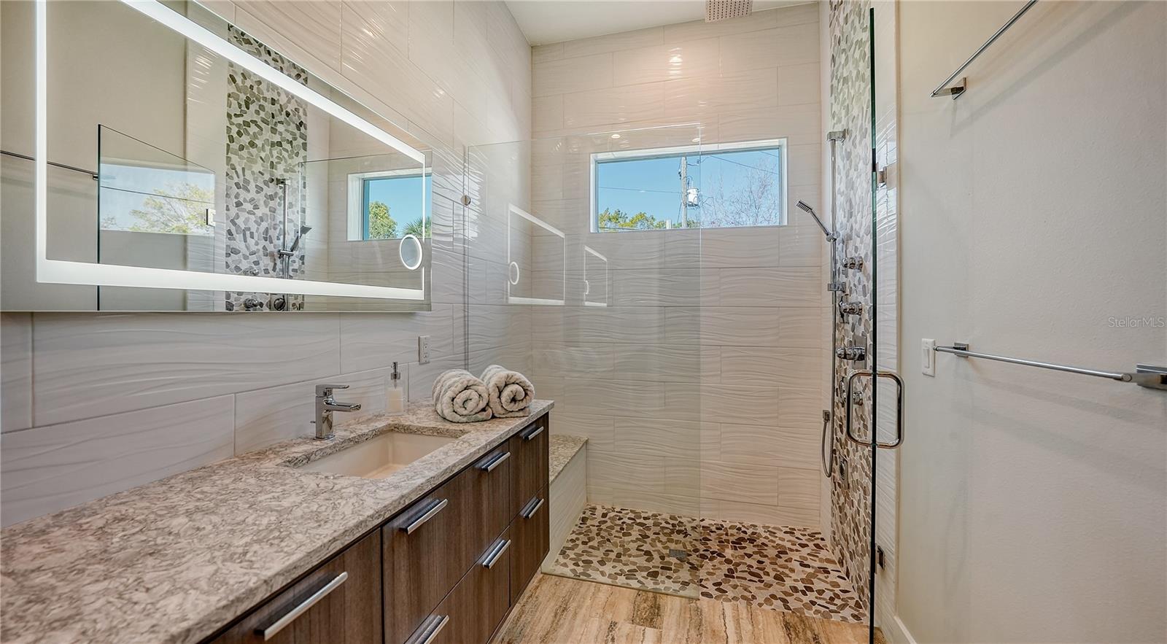
Indulge in the epitome of waterfront luxury living at this exceptional custom-built residence on Siesta’s grand canal, a five-minute boat ride to open water. Crafted by NC Ferguson with meticulous attention to detail and completed in 2017, this three-bedroom plus office home blends sleek contemporary finishes with comforting style, offering peace of mind with recent hurricane specifications, including impact windows, sliders, doors, and high elevation. Nestled on an oversized waterfront parcel, this home welcomes you with lush landscaping, a pavered driveway, and a spacious three-car garage equipped with an electrical car charging receptacle. Step inside the nearly 2,600-square-foot interior to discover a sprawling great room layout, with its gourmet kitchen, open dining, and living area all adorned with Italian Argento travertine flooring that extends onto the outdoor terrace, creating a seamless indoor-outdoor living experience. The chef’s kitchen is a culinary dream, featuring quartz countertops, a 10’ island with extra thick quartz countertop, high-end Miele appliances including a built-in coffee station and natural gas cooktop, custom Irpinia cabinetry, designer lighting, and two pantries for ample storage. Pocketing sliding glass doors in the living/dining room bring the outdoor spaces inside, while a gas fireplace adds warmth and ambiance. Convenient electric shades offer effortless control of light and privacy, and the main living space easily converts to a home theater with its hidden, remote-controlled projector and screen. Retreat to the luxurious owners' suite, where Caribbean-inspired styling meets modern comfort. Wood floors, tray ceilings, and disappearing corner sliders create a serene atmosphere, while a walk-in closet spanning 16-feet, with custom built-ins, offers abundant storage. The accompanying spa-like bath features double sinks with LED motion sensor vanity mirrors, a water closet with bidet, and a walk-in shower designed for relaxation. The adjacent office provides a convenient workspace. Two additional bedrooms and inspired quartz bathrooms ensure comfort for guests or family members. Step outside to discover an outdoor paradise, complete with private canal views, a summer kitchen, dining and lounge areas, a heated pool with sun shelf and spa, built-in fire pit, outdoor shower, newer dock with Trex decking, and a 6,000-pound boat lift, ideal for exploring Siesta Key’s sparkling waterways. Located within walking distance to Out of Door Academy and moments away from Siesta Key beach, this home offers luxury, convenience, and island living. Siesta Key's vibrant community boasts its own nearby Village with shopping, parks, and family-friendly activities. Just minutes away, downtown Sarasota beckons with its array of activities, fine dining, and shopping options.
/t.realgeeks.media/resize/460x/https://u.realgeeks.media/swfloridafinehomes%252FBanner_Image_1-min.jpg)
Additional Information
- Taxes
- $12485
- Minimum Lease
- 1 Month
- Location
- Cul-De-Sac, Flood Insurance Required, FloodZone, In County, Landscaped, Oversized Lot
- Community Features
- No Deed Restriction
- Property Description
- One Story
- Zoning
- RSF2
- Interior Layout
- Built-in Features, Ceiling Fans(s), Coffered Ceiling(s), Eat-in Kitchen, High Ceilings, Living Room/Dining Room Combo, Open Floorplan, Primary Bedroom Main Floor, Smart Home, Solid Surface Counters, Solid Wood Cabinets, Split Bedroom, Stone Counters, Tray Ceiling(s), Walk-In Closet(s), Window Treatments
- Interior Features
- Built-in Features, Ceiling Fans(s), Coffered Ceiling(s), Eat-in Kitchen, High Ceilings, Living Room/Dining Room Combo, Open Floorplan, Primary Bedroom Main Floor, Smart Home, Solid Surface Counters, Solid Wood Cabinets, Split Bedroom, Stone Counters, Tray Ceiling(s), Walk-In Closet(s), Window Treatments
- Floor
- Hardwood, Travertine
- Appliances
- Built-In Oven, Convection Oven, Cooktop, Dishwasher, Disposal, Dryer, Microwave, Range Hood, Refrigerator, Tankless Water Heater, Touchless Faucet, Washer, Wine Refrigerator
- Utilities
- BB/HS Internet Available, Cable Available, Electricity Connected, Natural Gas Available, Natural Gas Connected, Phone Available, Public, Sewer Connected, Water Connected
- Heating
- Central, Electric
- Air Conditioning
- Central Air
- Fireplace Description
- Gas, Living Room
- Exterior Construction
- Stone, Stucco
- Exterior Features
- Lighting, Outdoor Grill, Outdoor Kitchen, Outdoor Shower, Private Mailbox, Sliding Doors
- Roof
- Tile
- Foundation
- Stem Wall
- Pool
- Private
- Pool Type
- Gunite, Heated, In Ground, Outside Bath Access, Screen Enclosure
- Garage Carport
- 3 Car Garage
- Garage Spaces
- 3
- Garage Features
- Driveway, Electric Vehicle Charging Station(s), Garage Door Opener, Garage Faces Side, Guest, Oversized, Split Garage
- Garage Dimensions
- 26x37
- Elementary School
- Phillippi Shores Elementary
- Middle School
- Brookside Middle
- High School
- Sarasota High
- Water Extras
- Lift, Seawall - Concrete
- Water View
- Canal
- Water Access
- Bay/Harbor, Canal - Saltwater
- Water Frontage
- Canal - Saltwater
- Pets
- Allowed
- Flood Zone Code
- AE
- Parcel ID
- 0079100001
- Legal Description
- LOT 14 LESS BEG SE COR LOT 14 TH N-88-23-53-W ALG S LINE LOT 14 3.68 FT TO A PT TH N-16-35-27-E 124.28 FT TO NE COR LOT 14 TH S- 14-56-25-W ALG LINE BETWEEN LOTS 14 & 13 123.38 FT TO POB BEING &
Listing courtesy of COLDWELL BANKER REALTY. 941-383-6411
Selling Office: MICHAEL SAUNDERS & COMPANY.Mortgage Calculator
StellarMLS is the source of this information via Internet Data Exchange Program. All listing information is deemed reliable but not guaranteed and should be independently verified through personal inspection by appropriate professionals. Listings displayed on this website may be subject to prior sale or removal from sale. Availability of any listing should always be independently verified. Listing information is provided for consumer personal, non-commercial use, solely to identify potential properties for potential purchase. All other use is strictly prohibited and may violate relevant federal and state law. Data last updated on