7428 Arrowhead Run, Lakewood Ranch, FL 34202
- $645,000
- 4
- BD
- 3
- BA
- 2,718
- SqFt






- Sold Price
- $645,000
- List Price
- $674,000
- Status
- Sold
- Days on Market
- 8
- Closing Date
- Jan 28, 2025
- MLS#
- A4633668
- Property Style
- Single Family
- Year Built
- 2001
- Bedrooms
- 4
- Bathrooms
- 3
- Living Area
- 2,718
- Lot Size
- 7,802
- Acres
- 0.18
- Total Acreage
- 0 to less than 1/4
- Legal Subdivision Name
- Riverwalk Village Subphase F
- Community Name
- Riverwalk Village
- MLS Area Major
- Bradenton/Lakewood Ranch/Lakewood Rch
Property Description
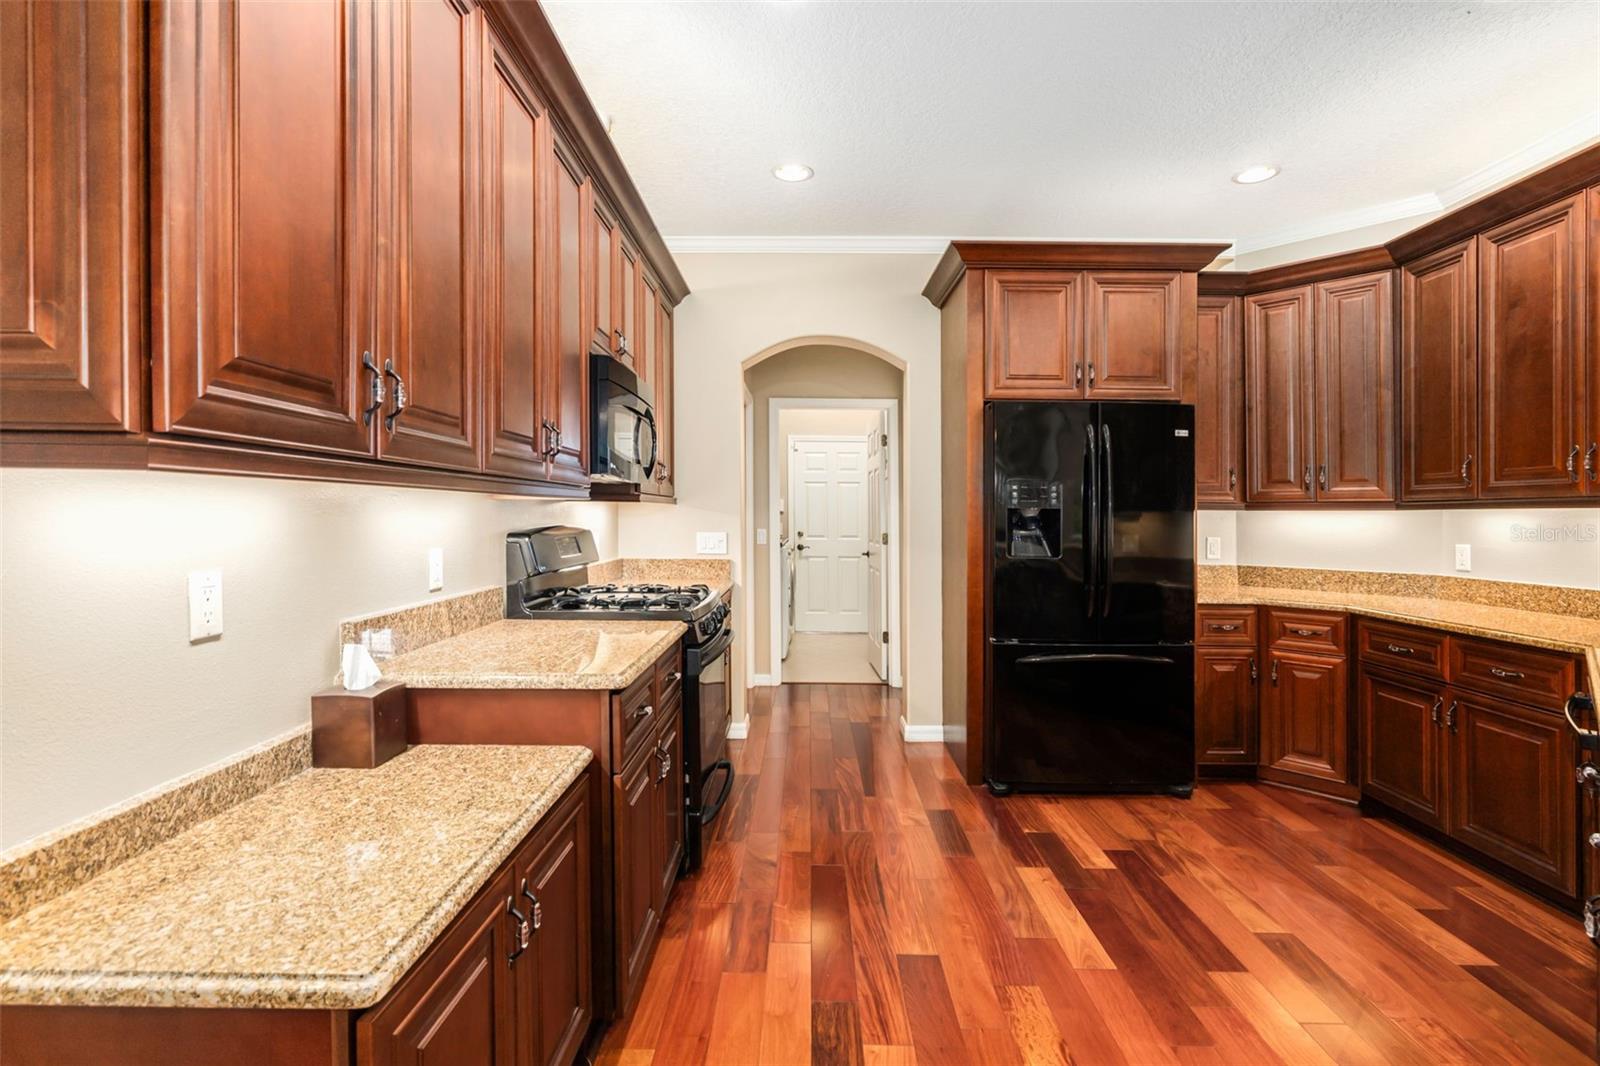
Step into your dream home in the heart of Lakewood Ranc,a stunning 4-bedroom, 3-bathroom, 3-car garage oasis with over $100K in luxurious upgrades designed to elevate your lifestyle. Check out the location from downtown Lakewood Ranch's Main Street with movie theatre and restaurants as well as University Town Center Mall and access to I-75. The thoughtfully designed floor plan offers three spacious bedrooms on the main floor, a private fourth bedroom upstairs, and a chef's kitchen with high-end finishes and LED under-cabinet lighting . Enjoy the outdoors in your private sanctuary featuring a heated saltwater pool, outdoor shower, and serene surroundings while enjoying your favorite music from four exterior speakers. Entertain with built in ceiling speakers throughout the home.Every detail has been considered, from the ultra quiet 2023 RUUD 5-ton 3-stage HVAC system with separate upstairs zoning and a 2023 natural gas Rheem 75-gallon water heater to the hurricane shutters and ultra-quiet A/C. The epoxy-finished three-car side garage includes custom wood cabinets and plenty of storage space with heavy duty overhead storage and room for a motorcycle, while the durable 2017 tile roof and very low HOA fees are rare to find. Don’t miss this rare opportunity to own a one-of-a-kind haven in Lakewood Ranch. Schedule your private showing today!
/t.realgeeks.media/resize/460x/https://u.realgeeks.media/swfloridafinehomes%252FBanner_Image_1-min.jpg)
Additional Information
- Taxes
- $5707
- Taxes
- $1,585
- Minimum Lease
- 1-2 Years
- HOA Fee
- $94
- HOA Payment Schedule
- Annually
- Location
- Unincorporated
- Community Features
- Park, Playground, No Deed Restriction
- Property Description
- Two Story
- Zoning
- PDR/WPE/
- Interior Layout
- Ceiling Fans(s), Open Floorplan, Primary Bedroom Main Floor, Vaulted Ceiling(s), Walk-In Closet(s), Window Treatments
- Interior Features
- Ceiling Fans(s), Open Floorplan, Primary Bedroom Main Floor, Vaulted Ceiling(s), Walk-In Closet(s), Window Treatments
- Floor
- Tile, Wood
- Appliances
- Dishwasher
- Utilities
- Cable Available, Sewer Connected
- Heating
- Central
- Air Conditioning
- Central Air
- Exterior Construction
- Block, Stucco
- Exterior Features
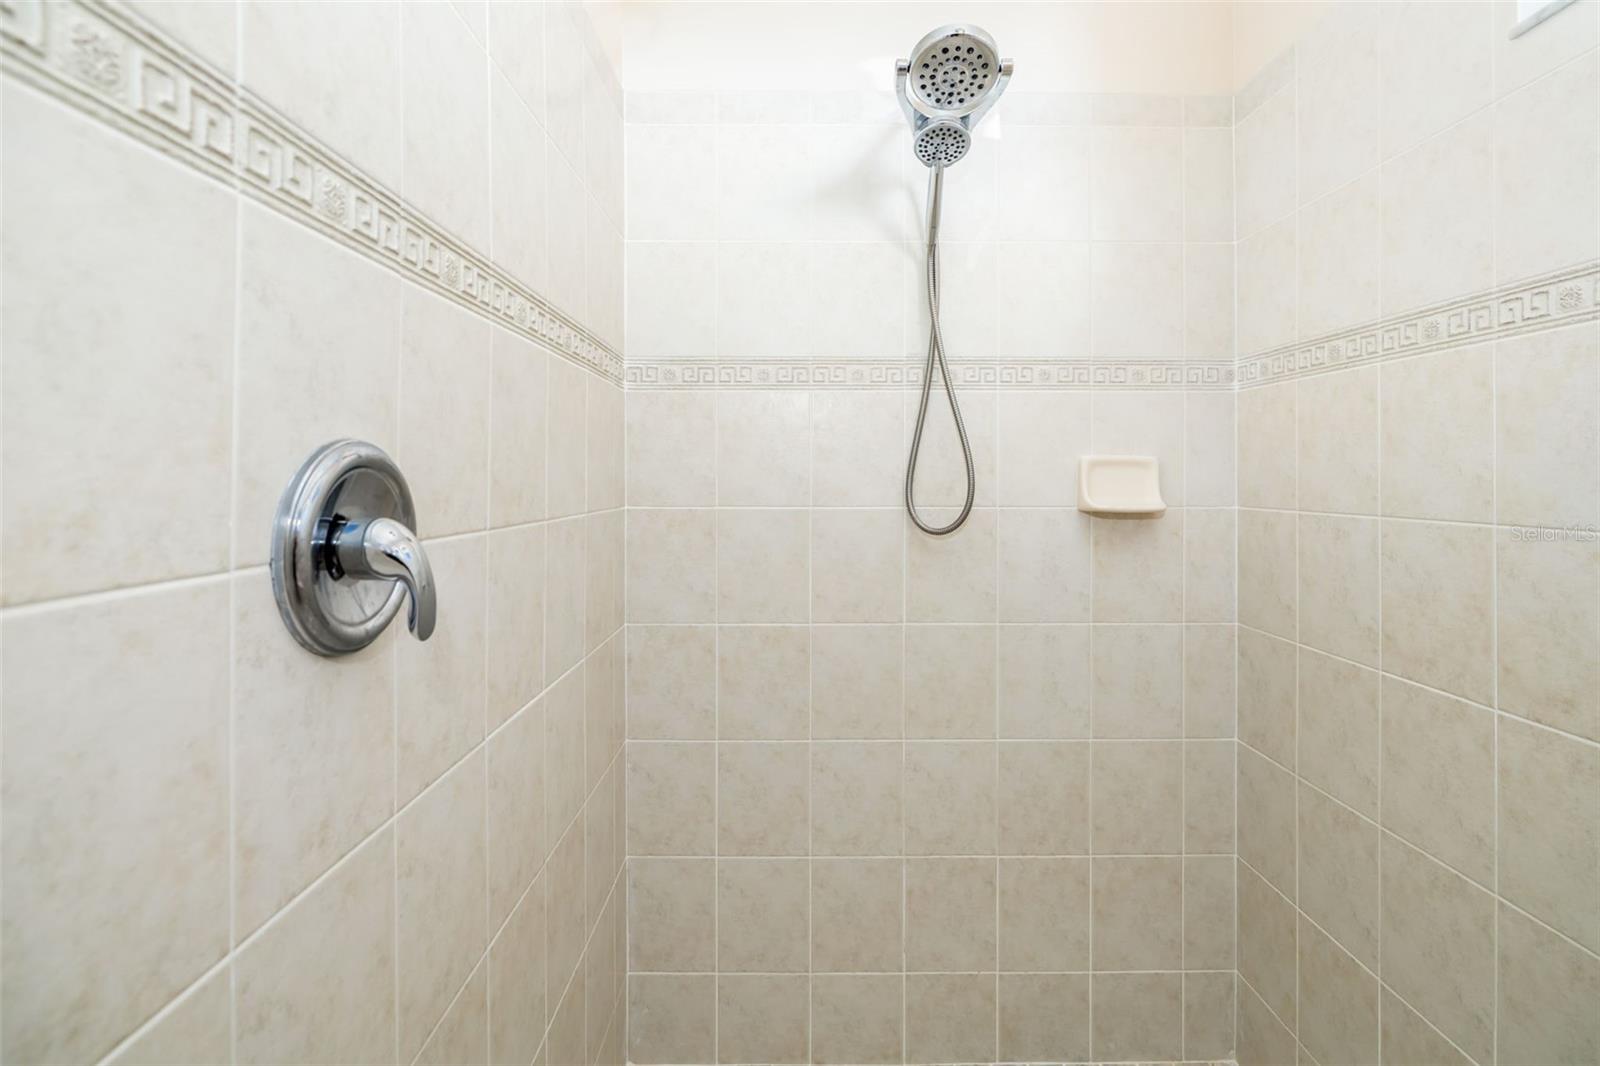
- Hurricane Shutters, Outdoor Shower, Private Mailbox, Sidewalk
- Roof
- Tile
- Foundation
- Slab
- Pool
- Private
- Pool Type
- Heated, Salt Water
- Garage Carport
- 3 Car Garage
- Garage Spaces
- 3
- Pets
- Allowed
- Flood Zone Code
- X
- Parcel ID
- 584187709
- Legal Description
- LOT 30 RIVERWALK VILLAGE SUBPHASE F UNIT 2 A/K/A RIVERWALK MEADOW PI#5841.8770/9
Listing courtesy of EXP REALTY LLC. 888-883-8509
Selling Office: CENTURY 21 BEGGINS ENTERPRISES.Mortgage Calculator
StellarMLS is the source of this information via Internet Data Exchange Program. All listing information is deemed reliable but not guaranteed and should be independently verified through personal inspection by appropriate professionals. Listings displayed on this website may be subject to prior sale or removal from sale. Availability of any listing should always be independently verified. Listing information is provided for consumer personal, non-commercial use, solely to identify potential properties for potential purchase. All other use is strictly prohibited and may violate relevant federal and state law. Data last updated on