5418 Siesta Cove Drive, Sarasota, FL 34242
- $5,000,000
- 5
- BD
- 6
- BA
- 4,230
- SqFt






- Sold Price
- $5,000,000
- List Price
- $5,200,000
- Status
- Sold
- Days on Market
- 5
- Closing Date
- Feb 07, 2025
- MLS#
- A4633904
- Property Style
- Single Family
- Architectural Style
- Custom
- Year Built
- 2020
- Bedrooms
- 5
- Bathrooms
- 6
- Baths Half
- 1
- Living Area
- 4,230
- Lot Size
- 10,800
- Acres
- 0.25
- Total Acreage
- 1/4 to less than 1/2
- Legal Subdivision Name
- Siesta Cove Sub
- Community Name
- Siesta Cove Sub
- MLS Area Major
- Sarasota/Crescent Beach/Siesta Key
Property Description
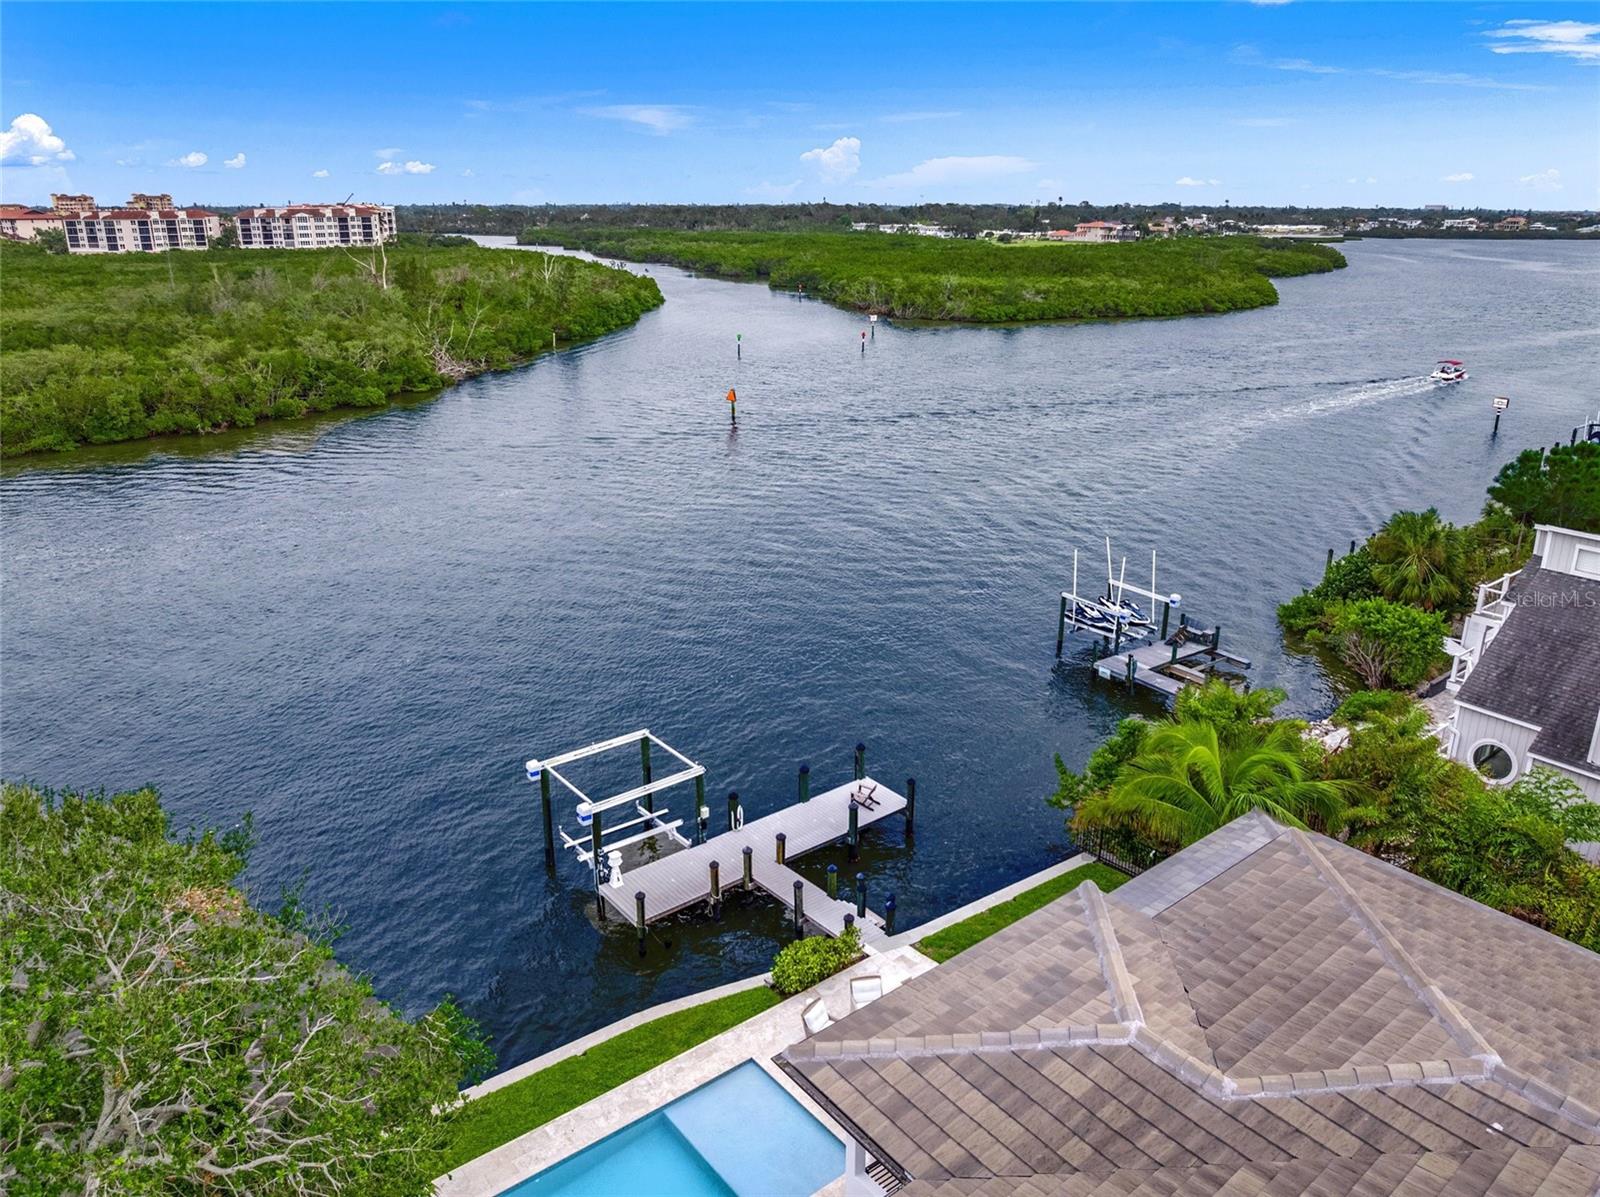
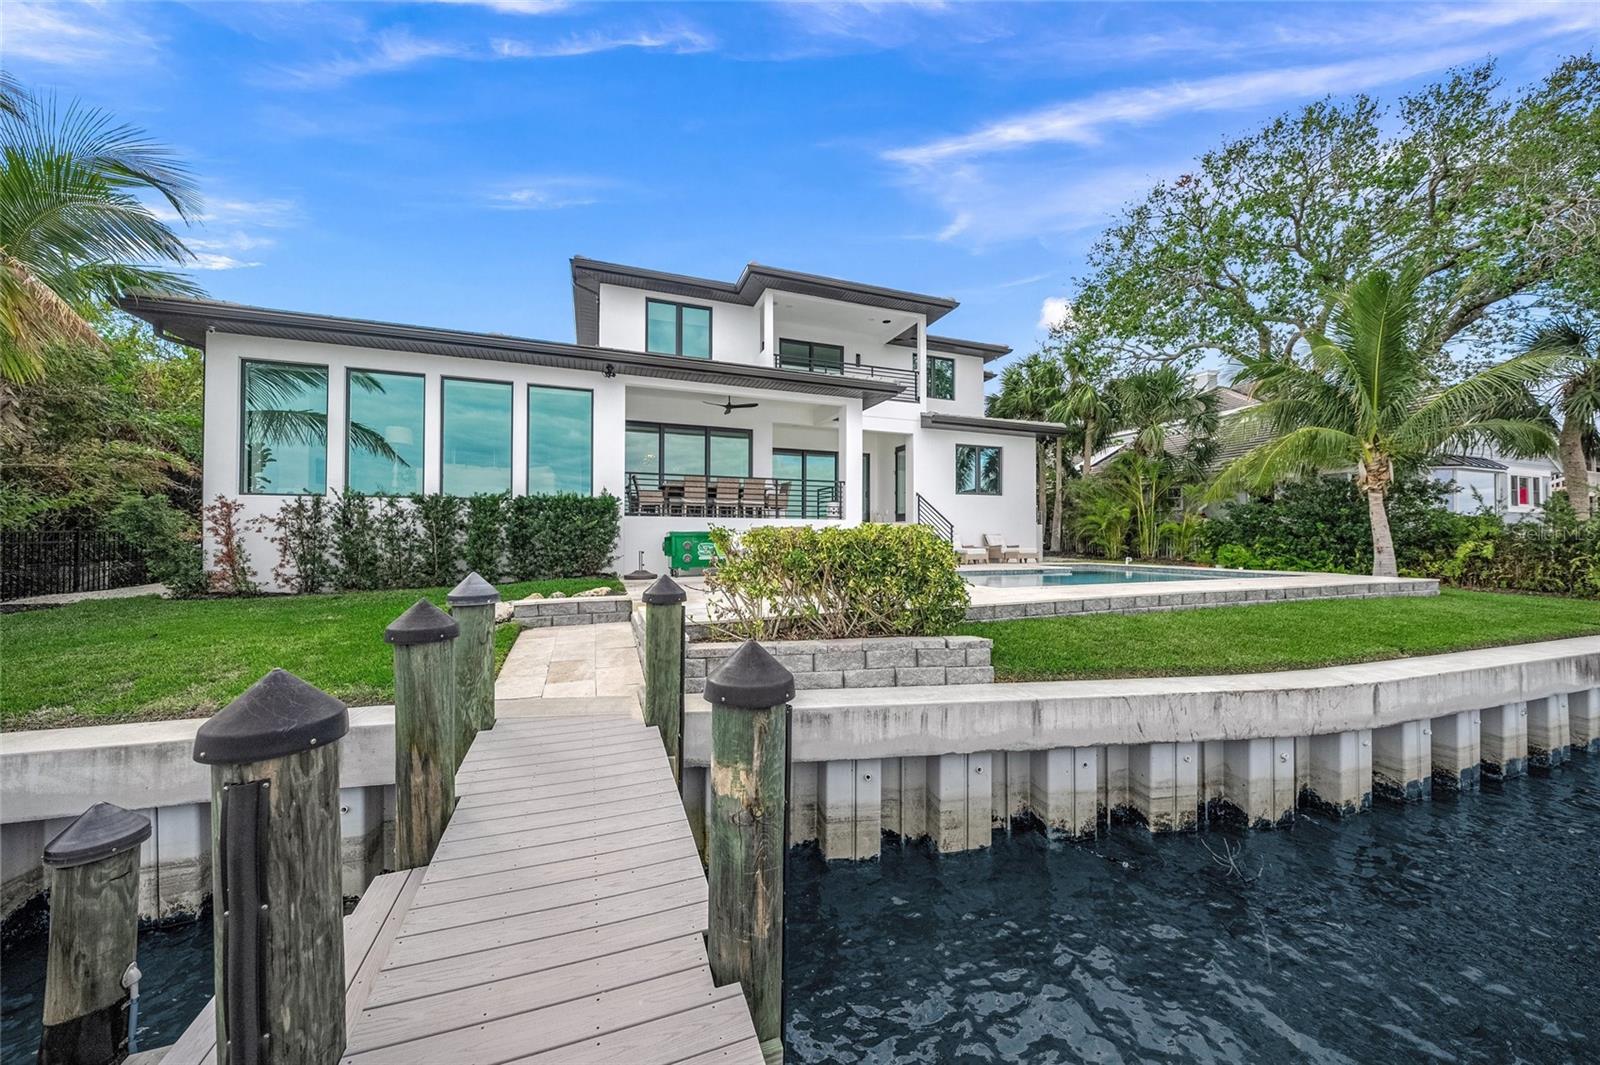
Experience the pinnacle of luxurious waterfront living, where your dreams of boating, entertaining, and relaxation converge in unparalleled splendor. This exquisite elevated custom-built estate on Siesta Key redefines elegance, had NO flood damage, offering sweeping, private vistas of the vibrant intracoastal waterway and showcasing masterful design at every turn. Spanning two levels of opulent living space, this five-bedroom residence is thoughtfully equipped with an elevator for seamless convenience. Every corner is a testament to refined craftsmanship and attention to detail, featuring wide plank porcelain tile, 8-foot PGT insulated impact doors, a striking electric fireplace, and immersive surround sound that sets the mood for every occasion. The main level invites effortless entertaining with its expansive living area, complete with a sophisticated wet bar featuring a wine cooler, ice maker, and direct access to the lanai. A spacious den provides a versatile retreat for work or leisure. Upstairs, the family room opens to an oversized balcony, presenting mesmerizing sunrises and panoramic views of the downtown Sarasota skyline. Culinary enthusiasts will delight in the gourmet kitchen, a chef’s paradise outfitted with state-of-the-art Dacor appliances, double ovens, and sleek quartz waterfall countertops. For alfresco dining, the outdoor kitchen becomes the ultimate stage for creating memorable meals under the stars. The outdoor living space rivals the finest resorts, with a sparkling pool and spa surrounded by a travertine lanai and deck. Beyond, a newly constructed dock and boat lift await, ensuring your vessel is always ready for adventures on the water. At day’s end, retreat to the indulgent master suite, a haven of tranquility featuring a spa-like en-suite bath that evokes the ambiance of a five-star resort. Car enthusiasts will appreciate the oversized three-car garage, designed with ample height to accommodate car lifts, perfect for housing your prized collection. Nestled within one of Siesta Key’s most prestigious communities, this home offers peace of mind with a newly installed generator and the ultimate convenience of proximity to the beach, dining, and shopping—just moments away. This is not just a home; it’s a lifestyle of unparalleled luxury and elegance, designed for those who desire only the best. Welcome to your paradise.
/t.realgeeks.media/resize/460x/https://u.realgeeks.media/swfloridafinehomes%252FBanner_Image_1-min.jpg)
Additional Information
- Taxes
- $49780
- Minimum Lease
- 1 Month
- HOA Fee
- $484
- HOA Payment Schedule
- Annually
- Location
- Flood Insurance Required
- Community Features
- Deed Restrictions
- Property Description
- Two Story
- Zoning
- RSF2
- Interior Layout
- Ceiling Fans(s), Crown Molding, Eat-in Kitchen, Elevator, High Ceilings, Kitchen/Family Room Combo, Primary Bedroom Main Floor, Solid Wood Cabinets, Stone Counters, Tray Ceiling(s), Walk-In Closet(s), Wet Bar
- Interior Features
- Ceiling Fans(s), Crown Molding, Eat-in Kitchen, Elevator, High Ceilings, Kitchen/Family Room Combo, Primary Bedroom Main Floor, Solid Wood Cabinets, Stone Counters, Tray Ceiling(s), Walk-In Closet(s), Wet Bar
- Floor
- Tile
- Appliances
- Built-In Oven, Cooktop, Disposal, Gas Water Heater, Ice Maker, Microwave, Refrigerator, Tankless Water Heater, Washer, Wine Refrigerator
- Utilities
- Cable Connected, Electricity Connected, Propane, Public, Sprinkler Meter, Underground Utilities, Water Connected
- Heating
- Central
- Air Conditioning
- Central Air
- Exterior Construction
- Block, Stucco
- Exterior Features
- Balcony, Irrigation System, Lighting, Outdoor Grill, Rain Gutters, Sliding Doors, Sprinkler Metered
- Roof
- Tile
- Foundation
- Stem Wall
- Pool
- Private
- Pool Type
- Gunite, Heated, Salt Water
- Garage Carport
- 3 Car Garage
- Garage Spaces
- 3
- Garage Features
- Driveway, Garage Door Opener, Ground Level, Oversized
- Elementary School
- Phillippi Shores Elementary
- Middle School
- Brookside Middle
- High School
- Sarasota High
- Fences
- Other
- Water Name
- Intracoastal Water Way
- Water Extras
- Lift, No Wake Zone
- Water View
- Bay/Harbor - Partial, Intracoastal Waterway
- Water Access
- Bay/Harbor, Intracoastal Waterway
- Water Frontage
- Intracoastal Waterway
- Pets
- Allowed
- Flood Zone Code
- AE
- Parcel ID
- 0084120040
- Legal Description
- LOT 35 SIESTA COVE SUB
Listing courtesy of COMPASS FLORIDA LLC.
Selling Office: ENGEL & VOELKERS VENICE DOWNTOWN.Mortgage Calculator
StellarMLS is the source of this information via Internet Data Exchange Program. All listing information is deemed reliable but not guaranteed and should be independently verified through personal inspection by appropriate professionals. Listings displayed on this website may be subject to prior sale or removal from sale. Availability of any listing should always be independently verified. Listing information is provided for consumer personal, non-commercial use, solely to identify potential properties for potential purchase. All other use is strictly prohibited and may violate relevant federal and state law. Data last updated on