5159 Oakmont Place, Sarasota, FL 34242
- $990,000
- 3
- BD
- 2
- BA
- 1,953
- SqFt






- Sold Price
- $990,000
- List Price
- $1,049,000
- Status
- Sold
- Days on Market
- 47
- Closing Date
- Apr 03, 2025
- MLS#
- A4633981
- Property Style
- Single Family
- Architectural Style
- Coastal
- Year Built
- 1977
- Bedrooms
- 3
- Bathrooms
- 2
- Living Area
- 1,953
- Lot Size
- 9,182
- Acres
- 0.21
- Total Acreage
- 0 to less than 1/4
- Legal Subdivision Name
- Siesta Beach
- Community Name
- Siesta Beach
- MLS Area Major
- Sarasota/Crescent Beach/Siesta Key
Property Description
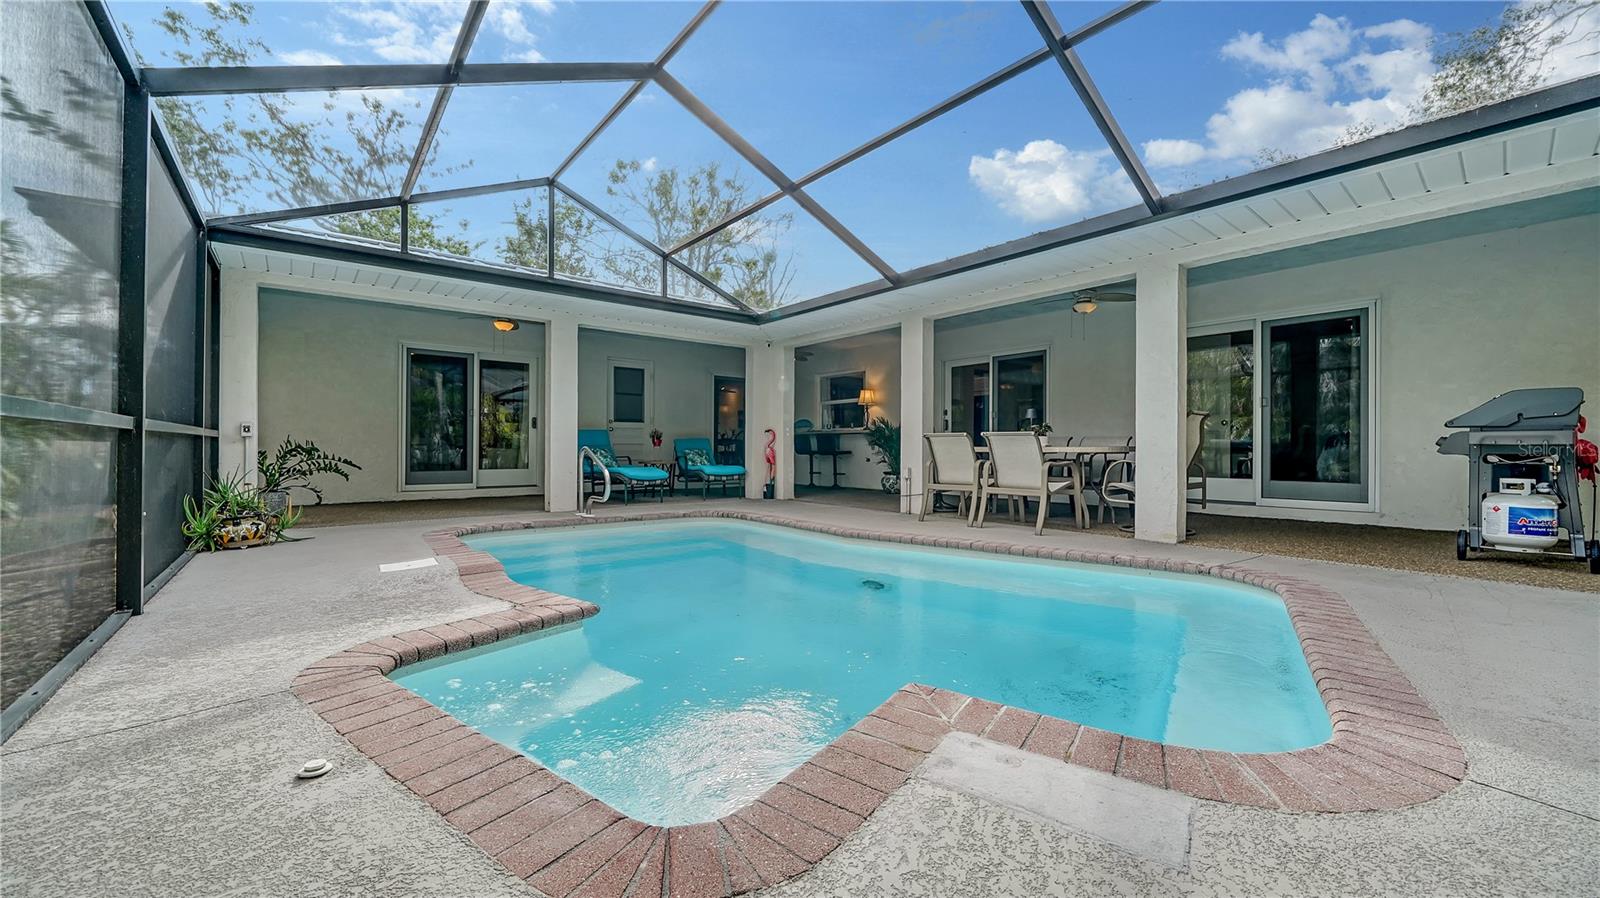
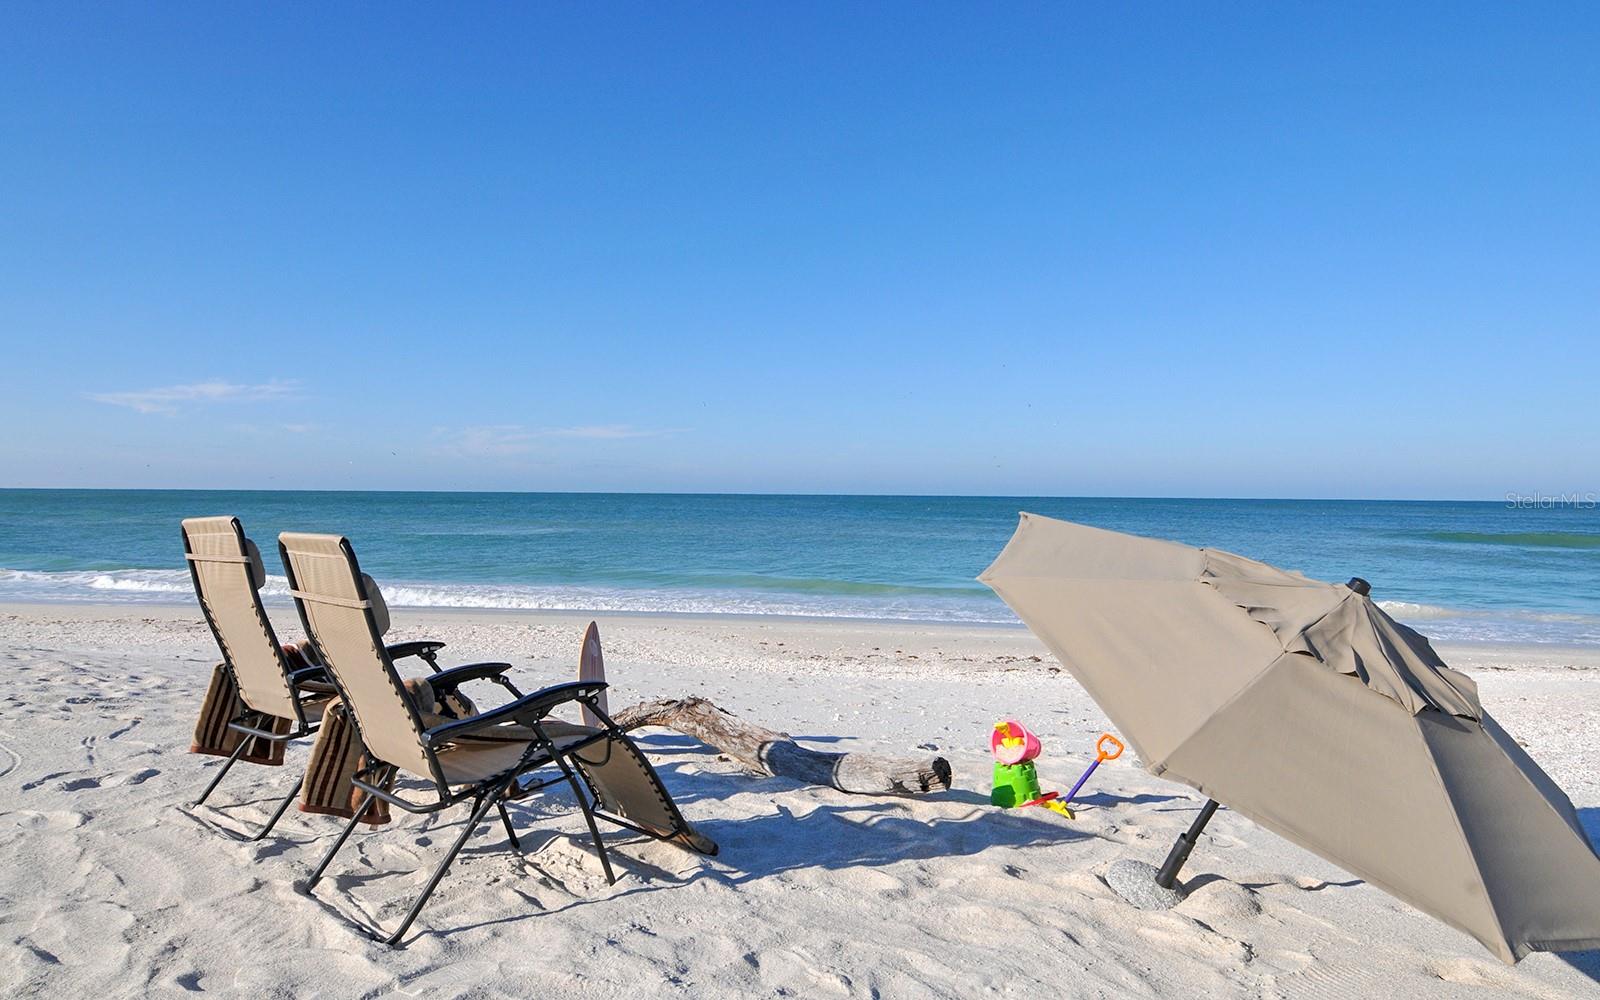
A HURRICANE SURVIVOR SUPERSTAR--NO DAMAGE HERE!! This CHARMING COASTAL HOME invites you to live the ultimate seaside dream! This home has been IMPECCABLY MAINTAINED and is in a GREAT LOCATION! Only 1.4 miles to the ICONIC #1 rated SIESTA KEY BEACH and 2.4 miles to SIESTA KEY VILLAGE. Surrounded by vibrant, beachy charm, this home offers the perfect escape- where relaxation meets adventure. Your new home offers tranquil living in a secluded serene ambience just a few minutes away from all that SIESTA KEY has to offer. This home has a split floor plan and offers a seamless transition between indoor and outdoor living with four sliders to the beautiful, huge caged pool lanai from the primary bedroom, the dining room, the family room and another bedroom. This lanai is quite unusual with a very large covered area making it ideal for entertaining regardless of weather! Picture sipping your morning coffee or evening cocktail on your spacious private, secluded lanai. The large impact resistant windows and sliders let the SUN SHINE IN to brighten your every day here in PARADISE! This home has: ALL NEW HURRICANE IMPACT WINDOWS, SLIDERS AND GARAGE DOOR, HVAC was replaced 3/23, EPOXY SEALED GARAGE FLOOR and an ALUMNINUM ROOF. There is a huge walk-in shower in the primary ensuite with a rainfall shower head. A new Bosch dishwasher was just installed in February. Beach more, worry less! Here are some of the highlights of living here from the lovely and active owners: "We love living at the end of a canopy street with it's lush green trees. Not having neighbors on one side of us has made for a very peaceful and quiet experience. Sitting outside with all of the Eureka palms makes you feel like you are in your own oasis. The covered lanai space has been the very best feature. The lanai covering allows us all to be outside in the sun or rain and it is delightful to be able to walk inside to many rooms, including the bathroom. We love the kitchen window with the counter outside. The heated pool has been enjoyed for health and healing. Having two inside gathering spaces and three interior places to eat have been a great detail. Being able to go to Siesta Beach or Turtle Beach in minutes by either walking, car or biking is such a great benefit! Glebe park is about 1/4 mile away and has basketball, baseball, soccer, playground, picnic area and a nice walking track. It is a great place for children and adults. We love to ride bikes to the Village and grab something to eat at the many fine restaurants. Date night to the Made in Rome Gelato---ahhh, it's like you are in Italy. We enjoy riding bikes to Turtle Beach and getting lunch at the grill down there. Every sunset at Siesta Key is the best with multicolor differences every night." This home is perfect for a year-round resident, a snowbird home or an investment property. COME TAKE A PEEK AT A GREAT VALUE ON SIESTA KEY AND MAKE AN OFFER ON YOUR OWN SLICE OF PARADISE! Remember, Beach days keep the doctor away!
/t.realgeeks.media/resize/460x/https://u.realgeeks.media/swfloridafinehomes%252FBanner_Image_1-min.jpg)
Additional Information
- Taxes
- $8281
- Minimum Lease
- 1 Month
- Community Features
- No Deed Restriction
- Property Description
- One Story
- Zoning
- RSF2
- Interior Layout
- Kitchen/Family Room Combo, Living Room/Dining Room Combo, Primary Bedroom Main Floor, Solid Surface Counters, Solid Wood Cabinets, Split Bedroom, Thermostat, Walk-In Closet(s), Window Treatments
- Interior Features
- Kitchen/Family Room Combo, Living Room/Dining Room Combo, Primary Bedroom Main Floor, Solid Surface Counters, Solid Wood Cabinets, Split Bedroom, Thermostat, Walk-In Closet(s), Window Treatments
- Floor
- Carpet, Ceramic Tile
- Appliances
- Dishwasher, Disposal, Dryer, Microwave, Range, Refrigerator
- Utilities
- Cable Connected, Electricity Connected
- Heating
- Electric
- Air Conditioning
- Central Air
- Fireplace Description
- Family Room
- Exterior Construction
- Brick, Concrete
- Exterior Features
- Irrigation System, Lighting
- Roof
- Metal
- Foundation
- Slab
- Pool
- Private
- Pool Type
- Fiberglass, Heated, In Ground, Salt Water, Screen Enclosure
- Garage Carport
- 2 Car Garage
- Garage Spaces
- 2
- Elementary School
- Phillippi Shores Elementary
- Middle School
- Brookside Middle
- High School
- Sarasota High
- Pets
- Allowed
- Flood Zone Code
- AE
- Parcel ID
- 0081150005
- Legal Description
- COM SE COR OF SW 1/4 OF NE 1/4 OF SEC 12-37-17 TH N-02-01-40-W 130 FT FOR POB TH N-02-01-40-W 85 FT TH S-89-56-55-W 107.66 FT TH SLY ALG CURVE TO RIGHT 85 FT TH S-89-58-25-E 108.98 FT TO POB BEING
Listing courtesy of COLDWELL BANKER REALTY. 941-349-4411
Selling Office: TNG REAL ESTATE.Mortgage Calculator
StellarMLS is the source of this information via Internet Data Exchange Program. All listing information is deemed reliable but not guaranteed and should be independently verified through personal inspection by appropriate professionals. Listings displayed on this website may be subject to prior sale or removal from sale. Availability of any listing should always be independently verified. Listing information is provided for consumer personal, non-commercial use, solely to identify potential properties for potential purchase. All other use is strictly prohibited and may violate relevant federal and state law. Data last updated on