76 Explorer Drive Unit 104, Osprey, FL 34229
- $324,000
- 3
- BD
- 2
- BA
- 1,430
- SqFt















- Sold Price
- $324,000
- List Price
- $339,500
- Status
- Sold
- Days on Market
- 34
- Closing Date
- Mar 28, 2025
- MLS#
- A4634359
- Property Style
- Condo
- Year Built
- 2017
- Bedrooms
- 3
- Bathrooms
- 2
- Living Area
- 1,430
- Building Name
- Na
- Monthly Condo Fee
- 460
- Legal Subdivision Name
- Bay Street Village
- MLS Area Major
- Osprey
Property Description
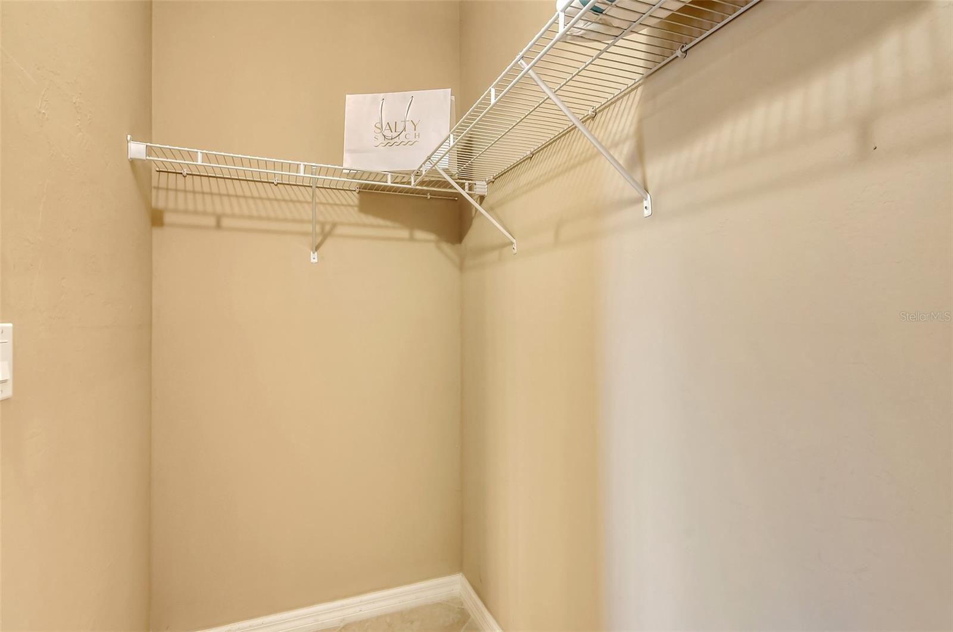
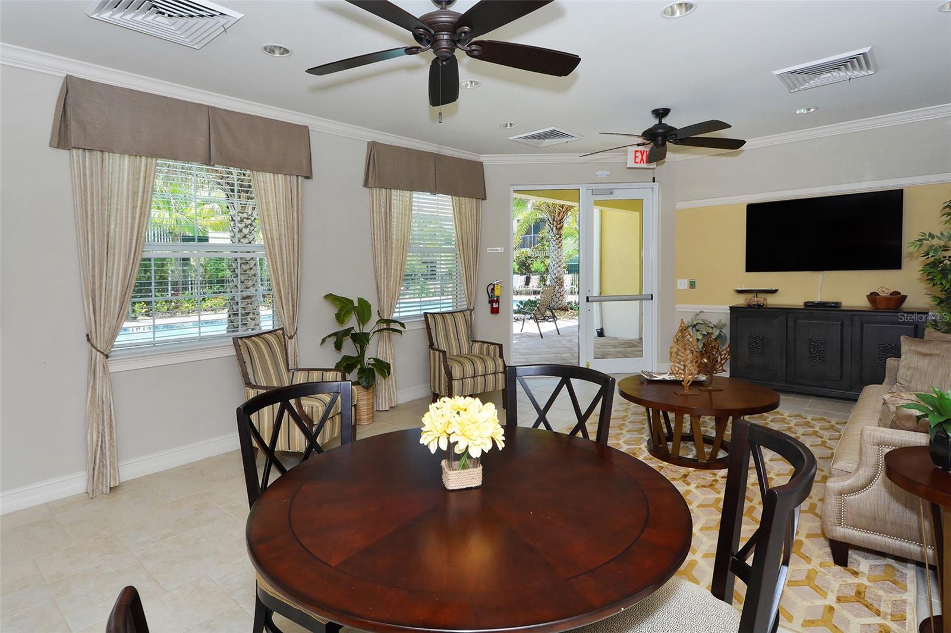
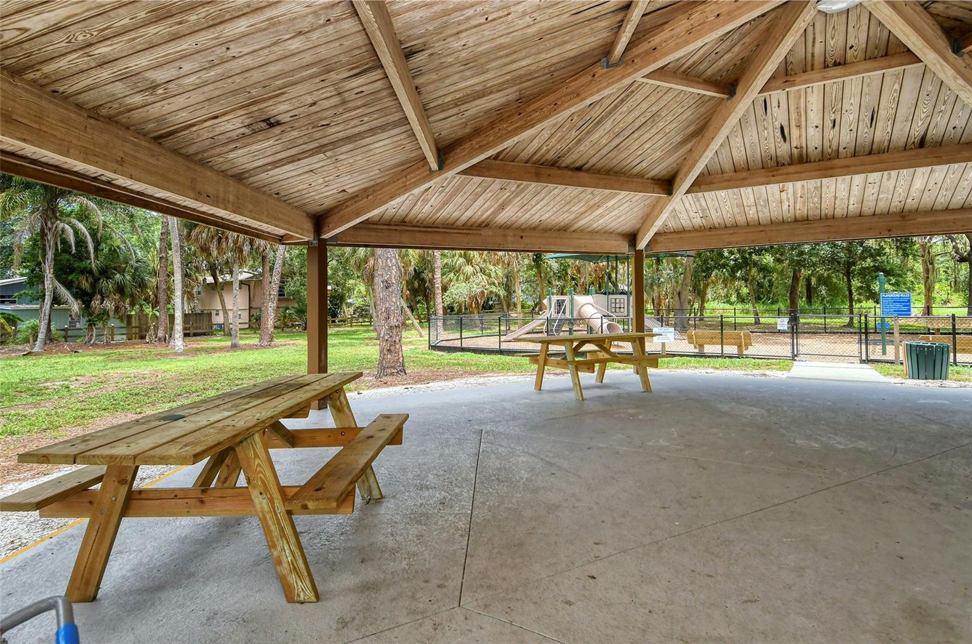
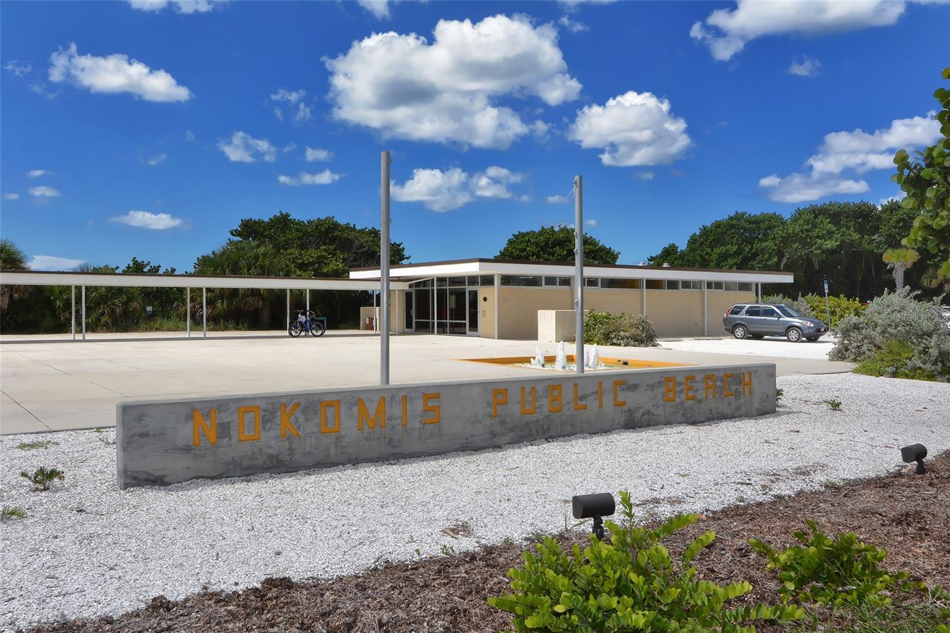
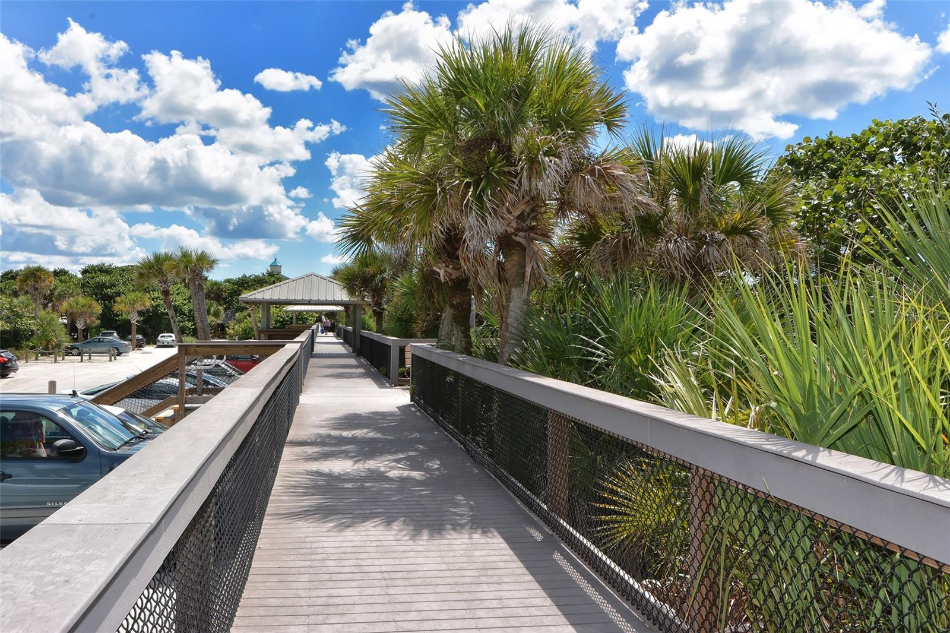
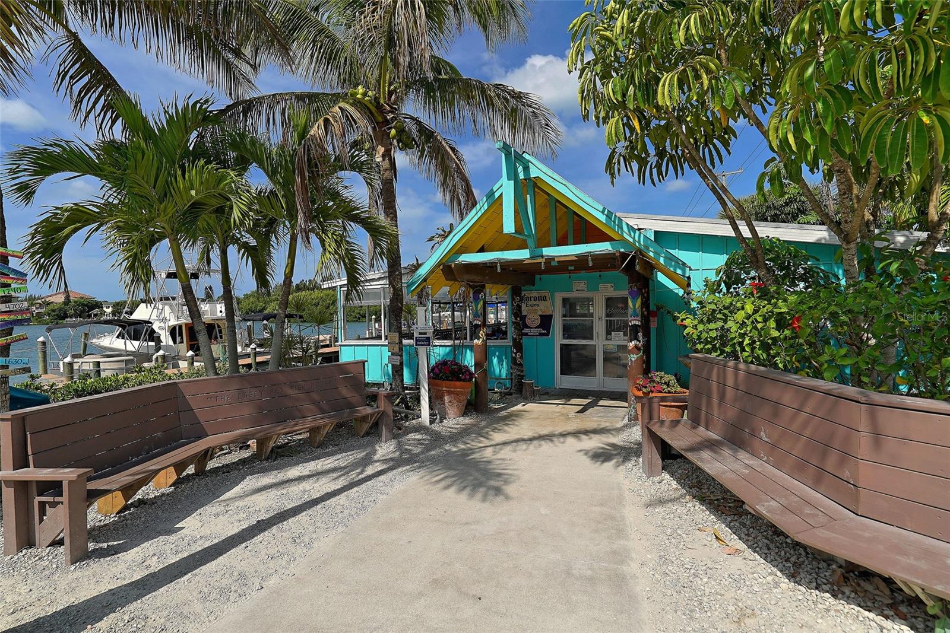
Location Location Location! Welcome home to this beautifully upgraded 3-bedroom, 2-bath end unit, perfectly positioned in a sought-after, pet-friendly gated community. Built for peace of mind, this condo features sturdy block stucco construction and hurricane-impact windows and doors, ensuring both durability and security. Step inside and feel the spaciousness of the open-concept design, enhanced by high ceilings, crown molding, and fresh paint throughout. The split floor plan offers privacy and comfort, while tile flooring in every room (no carpet!) adds a touch of modern ease. Smart features like a Ring doorbell and garage door keypad elevate your convenience. The stylish kitchen is a standout, boasting granite countertops, stainless steel appliances, a chic backsplash, and upgraded fixtures—perfect for cooking and entertaining. A laundry room inside the unit adds extra convenience. The primary suite is a true retreat, featuring walk-in closet and an en-suite bathroom with a double vanity. The cover screened patio provides a peaceful escape with tranquil garden views and no neighboring units behind. Enjoy resort-style amenities, including a heated pool, fitness center, and clubhouse, just steps from your door. A garage plus plenty of additional parking across the street ensures space for you and your guests. Plus, Bay Street Park with a dog park and playground is right across the road! Unbeatable Location! Nestled between Sarasota and Venice, this prime location offers quick access to US 41 and I-75, Siesta Key and Nokomis Beach (just 6.5 miles away!), Legacy Trail, and Oscar Scherer State Park. Top-rated schools, restaurants, shopping, marinas, golf courses, and medical facilities are all within easy reach. With a low monthly condo fee of $460 (no Flood insurance required) covering exterior maintenance, insurance, roof, landscaping, water, 2 entrance gates and all amenities, this home is perfect for full-time living, a seasonal retreat, or a savvy investment property. BONUS: This condo comes with 2 TVs and outdoor furniture. Don’t miss this incredible opportunity—schedule your private showing today!
/t.realgeeks.media/resize/460x/https://u.realgeeks.media/swfloridafinehomes%252FBanner_Image_1-min.jpg)
Additional Information
- Taxes
- $2683
- Minimum Lease
- 1 Month
- HOA Payment Schedule
- Monthly
- Maintenance Includes
- Common Area Taxes, Pool, Escrow Reserves Fund, Insurance, Maintenance Structure, Maintenance Grounds, Pest Control, Recreational Facilities, Security, Sewer, Trash, Water
- Condo Fees
- $460
- Condo Fees Term
- Monthly
- Community Features
- Community Mailbox, Deed Restrictions, Fitness Center, Gated Community - No Guard, Pool
- Property Description
- Two Story
- Zoning
- RMF3
- Interior Layout
- Ceiling Fans(s), Crown Molding, Eat-in Kitchen, High Ceilings, Living Room/Dining Room Combo, Open Floorplan, Split Bedroom, Walk-In Closet(s), Window Treatments
- Interior Features
- Ceiling Fans(s), Crown Molding, Eat-in Kitchen, High Ceilings, Living Room/Dining Room Combo, Open Floorplan, Split Bedroom, Walk-In Closet(s), Window Treatments
- Floor
- Ceramic Tile
- Appliances
- Dishwasher, Disposal, Dryer, Electric Water Heater, Exhaust Fan, Microwave, Range, Refrigerator, Washer
- Utilities
- Cable Connected, Electricity Connected, Water Connected
- Heating
- Heat Pump
- Air Conditioning
- Central Air
- Exterior Construction
- Cement Siding, Stucco
- Exterior Features
- Garden, Sidewalk
- Roof
- Tile
- Foundation
- Slab
- Pool
- Community
- Garage Carport
- 1 Car Garage
- Garage Spaces
- 1
- Garage Features
- Garage Door Opener, Ground Level
- Elementary School
- Laurel Nokomis Elementary
- Middle School
- Laurel Nokomis Middle
- High School
- Venice Senior High
- Pets
- Allowed
- Pet Size
- Extra Large (101+ Lbs.)
- Floor Number
- 2
- Flood Zone Code
- x
- Parcel ID
- 0147081127
- Legal Description
- UNIT 104, BLDG 2, BAY STREET VILLAGE
Listing courtesy of COLDWELL BANKER REALTY. 941-349-4411
Selling Office: RE/MAX PLATINUM REALTY.Mortgage Calculator
StellarMLS is the source of this information via Internet Data Exchange Program. All listing information is deemed reliable but not guaranteed and should be independently verified through personal inspection by appropriate professionals. Listings displayed on this website may be subject to prior sale or removal from sale. Availability of any listing should always be independently verified. Listing information is provided for consumer personal, non-commercial use, solely to identify potential properties for potential purchase. All other use is strictly prohibited and may violate relevant federal and state law. Data last updated on