1463 Trune Way, Venice, FL 34292
- $420,000
- 3
- BD
- 2
- BA
- 2,342
- SqFt




- Sold Price
- $420,000
- List Price
- $425,000
- Status
- Sold
- Days on Market
- 32
- Closing Date
- Mar 04, 2025
- MLS#
- A4634645
- Property Style
- Single Family
- Year Built
- 1995
- Bedrooms
- 3
- Bathrooms
- 2
- Living Area
- 2,342
- Lot Size
- 13,183
- Acres
- 0.30
- Total Acreage
- 1/4 to less than 1/2
- Legal Subdivision Name
- Waterford Tr J Ph 1
- Community Name
- Waterford
- MLS Area Major
- Venice
Property Description
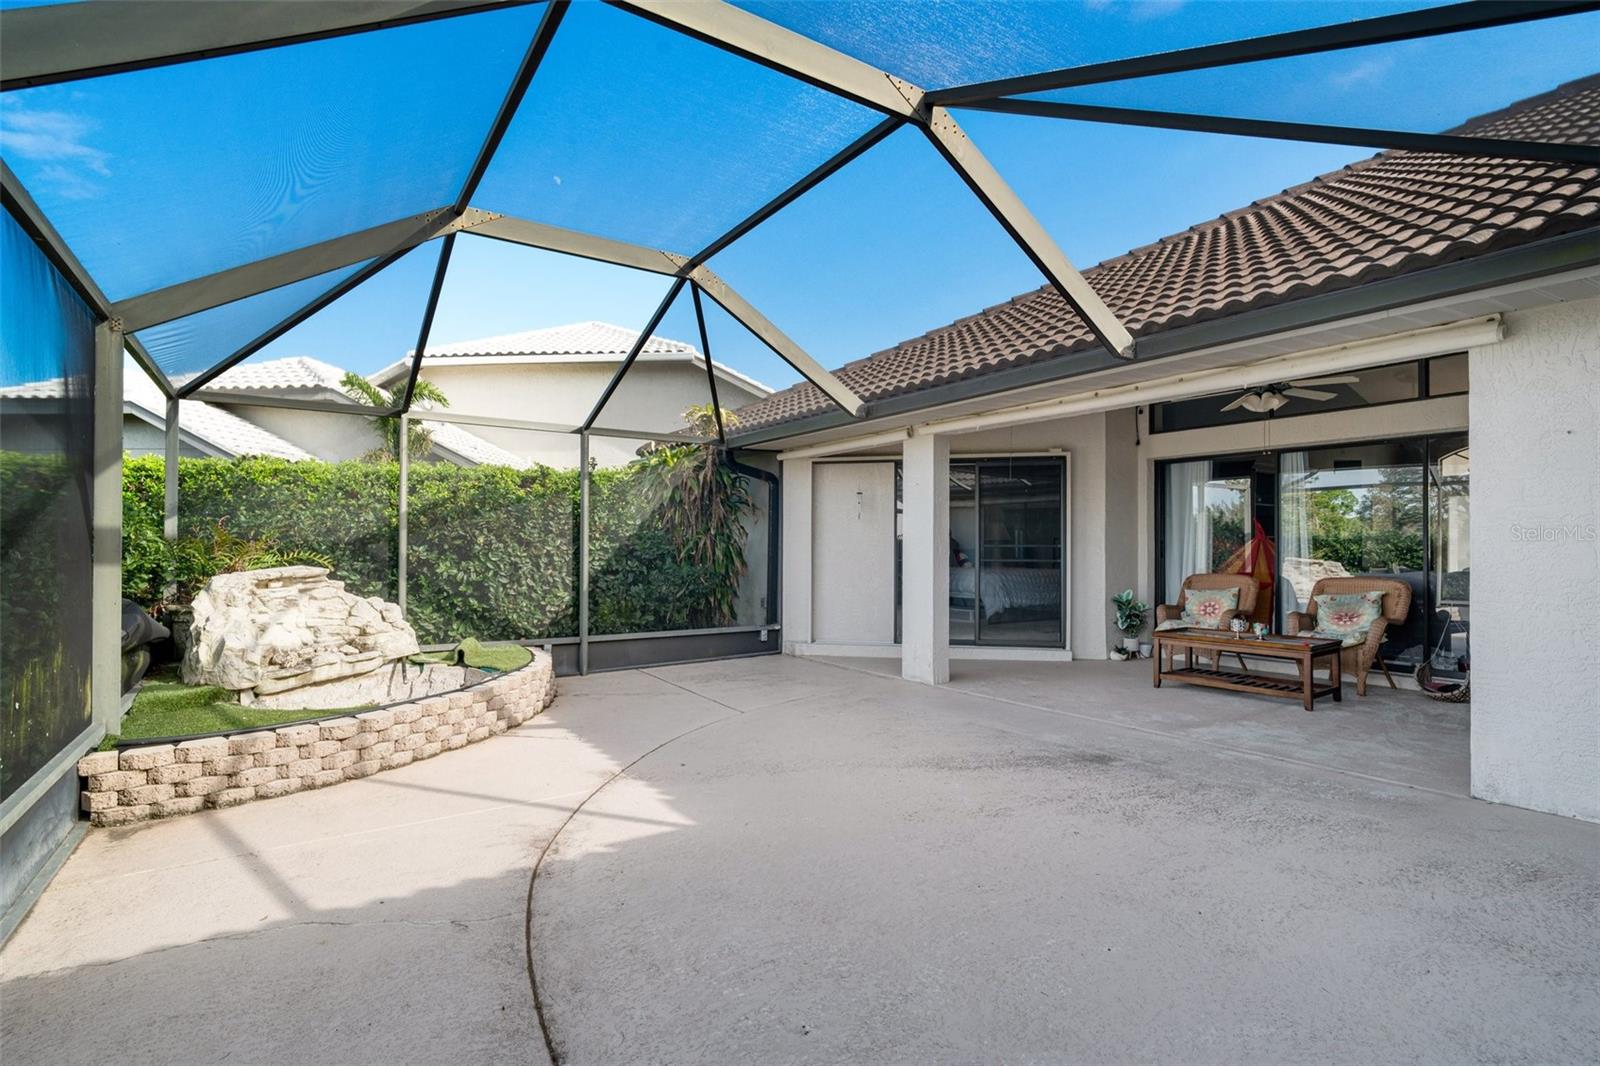
**THIS PROPERTY QUALIFIES FOR A 1% LENDER INCENTIVE IF USING PREFERRED LENDER. INQUIRE FOR MORE DETAILS.** Perfectly positioned at the end of a quiet cul-de-sac, this charming 3-bedroom, 2-bathroom home combines thoughtful updates, inviting spaces, and a serene setting. The expanded driveway, framed by lush landscaping, leads to a generous 3-car garage, providing ample space for vehicles, storage, or hobbies. Key updates, including a new roof (2020), new HVAC system (2021) with a UV filtration system, and foam insulation in the roof to help save on energy costs, ensure peace of mind for years to come. Fiber optic internet has already been installed, ensuring fast connectivity. Additional features include an updated kitchen with granite countertops and stainless steel appliances, as well as a reverse osmosis system under the kitchen sink and all the infrastructure for exterior water treatment that’s ready to be hooked up. Step inside and be greeted by the warmth of upgraded vinyl plank flooring that flows throughout the main living spaces. Vaulted ceilings enhance the openness of the combination formal living and dining room, offering a versatile space perfect for hosting or relaxing. The heart of the home, the kitchen, boasts granite countertops, stainless steel appliances, and a convenient breakfast bar, all complemented by an adjoining breakfast nook bathed in natural light. The kitchen opens to the inviting family room, where a large window provides peek-a-boo lake views—a perfect touch of serenity for your daily routine. Step outside to the spacious screen-enclosed lanai, ideal for enjoying your morning coffee, hosting weekend BBQs, or simply relaxing while taking in the peaceful surroundings. This private outdoor retreat perfectly complements the indoor living spaces, creating a seamless blend of comfort and nature. The primary suite is thoughtfully designed for comfort and functionality, featuring direct access to the lanai, two walk-in closets, and an ensuite complete with a soaking tub, spacious tiled shower, and dual vanities. The split floor plan ensures privacy, with two additional bedrooms and a shared full bathroom tucked away from the family room. Living in Waterford is about embracing a lifestyle that blends relaxation with recreation. The community is home to the beautiful 27-hole Waterford Golf Course, where lush fairways meander through scenic views, offering a peaceful yet challenging experience for golf lovers. The Sports Club Complex is the heart of the community, featuring a Junior Olympic-sized pool, a rejuvenating spa, and Har-Tru tennis courts for those who enjoy staying active. Inside the clubhouse, you’ll find a welcoming library, event spaces perfect for gatherings, and plenty of opportunities to socialize with neighbors and friends. Conveniently located close to Venice’s pristine beaches, boutique shopping, and local dining, this home is the perfect blend of peaceful living and easy access to everything you love about Florida.
/t.realgeeks.media/resize/460x/https://u.realgeeks.media/swfloridafinehomes%252FBanner_Image_1-min.jpg)
Additional Information
- Taxes
- $4172
- Minimum Lease
- 3 Months
- HOA Fee
- $2,165
- HOA Payment Schedule
- Annually
- Maintenance Includes
- Common Area Taxes, Pool, Fidelity Bond, Management, Private Road, Recreational Facilities
- Location
- Cul-De-Sac, In County, Landscaped, Near Golf Course, Oversized Lot, Sidewalk, Paved
- Community Features
- Association Recreation - Owned, Clubhouse, Deed Restrictions, Fitness Center, Gated Community - No Guard, Golf Carts OK, Golf, Irrigation-Reclaimed Water, Pool, Sidewalks, Special Community Restrictions, Tennis Courts, Golf Community, Security
- Property Description
- One Story
- Zoning
- PUD
- Interior Layout
- Ceiling Fans(s), Eat-in Kitchen, High Ceilings, Kitchen/Family Room Combo, Living Room/Dining Room Combo, Open Floorplan, Split Bedroom, Stone Counters, Thermostat, Vaulted Ceiling(s), Walk-In Closet(s), Window Treatments
- Interior Features
- Ceiling Fans(s), Eat-in Kitchen, High Ceilings, Kitchen/Family Room Combo, Living Room/Dining Room Combo, Open Floorplan, Split Bedroom, Stone Counters, Thermostat, Vaulted Ceiling(s), Walk-In Closet(s), Window Treatments
- Floor
- Carpet, Luxury Vinyl, Tile
- Appliances
- Dishwasher, Disposal, Dryer, Electric Water Heater, Kitchen Reverse Osmosis System, Microwave, Range, Refrigerator, Washer
- Utilities
- BB/HS Internet Available, Cable Available, Electricity Available, Fiber Optics, Public, Sewer Available, Water Available
- Heating
- Central, Electric
- Air Conditioning
- Central Air
- Exterior Construction
- Block, Concrete, Stucco
- Exterior Features
- French Doors, Irrigation System, Lighting, Rain Gutters, Sliding Doors
- Roof
- Tile
- Foundation
- Slab
- Pool
- Community
- Garage Carport
- 3 Car Garage
- Garage Spaces
- 3
- Garage Features
- Driveway, Garage Door Opener, Oversized
- Elementary School
- Venice Elementary
- Middle School
- Venice Area Middle
- High School
- Venice Senior High
- Water View
- Lake
- Pets
- Allowed
- Flood Zone Code
- X
- Parcel ID
- 0388090010
- Legal Description
- LOT 3 WATERFORD TRACT J PHASE 1
Listing courtesy of KELLER WILLIAMS CLASSIC GROUP. 941-900-4151
Selling Office: COLDWELL BANKER REALTY.Mortgage Calculator
StellarMLS is the source of this information via Internet Data Exchange Program. All listing information is deemed reliable but not guaranteed and should be independently verified through personal inspection by appropriate professionals. Listings displayed on this website may be subject to prior sale or removal from sale. Availability of any listing should always be independently verified. Listing information is provided for consumer personal, non-commercial use, solely to identify potential properties for potential purchase. All other use is strictly prohibited and may violate relevant federal and state law. Data last updated on