7939 Treesdale Glen, Lakewood Ranch, FL 34202
- $1,075,000
- 4
- BD
- 3
- BA
- 2,919
- SqFt






- Sold Price
- $1,075,000
- List Price
- $1,100,000
- Status
- Sold
- Days on Market
- 5
- Closing Date
- Feb 11, 2025
- MLS#
- A4635451
- Property Style
- Single Family
- Architectural Style
- Traditional
- Year Built
- 2003
- Bedrooms
- 4
- Bathrooms
- 3
- Living Area
- 2,919
- Lot Size
- 18,631
- Acres
- 0.43
- Total Acreage
- 1/4 to less than 1/2
- Legal Subdivision Name
- Lakewood Ranch Country Club Village L, M, N&O
- Community Name
- Twin Hills
- MLS Area Major
- Bradenton/Lakewood Ranch/Lakewood Rch
Property Description
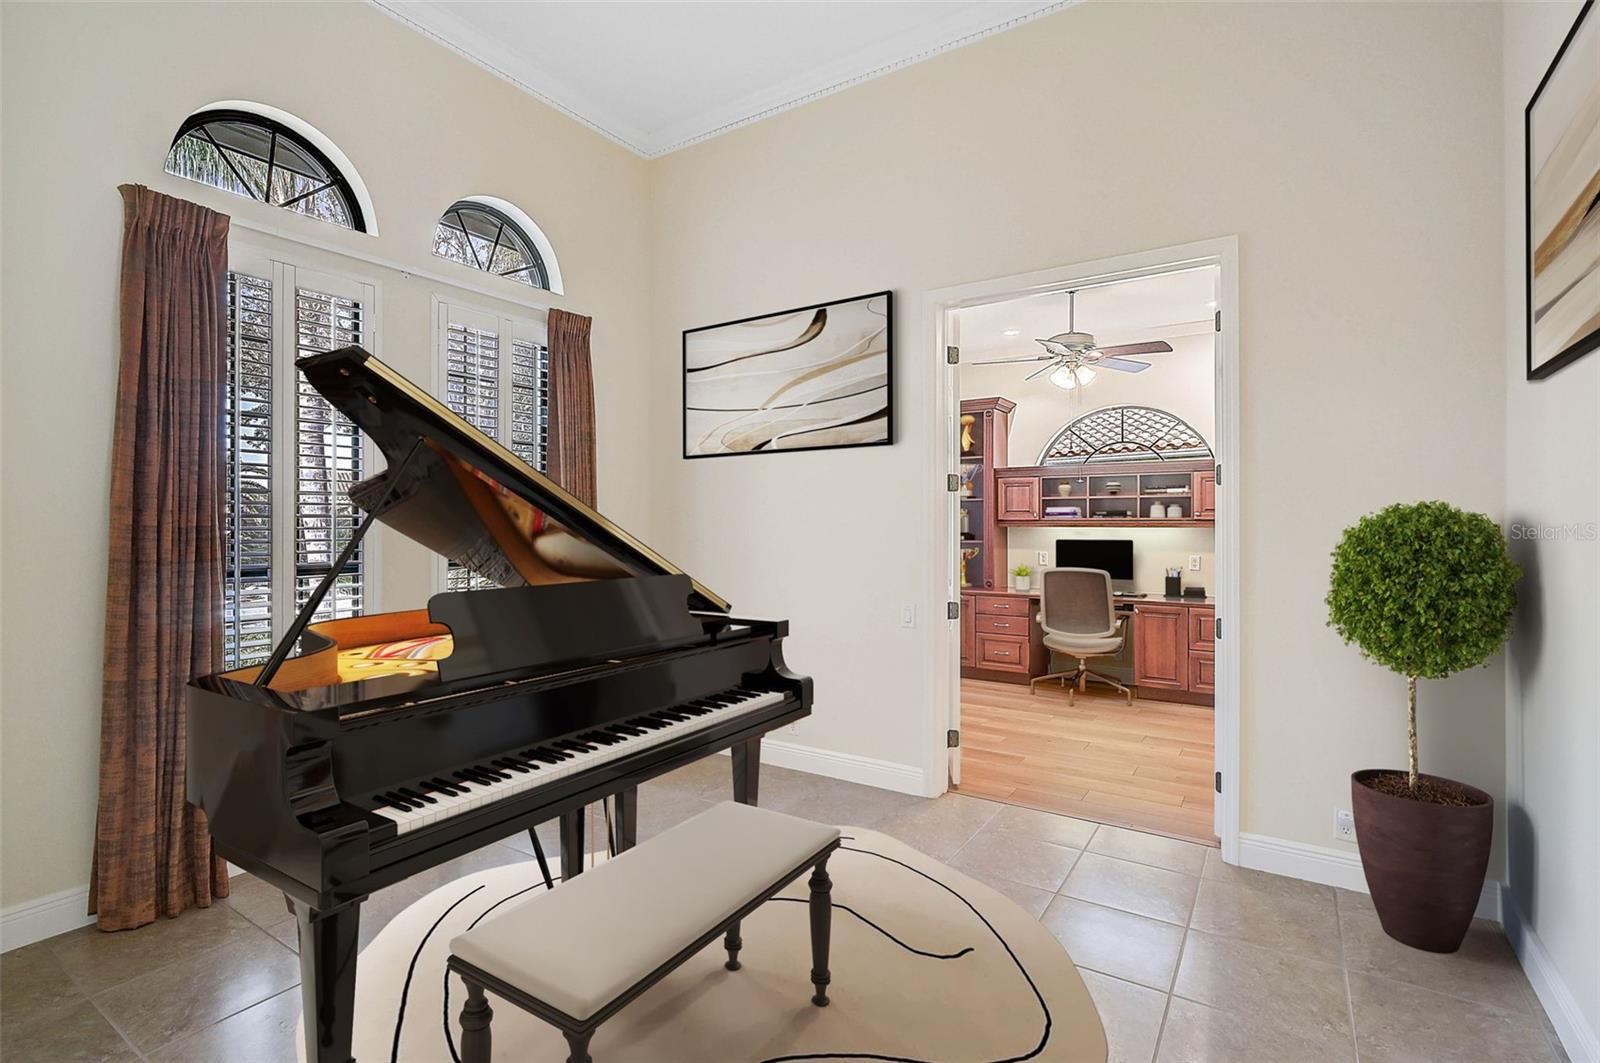
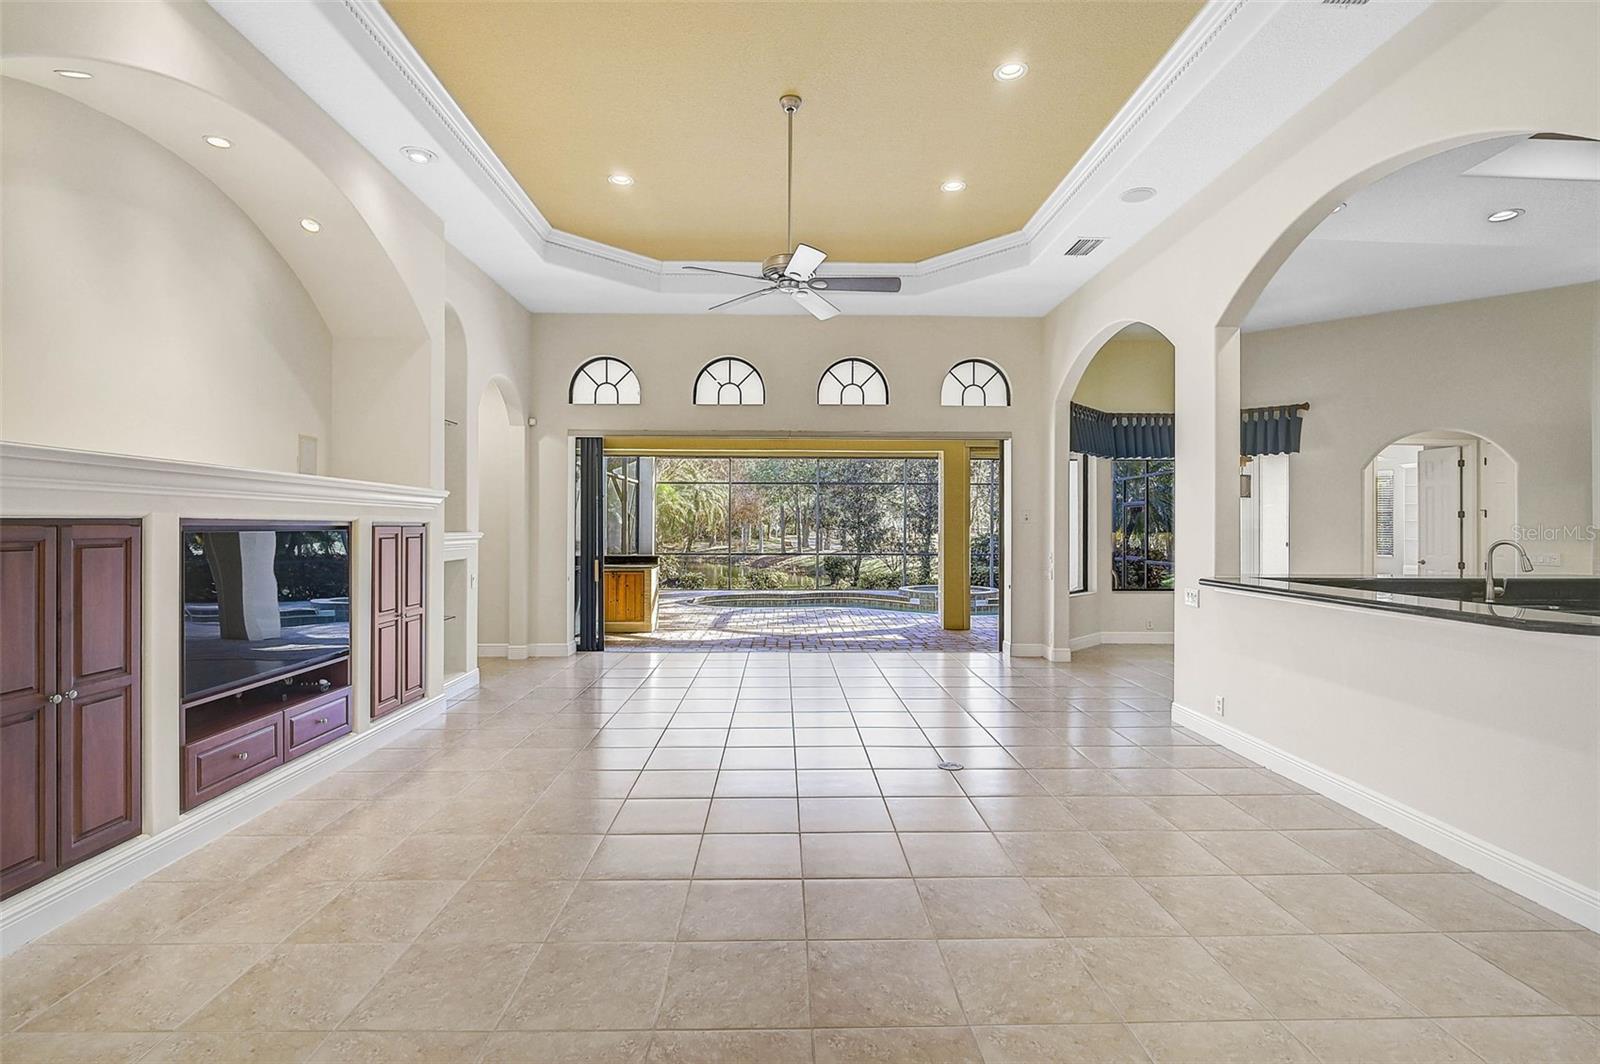
One or more photo(s) has been virtually staged. This lovely home has so much to offer! 4 bedrooms, 3 bathrooms an office and a music or sitting room! This home was built proudly by John Cannon, a prominent builder with a stellar reputation! Situated on a quiet cul-de-sac overlooking a lovely water view. Soaring high ceilings throughout, a spacious great room with built-ins, and a marvelously huge kitchen! So much cabinet and counter space you’ll have plenty of room for entertaining and showcasing your décor! The back bedroom is perfect for a 2nd office or extended guests needing a workspace. There is a full bathroom with a walk-in shower strategically located near the door exiting to the heated swimming pool and spa! At the front of the home is an office with great built-ins and newly installed engineered hardwood flooring. A pocket door from the office gives you entrance into the primary bathroom which also has great features, such as a walk-in shower, dual sinks, make-up/vanity space, a large garden soaking tub, and a private commode. You won’t be disappointed with the large closets for the primary bedroom with built-ins! The covered lanai offers shade and comfort, complete with an outdoor fridge and countertops for serving snacks and beverages by the pool. The roof was replaced in November 2024 with a beautiful charcoal gray flat tile. In addition to the roof, this home has also had many recent upgrades including, Impact double front doors in 2019; Installation of 15 Hurricane accordion shutters, 2 Atlas motorized retractable hurricane screens, 4 manual roll-down shutters, and 1 Astro guard screen in 2020; both Air Conditioners were replaced in 2022; and a Whole home Generac Natural Gas Generator with 200 AMP transfer switch with new gas lines was installed in 2020.
/t.realgeeks.media/resize/460x/https://u.realgeeks.media/swfloridafinehomes%252FBanner_Image_1-min.jpg)
Additional Information
- Taxes
- $10650
- Taxes
- $3,265
- Minimum Lease
- 6 Months
- Maintenance Includes
- Guard - 24 Hour
- Location
- In County, Landscaped, Near Golf Course, Sidewalk, Paved
- Community Features
- Deed Restrictions, Gated Community - Guard, Golf, Irrigation-Reclaimed Water, Restaurant, Sidewalks, Golf Community
- Property Description
- One Story
- Zoning
- PDMU/W
- Interior Layout
- Ceiling Fans(s), Crown Molding, Eat-in Kitchen, High Ceilings, Kitchen/Family Room Combo, Open Floorplan, Other, Solid Surface Counters, Solid Wood Cabinets, Split Bedroom, Tray Ceiling(s), Walk-In Closet(s), Window Treatments
- Interior Features
- Ceiling Fans(s), Crown Molding, Eat-in Kitchen, High Ceilings, Kitchen/Family Room Combo, Open Floorplan, Other, Solid Surface Counters, Solid Wood Cabinets, Split Bedroom, Tray Ceiling(s), Walk-In Closet(s), Window Treatments
- Floor
- Carpet, Ceramic Tile, Hardwood
- Appliances
- Dishwasher, Disposal, Dryer, Gas Water Heater, Microwave, Range, Refrigerator, Washer
- Utilities
- Cable Connected, Electricity Connected, Natural Gas Connected, Sewer Connected, Sprinkler Recycled, Underground Utilities, Water Connected
- Heating
- Central, Natural Gas, Zoned
- Air Conditioning
- Central Air, Zoned
- Exterior Construction
- Block, Cement Siding
- Exterior Features
- Hurricane Shutters, Irrigation System, Lighting, Rain Gutters, Sidewalk, Sliding Doors
- Roof
- Tile
- Foundation
- Slab
- Pool
- Private
- Pool Type
- Gunite, Heated, In Ground, Screen Enclosure
- Garage Carport
- 3 Car Garage
- Garage Spaces
- 3
- Garage Features
- Driveway, Garage Door Opener, Garage Faces Side, Off Street
- Garage Dimensions
- 20x28
- Elementary School
- Robert E Willis Elementary
- Middle School
- Nolan Middle
- High School
- Lakewood Ranch High
- Water View
- Pond
- Water Frontage
- Pond
- Pets
- Allowed
- Pet Size
- Extra Large (101+ Lbs.)
- Flood Zone Code
- X
- Parcel ID
- 588479959
- Legal Description
- LOT 36 BLK B LAKEWOOD RANCH COUNTRY CLUB VILLAGE SUBPHASE M UNIT 2 A/K/A TWIN HILLS PI#5884.7995/9
Listing courtesy of FINE PROPERTIES. 941-782-0000
Selling Office: MICHAEL SAUNDERS & COMPANY.Mortgage Calculator
StellarMLS is the source of this information via Internet Data Exchange Program. All listing information is deemed reliable but not guaranteed and should be independently verified through personal inspection by appropriate professionals. Listings displayed on this website may be subject to prior sale or removal from sale. Availability of any listing should always be independently verified. Listing information is provided for consumer personal, non-commercial use, solely to identify potential properties for potential purchase. All other use is strictly prohibited and may violate relevant federal and state law. Data last updated on