3500 Bayou Louise Lane, Sarasota, FL 34242
- $7,825,000
- 5
- BD
- 6
- BA
- 6,300
- SqFt




- Sold Price
- $7,825,000
- List Price
- $10,000,000
- Status
- Sold
- Days on Market
- 85
- Closing Date
- Apr 22, 2025
- MLS#
- A4635552
- Property Style
- Single Family
- Architectural Style
- Custom, Elevated
- Year Built
- 2002
- Bedrooms
- 5
- Bathrooms
- 6
- Baths Half
- 1
- Living Area
- 6,300
- Lot Size
- 23,300
- Acres
- 0.53
- Total Acreage
- 1/2 to less than 1
- Legal Subdivision Name
- Siesta Rev Of
- Complex/Comm Name
- Bay Isle
- Community Name
- Siesta Rev
- MLS Area Major
- Sarasota/Crescent Beach/Siesta Key
Property Description
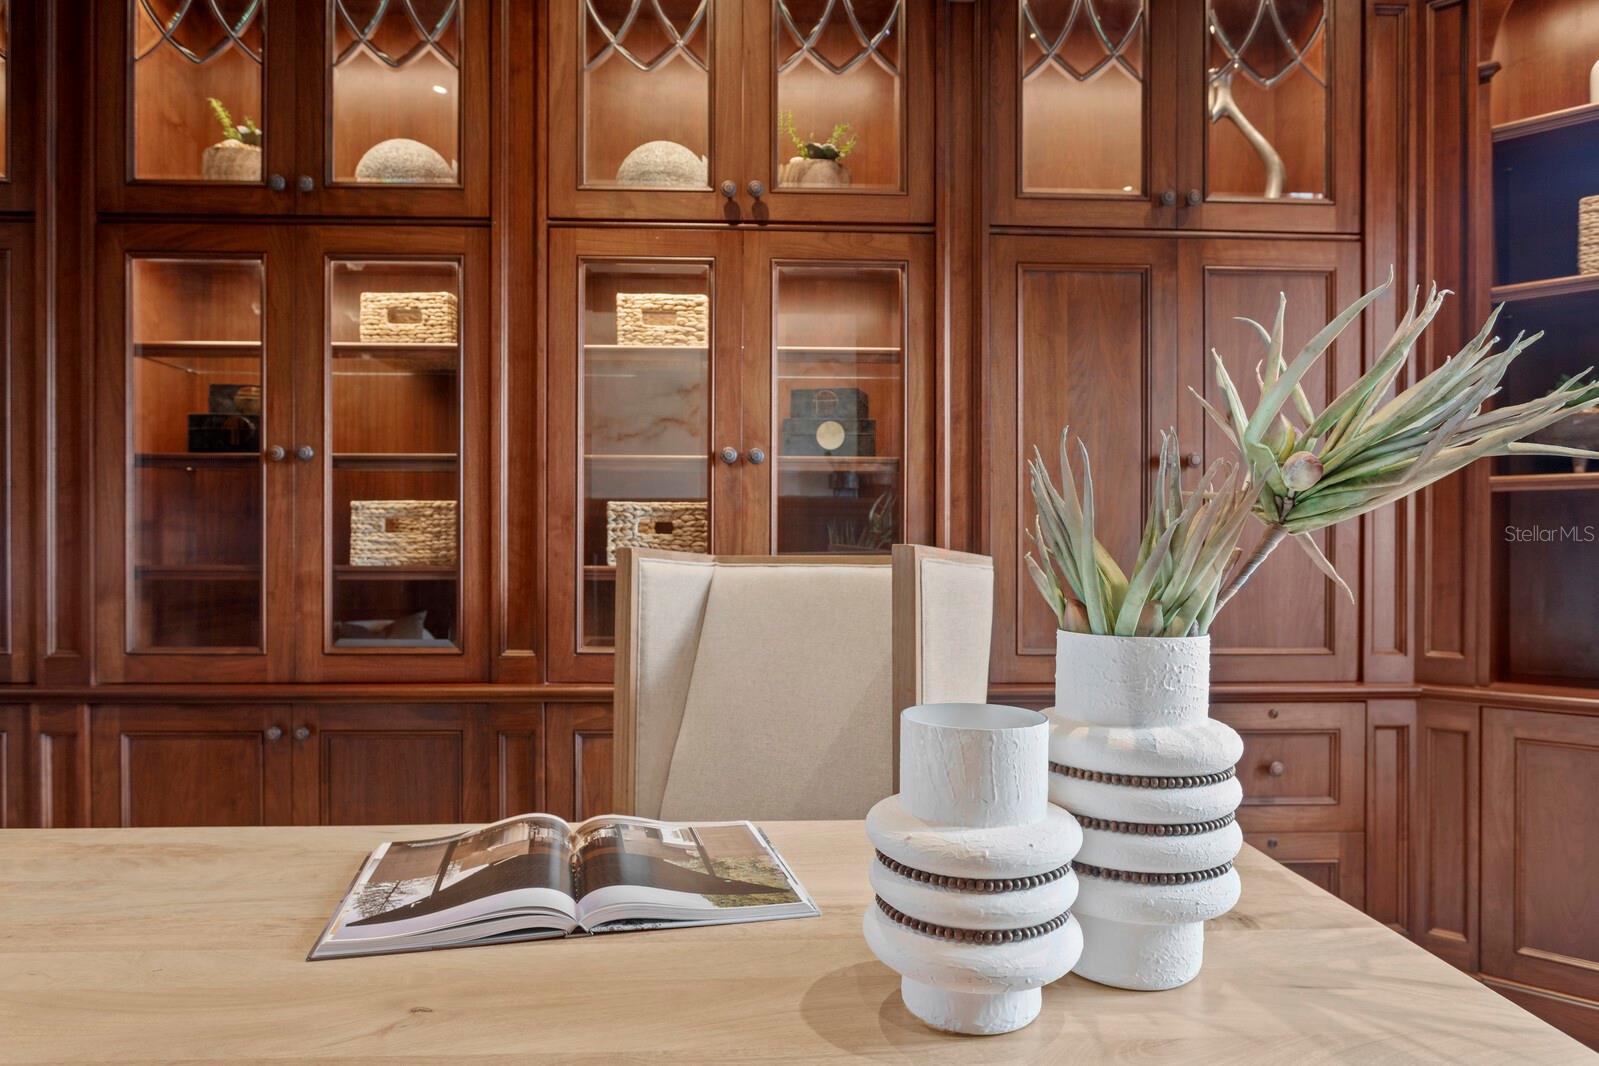
EXQUISITE HOME. "Every detail considered" WHERE SARASOTA BAY MEETS THE GULF OF MEXICO. NORTH SIESTA KEY. Do not miss this unparalleled opportunity to own an exquisite waterfront home, where luxury, location, and breathtaking views combine to create the ultimate island sanctuary. This timeless residence, nestled on Big Pass at the entrance to the Gulf of Mexico, promises an exceptional lifestyle. The main home was untouched by hurricane waters, with only minimal cleanup needed in the non-conforming space. After the recent hurricanes, no water intrusion has been noted, underscoring the home’s robust construction. The sellers have invested in a brand-new tile roof, ensuring long-term value and peace of mind—even though the existing roof had years of life left. Elegantly appointed, this home offers an effortless transition for new owners, allowing immediate enjoyment. Located on the coveted north end of Siesta Key, the home provides unrivaled beach access and sweeping views of the Gulf of Mexico and Big Pass. Whether it's spectacular sunrises, sunsets, or the tranquility of island living, this residence is a true escape. Siesta Key has been recognized as the number one beach in the United States multiple times by Dr. Beach. The soft white sand is made almost exclusively of pure quartz, which remains cool on the feet even when baked in the Florida sun. Step inside to experience the grandeur of this architectural masterpiece by a well-renowned architect. The open-concept living space flows seamlessly, with soaring ceilings and floor-to-ceiling impact windows framing panoramic, 180-degree views of the sparkling waters. A private elevator transports you between levels, adding both convenience and sophistication. The gourmet/chef's kitchen, equipped with high-end appliances (Wolf, Miele, etc.), sets the stage for both intimate meals and grand entertaining. This home’s five spacious en-suite bedrooms, provide luxurious comfort and privacy. Designed for light and air, every room offers stunning vistas, creating an inviting and serene atmosphere. The property has undergone over $3 million in upgrades since 2020, ensuring that every detail is perfect. From Italian plaster and book-matched Calcutta Gold marble to custom wood floors and a bespoke Clive Christian kitchen, the Kohler natural gas generator supplies the entire home, three fireplaces, an elevator, a central vacuum, and 2 Tesla car chargers, no expense has been spared. Furnishing may be purchased separately. Smart home features include Lutron lighting, an integrated security system, and commercial-grade Wi-Fi in every room, ensuring modern convenience at your fingertips. Additional amenities include a four-car garage, a 40x20 pool and spa, a custom walnut library, a cellular gate call box, Seura TV mirrors in the primary and in the second primary suite, with elevator access, and motorized window blinds complete this extraordinary residence. This is a rare opportunity to own a once-in-a-lifetime waterfront home on Siesta Key. With its unparalleled location, stunning design, and luxury upgrades, this residence epitomizes elevated island living. Don’t miss the chance to call this exceptional residence HOME.
/t.realgeeks.media/resize/460x/https://u.realgeeks.media/swfloridafinehomes%252FBanner_Image_1-min.jpg)
Additional Information
- Taxes
- $131183
- Minimum Lease
- 6 Months
- Location
- CoastalConstruction Control Line, Cul-De-Sac, FloodZone, City Limits, Landscaped, Oversized Lot, Private, Street Dead-End, Paved
- Community Features
- No Deed Restriction
- Property Description
- Two Story
- Zoning
- RSF1
- Interior Layout
- Built-in Features, Cathedral Ceiling(s), Ceiling Fans(s), Central Vaccum, Coffered Ceiling(s), Crown Molding, Eat-in Kitchen, Elevator, High Ceilings, Open Floorplan, Primary Bedroom Main Floor, Smart Home, Solid Surface Counters, Solid Wood Cabinets, Split Bedroom, Stone Counters, Thermostat, Walk-In Closet(s), Window Treatments
- Interior Features
- Built-in Features, Cathedral Ceiling(s), Ceiling Fans(s), Central Vaccum, Coffered Ceiling(s), Crown Molding, Eat-in Kitchen, Elevator, High Ceilings, Open Floorplan, Primary Bedroom Main Floor, Smart Home, Solid Surface Counters, Solid Wood Cabinets, Split Bedroom, Stone Counters, Thermostat, Walk-In Closet(s), Window Treatments
- Floor
- Carpet, Ceramic Tile, Marble, Travertine, Wood
- Appliances
- Bar Fridge, Built-In Oven, Convection Oven, Cooktop, Dishwasher, Disposal, Dryer, Electric Water Heater, Exhaust Fan, Freezer, Ice Maker, Microwave, Range, Range Hood, Refrigerator, Washer, Water Filtration System, Wine Refrigerator
- Utilities
- Cable Connected, Electricity Connected, Fire Hydrant, Natural Gas Connected, Phone Available, Propane, Public, Sewer Connected, Sprinkler Meter, Street Lights, Water Connected
- Heating
- Central, Electric, Propane, Zoned
- Air Conditioning
- Central Air, Ductless, Zoned
- Fireplace Description
- Family Room, Gas, Living Room, Other, Outside
- Exterior Construction
- Block, Stucco
- Exterior Features
- Balcony, French Doors, Hurricane Shutters, Irrigation System, Lighting, Outdoor Grill, Outdoor Kitchen, Private Mailbox, Rain Gutters, Storage
- Roof
- Tile
- Foundation
- Block, Stem Wall
- Pool
- Private
- Pool Type
- Child Safety Fence, Deck, Gunite, Heated, In Ground, Lap, Lighting
- Garage Carport
- 4 Car Garage
- Garage Spaces
- 4
- Garage Features
- Circular Driveway, Driveway, Electric Vehicle Charging Station(s), Garage Door Opener, Garage Faces Side, Ground Level, Oversized
- Elementary School
- Southside Elementary
- Middle School
- Pine View School
- High School
- Riverview High
- Water Name
- Gulf Of Mexico/Sarasota Bay
- Water Extras
- Bridges - No Fixed Bridges, Riprap
- Water View
- Bay/Harbor - Full, Beach, Gulf/Ocean - Full, Gulf/Ocean - Partial, Gulf/Ocean to Bay
- Water Access
- Bay/Harbor, Beach, Beach - Access Deeded, Gulf/Ocean, Gulf/Ocean to Bay, Intracoastal Waterway
- Water Frontage
- Bay/Harbor, Gulf/Ocean to Bay
- Pets
- Allowed
- Pet Size
- Extra Large (101+ Lbs.)
- Flood Zone Code
- AE
- Parcel ID
- 2019120011
- Legal Description
- LOTS 1 & 2 LYING WLY OF BAYOU LOUISE LN, BLK 38, REVISED PLAT OF SIESTA
Listing courtesy of COLDWELL BANKER REALTY. 941-366-8070
Selling Office: COMPASS FLORIDA LLC.Mortgage Calculator
StellarMLS is the source of this information via Internet Data Exchange Program. All listing information is deemed reliable but not guaranteed and should be independently verified through personal inspection by appropriate professionals. Listings displayed on this website may be subject to prior sale or removal from sale. Availability of any listing should always be independently verified. Listing information is provided for consumer personal, non-commercial use, solely to identify potential properties for potential purchase. All other use is strictly prohibited and may violate relevant federal and state law. Data last updated on