32 Bayhead Lane, Osprey, FL 34229
- $950,000
- 3
- BD
- 4
- BA
- 2,570
- SqFt














- Sold Price
- $950,000
- List Price
- $1,095,000
- Status
- Sold
- Days on Market
- 82
- Closing Date
- Apr 29, 2025
- MLS#
- A4635820
- Property Style
- Single Family
- Architectural Style
- Custom
- Year Built
- 1993
- Bedrooms
- 3
- Bathrooms
- 4
- Baths Half
- 1
- Living Area
- 2,570
- Lot Size
- 9,842
- Acres
- 0.23
- Total Acreage
- 0 to less than 1/4
- Legal Subdivision Name
- Oaks
- Community Name
- The Oaks
- MLS Area Major
- Osprey
Property Description
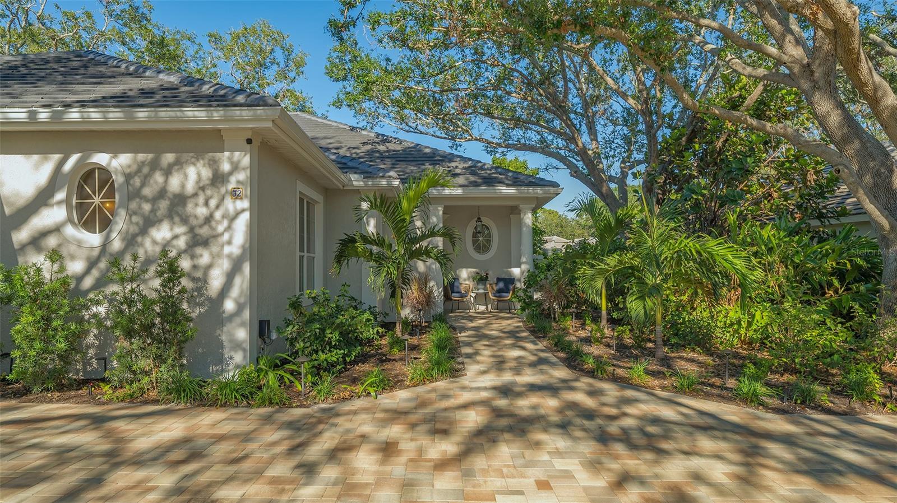
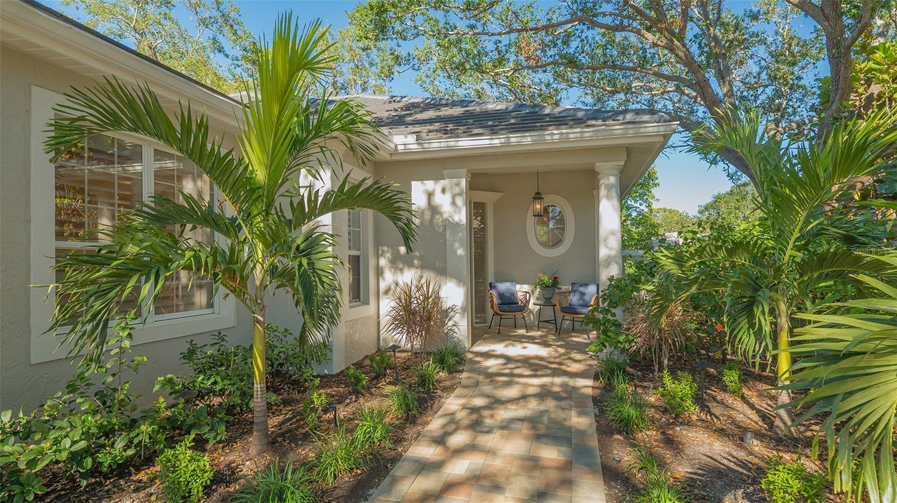
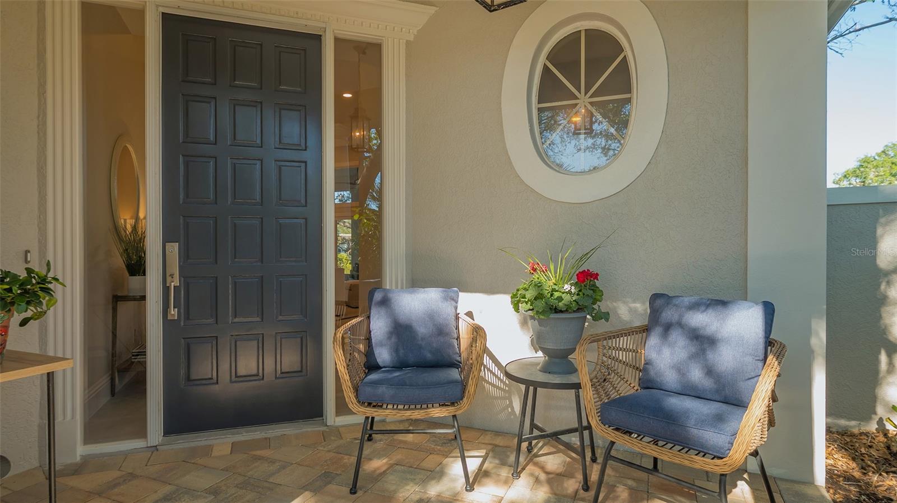
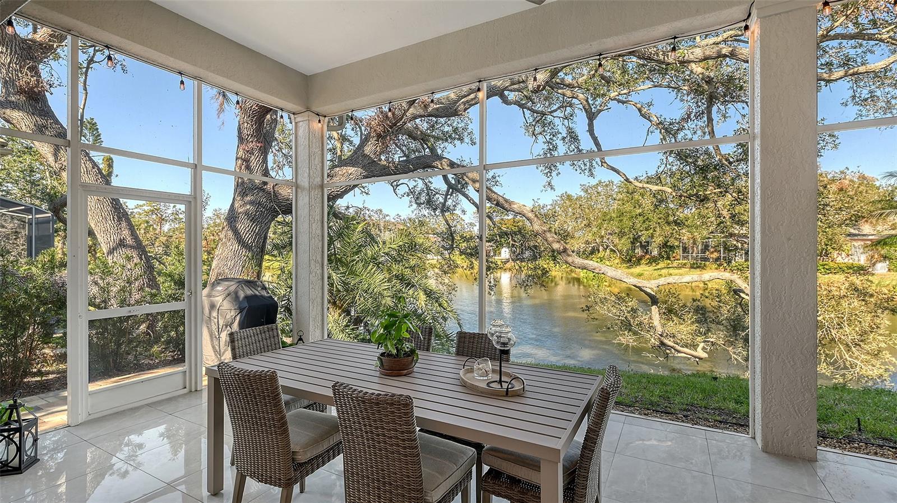
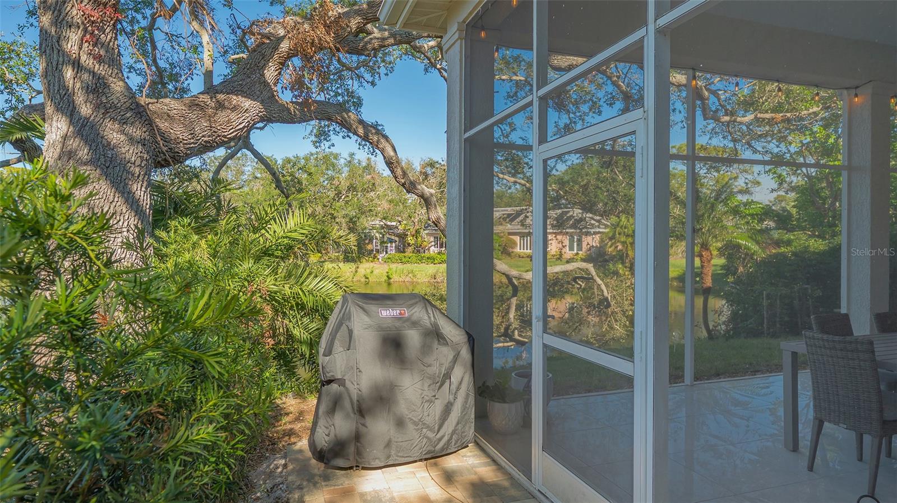
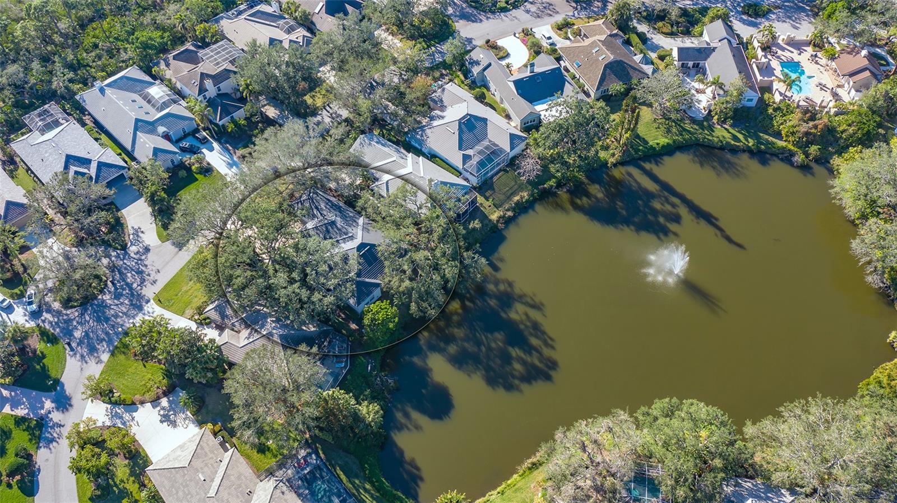
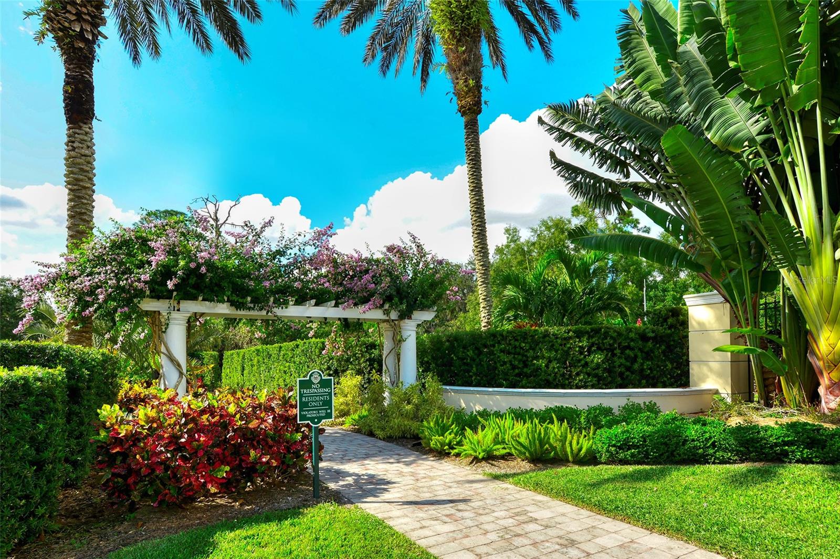
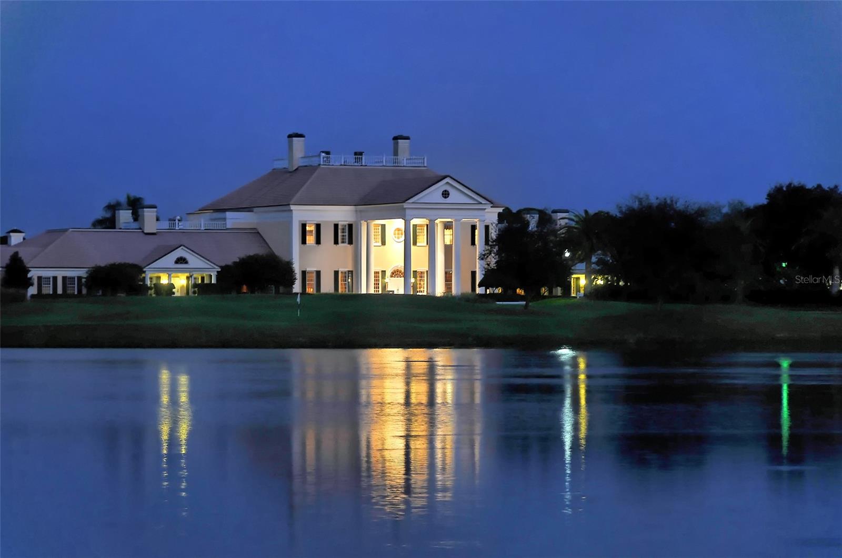
Divine is in the details of this lovely 3 bedroom, 3 ½ bath professionally redesigned home in the Oaks Preserve. No need to be concerned with remodeling, as this home underwent a complete renovation in 2023. This exceptional property meets the demands of today’s discriminating buyer, with a spacious chef’s gourmet kitchen featuring top of the line stainless appliances, a large prep island, quartz countertops throughout, and an open concept for ease in entertaining. The family/gathering room is large enough for dual seating areas, and has a panoramic view overlooking the lanai, and a serene vista of the lovely oaks and lake with a fountain. The separate dining room has French doors, and is a sizeable space for a large table. The living room has beautiful views of the outdoors allowing natural light. The Owners’ suite also has direct access to the lanai, and the Owner’s bath is a spa-like oasis with a free standing soaking tub, separate shower and large dual vanities with quartz counters. Two guest bedrooms have en suite baths and are private for visiting family and friends. Custom finishes include 24x24 porcelain floors that span the residence, plantation shutters, custom recessed lighting, tons of built-in storage cabinetry with pull out drawers, solid wood doors, new paver driveway, new roof, and an epoxy finished floor in the two-car garage with additional storage. The lanai is perfect for al fresco dining with room for a large table and an additional seating area. No need to worry about maintaining a pool, as the neighborhood pool is steps from the home. Residents walk and bike the neighborhood, and there are social gatherings frequently at the pool house. The Oaks Country Club is one of the finest in southwest Florida, offering two 18 hole championship golf courses, 12 HarTru tennis courts, pickleball, a regulation croquet lawn, a variety of dining options from casual to gourmet, men’s and women’s clubs, and an abundance of social activities throughout the year. Membership is required, either social or golf, and The Oaks is centrally located, minutes to downtown Sarasota, the beaches, arts and shopping. This home is a must see.
/t.realgeeks.media/resize/460x/https://u.realgeeks.media/swfloridafinehomes%252FBanner_Image_1-min.jpg)
Additional Information
- Taxes
- $6422
- Minimum Lease
- 6 Months
- HOA Fee
- $1,275
- HOA Payment Schedule
- Quarterly
- Maintenance Includes
- Guard - 24 Hour, Pool, Escrow Reserves Fund, Maintenance Grounds, Private Road, Security
- Community Features
- Clubhouse, Deed Restrictions, Fitness Center, Gated Community - Guard, Golf, Restaurant, Special Community Restrictions, Tennis Court(s), Street Lights, Golf Community
- Property Description
- One Story
- Zoning
- RSF1
- Interior Layout
- Ceiling Fans(s), Dry Bar, Eat-in Kitchen, Kitchen/Family Room Combo, Open Floorplan, Solid Surface Counters, Solid Wood Cabinets, Split Bedroom, Thermostat, Vaulted Ceiling(s), Walk-In Closet(s), Window Treatments
- Interior Features
- Ceiling Fans(s), Dry Bar, Eat-in Kitchen, Kitchen/Family Room Combo, Open Floorplan, Solid Surface Counters, Solid Wood Cabinets, Split Bedroom, Thermostat, Vaulted Ceiling(s), Walk-In Closet(s), Window Treatments
- Floor
- Tile
- Appliances
- Built-In Oven, Convection Oven, Cooktop, Dishwasher, Disposal, Dryer, Electric Water Heater, Exhaust Fan, Microwave, Refrigerator, Washer
- Utilities
- Cable Connected, Electricity Connected, Public, Sewer Connected, Sprinkler Meter, Sprinkler Well, Underground Utilities, Water Connected
- Heating
- Central, Electric
- Air Conditioning
- Central Air
- Exterior Construction
- Block, Stucco
- Exterior Features
- Lighting, Outdoor Grill, Private Mailbox, Rain Gutters, Sliding Doors, Sprinkler Metered
- Roof
- Tile
- Foundation
- Slab
- Pool
- No Pool
- Garage Carport
- 2 Car Garage
- Garage Spaces
- 2
- Garage Features
- Driveway, Garage Door Opener, Garage Faces Side, Parking Pad
- Elementary School
- Gulf Gate Elementary
- Middle School
- Brookside Middle
- High School
- Riverview High
- Water View
- Lake
- Water Frontage
- Lake Front
- Pets
- Allowed
- Flood Zone Code
- X
- Parcel ID
- 0142030028
- Legal Description
- LOT 43 BISHOPSCOURT AT THE OAKS PRESERVE
Listing courtesy of MICHAEL SAUNDERS & COMPANY. 941-966-8000
Selling Office: ANDRE LECLAIR PROPERTIES LLC.Mortgage Calculator
StellarMLS is the source of this information via Internet Data Exchange Program. All listing information is deemed reliable but not guaranteed and should be independently verified through personal inspection by appropriate professionals. Listings displayed on this website may be subject to prior sale or removal from sale. Availability of any listing should always be independently verified. Listing information is provided for consumer personal, non-commercial use, solely to identify potential properties for potential purchase. All other use is strictly prohibited and may violate relevant federal and state law. Data last updated on