7312 Riviera Cove, Lakewood Ranch, FL 34202
- $720,000
- 3
- BD
- 2
- BA
- 1,961
- SqFt






- Sold Price
- $720,000
- List Price
- $749,950
- Status
- Sold
- Days on Market
- 59
- Closing Date
- Apr 07, 2025
- MLS#
- A4635825
- Property Style
- Single Family
- Architectural Style
- Florida, Ranch, Mediterranean
- Year Built
- 2005
- Bedrooms
- 3
- Bathrooms
- 2
- Living Area
- 1,961
- Lot Size
- 7,754
- Acres
- 0.18
- Total Acreage
- 0 to less than 1/4
- Legal Subdivision Name
- Lakewood Ranch Country Club
- Complex/Comm Name
- Riviera
- Community Name
- Country Club Village
- MLS Area Major
- Bradenton/Lakewood Ranch/Lakewood Rch
Property Description
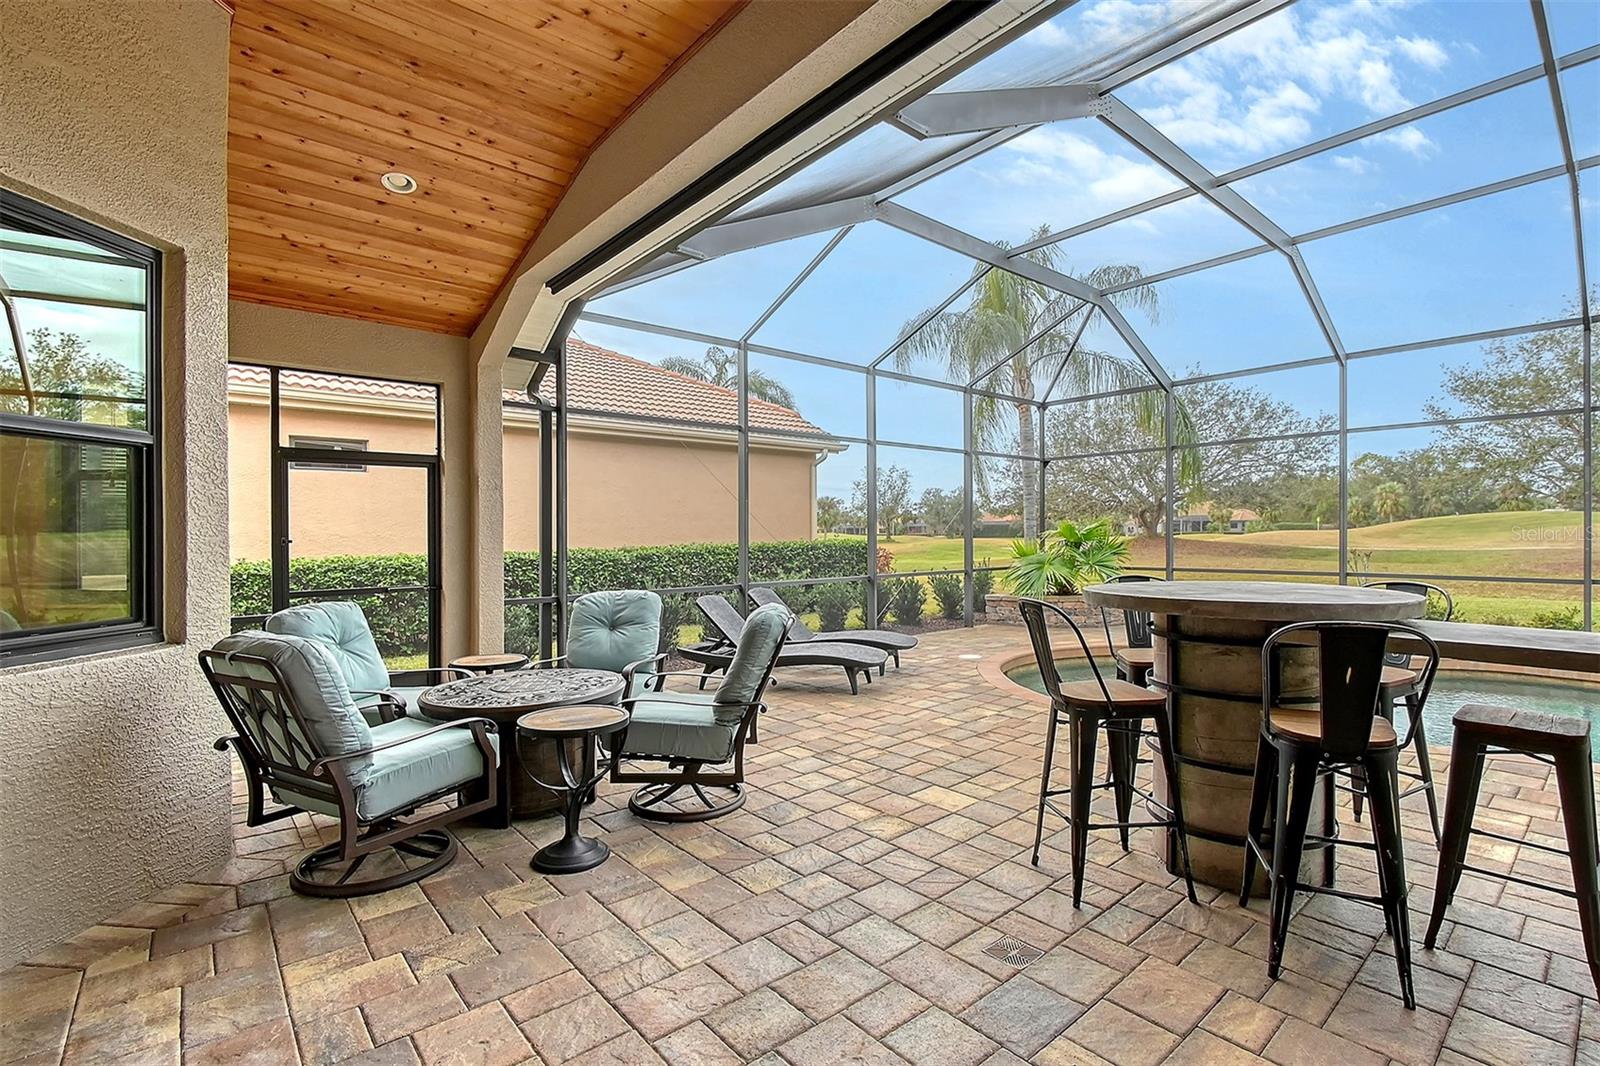
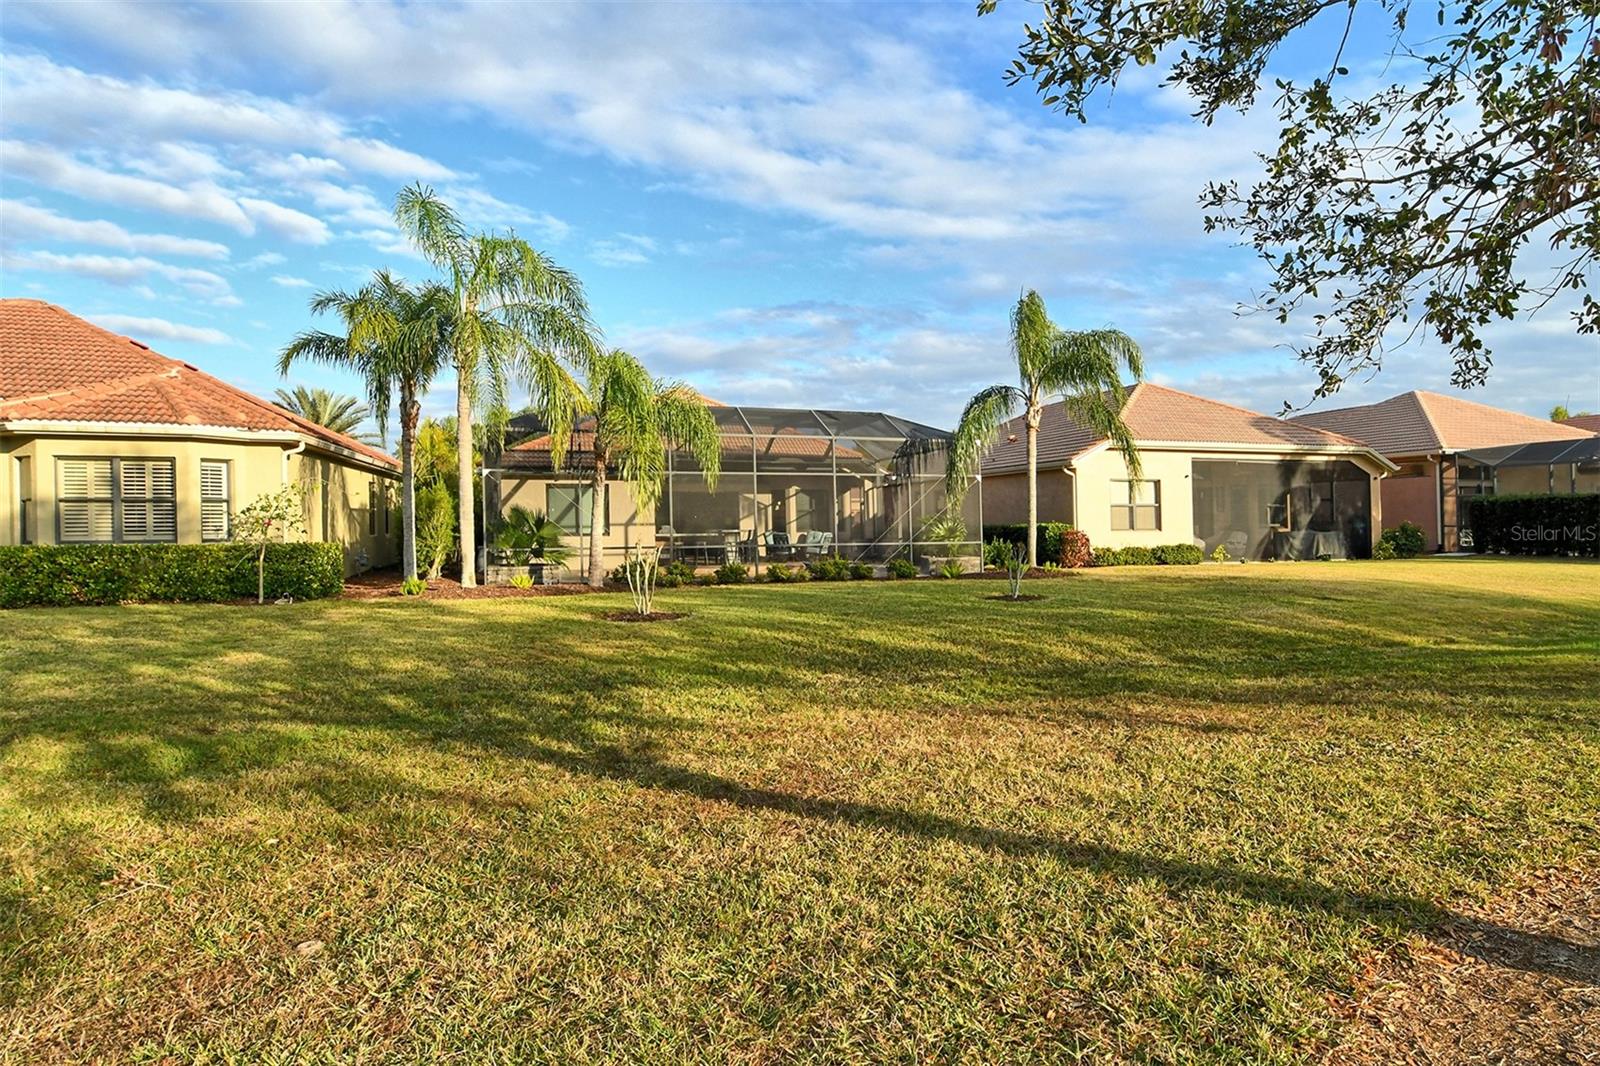
Everything you ever wanted - luxurious upgrades, maintenance-free lawn, triple-pane hurricane impact windows (2018), Thermatru impact entry door (2019) with side transom, pool, outdoor kitchen, golf course view, AND furnished. If you like to cook & entertain, you will enjoy the 2021 remodeled kitchen with granite countertops, breakfast bar, 1/3 & 2/3 stainless sink, Fulgor stainless double wall over, Thor built-in wine fridge, 6-burner Fulgor gas cooktop with hood that has built-in audio/speakers, Fulgor stainless steel dishwasher & microwave, & stainless Frigidaire French door refrigerator. The custom wood cabinetry features lots of drawers for all your cookware and storage. There is under cabinet lighting & all electrical outlets are built-in under the upper cabinets to give the tile back splash a clean design. The kitchen also has an area for dining with windows facing the pool area & 4th hole of the golf course. The outdoor kitchen (2017) is meant to wow with the built-in Blaze grill & refrigerator as well as a pull-out trash receptacle & pull-out cutting board. The concrete top continues into a wrap-around bar/eating area for seating and is enhanced with LED lighting for ambience. Above the grill, you'll find a cedar pull-up door with a flat screen TV behind it to be enjoyed while you're lounging by the pool or seated by the fire pit. Back inside, all flooring is ceramic wood looking tile (2018) & all the bedroom closets have custom wood built-in shelving. You'll find crown molding in the great room, dining room, & primary bedroom which also features a coffered ceiling. There are 8-foot wood doors throughout which enhance the openness & high ceilings. The main living area/great room showcases a brick accent wall with a flat screen TV. The primary bath has granite countertops, a Roman tub, & walk-in shower with a custom tile design. The 2 walk-in closets sit between the bedroom & bath. The spare bath between the two front bedrooms comes complete with a vessel sink on top the vanity & shower with a pebble rock tile design & window to bring in natural light. The laundry has a red front- load LG washer & dryer with a granite countertops above these. Cabinets & a window are above this. Across from this, you will find a built-in utility sink with cabinets above & below. There is also a storage closet. The garage has an attic with pull-down stairs, ceiling storage rack, bicycle racks, & steel cabinet attached to wall. The sellers completely remodeled the home including painting the interior in 2021, the exterior in 2023, & replacing the gas hot water tank in 2020. It is immaculate and ready to move-in. Situated close to the community pool & back residents' gate for access. The Golf & Country Club now features 72 holes of private championship golf with four distinctive courses which will provide enjoyment for any skill level. In addition to the world-class golf courses, there is a very active tennis center which has a total of 20 Hartru courts & 18 lighted courts allowing evening play. The fitness center is a 20,000-square-foot facility, featuring four exercise studios and the latest cardio equipment. The fitness center also features two heated outdoor pools—a resort-style, family-friendly pool & a sports pool ideal for lap swimming. There are also 20 pickleball courts. All membership categories include dining & social activities at both clubhouses but are not included in the purchase of this home.
/t.realgeeks.media/resize/460x/https://u.realgeeks.media/swfloridafinehomes%252FBanner_Image_1-min.jpg)
Additional Information
- Taxes
- $7736
- Taxes
- $3,083
- Minimum Lease
- 6 Months
- HOA Fee
- $650
- HOA Payment Schedule
- Quarterly
- Maintenance Includes
- Pool, Maintenance Grounds
- Location
- Cul-De-Sac, In County, On Golf Course, Sidewalk, Paved
- Community Features
- Clubhouse, Community Mailbox, Deed Restrictions, Gated Community - Guard, Golf, Irrigation-Reclaimed Water, Golf Community, Maintenance Free
- Property Description
- One Story
- Zoning
- PDMU
- Interior Layout
- Ceiling Fans(s), Coffered Ceiling(s), Crown Molding, Eat-in Kitchen, High Ceilings, Living Room/Dining Room Combo, Primary Bedroom Main Floor, Solid Surface Counters, Split Bedroom, Stone Counters, Thermostat, Walk-In Closet(s)
- Interior Features
- Ceiling Fans(s), Coffered Ceiling(s), Crown Molding, Eat-in Kitchen, High Ceilings, Living Room/Dining Room Combo, Primary Bedroom Main Floor, Solid Surface Counters, Split Bedroom, Stone Counters, Thermostat, Walk-In Closet(s)
- Floor
- Luxury Vinyl
- Appliances
- Built-In Oven, Cooktop, Dishwasher, Disposal, Dryer, Exhaust Fan, Gas Water Heater, Microwave, Refrigerator, Washer, Wine Refrigerator
- Utilities
- Cable Connected, Electricity Connected, Natural Gas Connected, Public, Sewer Connected, Sprinkler Recycled, Underground Utilities, Water Connected
- Heating
- Central
- Air Conditioning
- Central Air
- Exterior Construction
- Block, Stucco
- Exterior Features
- Irrigation System, Lighting, Outdoor Grill, Outdoor Kitchen, Sliding Doors
- Roof
- Tile
- Foundation
- Slab
- Pool
- Private
- Pool Type
- Heated, In Ground, Screen Enclosure
- Garage Carport
- 2 Car Garage
- Garage Spaces
- 2
- Garage Features
- Driveway
- Elementary School
- Robert E Willis Elementary
- Middle School
- Nolan Middle
- High School
- Lakewood Ranch High
- Pets
- Allowed
- Flood Zone Code
- X
- Parcel ID
- 588521359
- Legal Description
- LOT 43 UNIT 2 LAKEWOOD RANCH COUNTRY CLUB VILLAGE SUBPHASE AA UNIT 1 A/K/A PRESIDIO AND UNIT 2 A/K/A RIVIERA PI#5885.2135/9
Listing courtesy of COLDWELL BANKER REALTY. 941-388-3966
Selling Office: LPT REALTY, LLC.Mortgage Calculator
StellarMLS is the source of this information via Internet Data Exchange Program. All listing information is deemed reliable but not guaranteed and should be independently verified through personal inspection by appropriate professionals. Listings displayed on this website may be subject to prior sale or removal from sale. Availability of any listing should always be independently verified. Listing information is provided for consumer personal, non-commercial use, solely to identify potential properties for potential purchase. All other use is strictly prohibited and may violate relevant federal and state law. Data last updated on