12510 Brookgreen Street, Venice, FL 34293
- $463,990
- 3
- BD
- 2
- BA
- 1,860
- SqFt







- Sold Price
- $463,990
- List Price
- $463,990
- Status
- Sold
- Days on Market
- 59
- Closing Date
- Apr 22, 2025
- MLS#
- A4636496
- Property Style
- Single Family
- Architectural Style
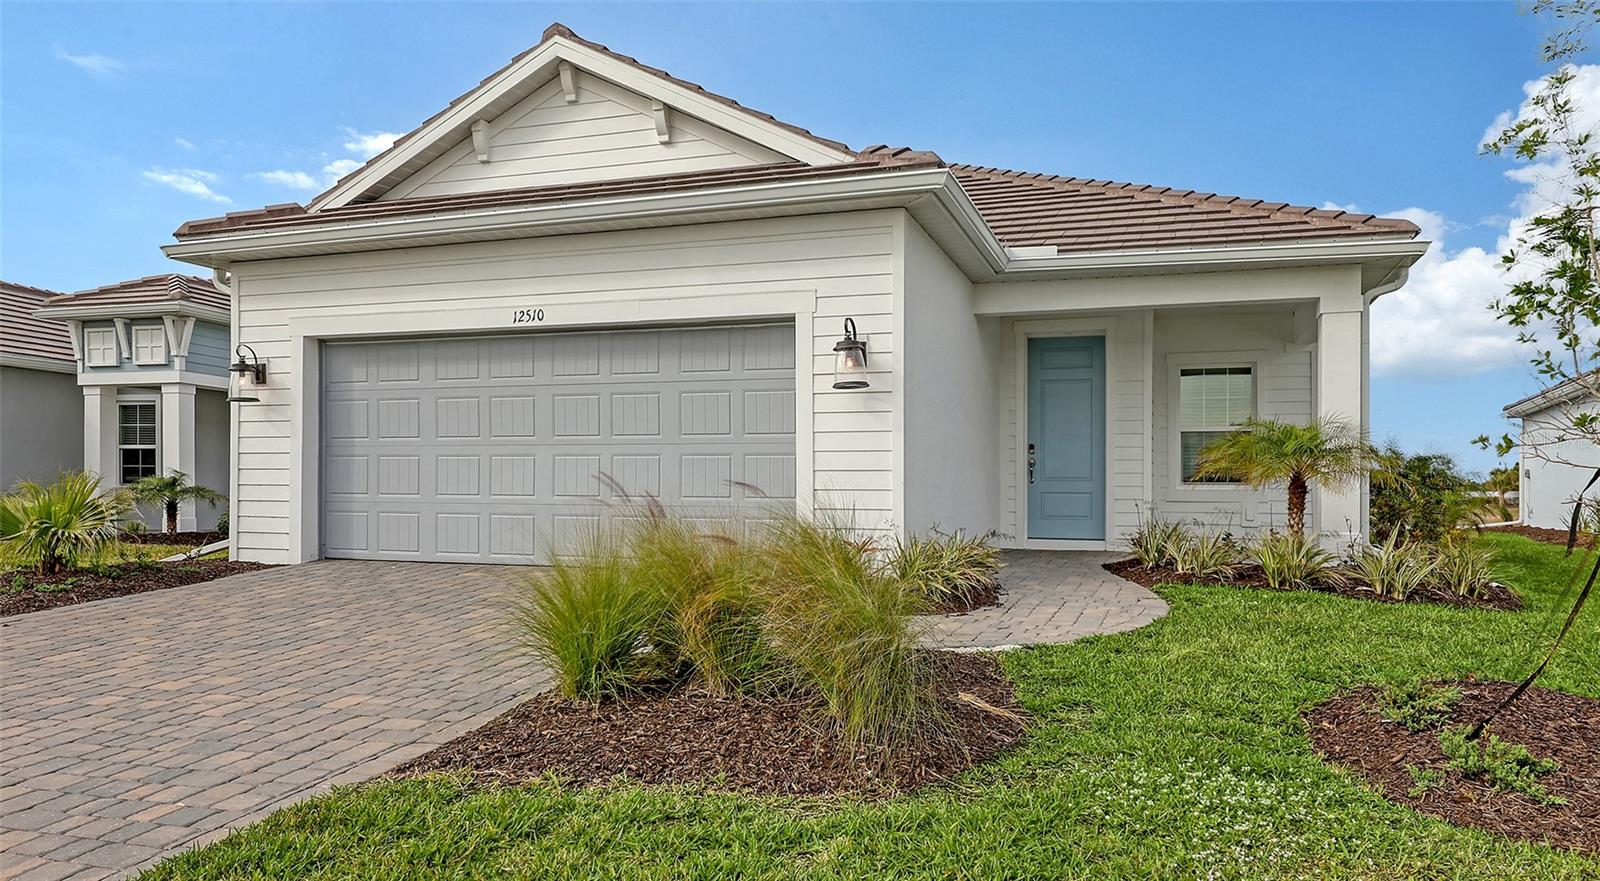
- Coastal, Florida
- New Construction
- Yes
- Year Built
- 2024
- Bedrooms
- 3
- Bathrooms
- 2
- Living Area
- 1,860
- Lot Size
- 6,528
- Acres
- 0.15
- Total Acreage
- 0 to less than 1/4
- Legal Subdivision Name
- Wysteria Wellen Park Village F-4 Replat
- MLS Area Major
- Venice
Property Description
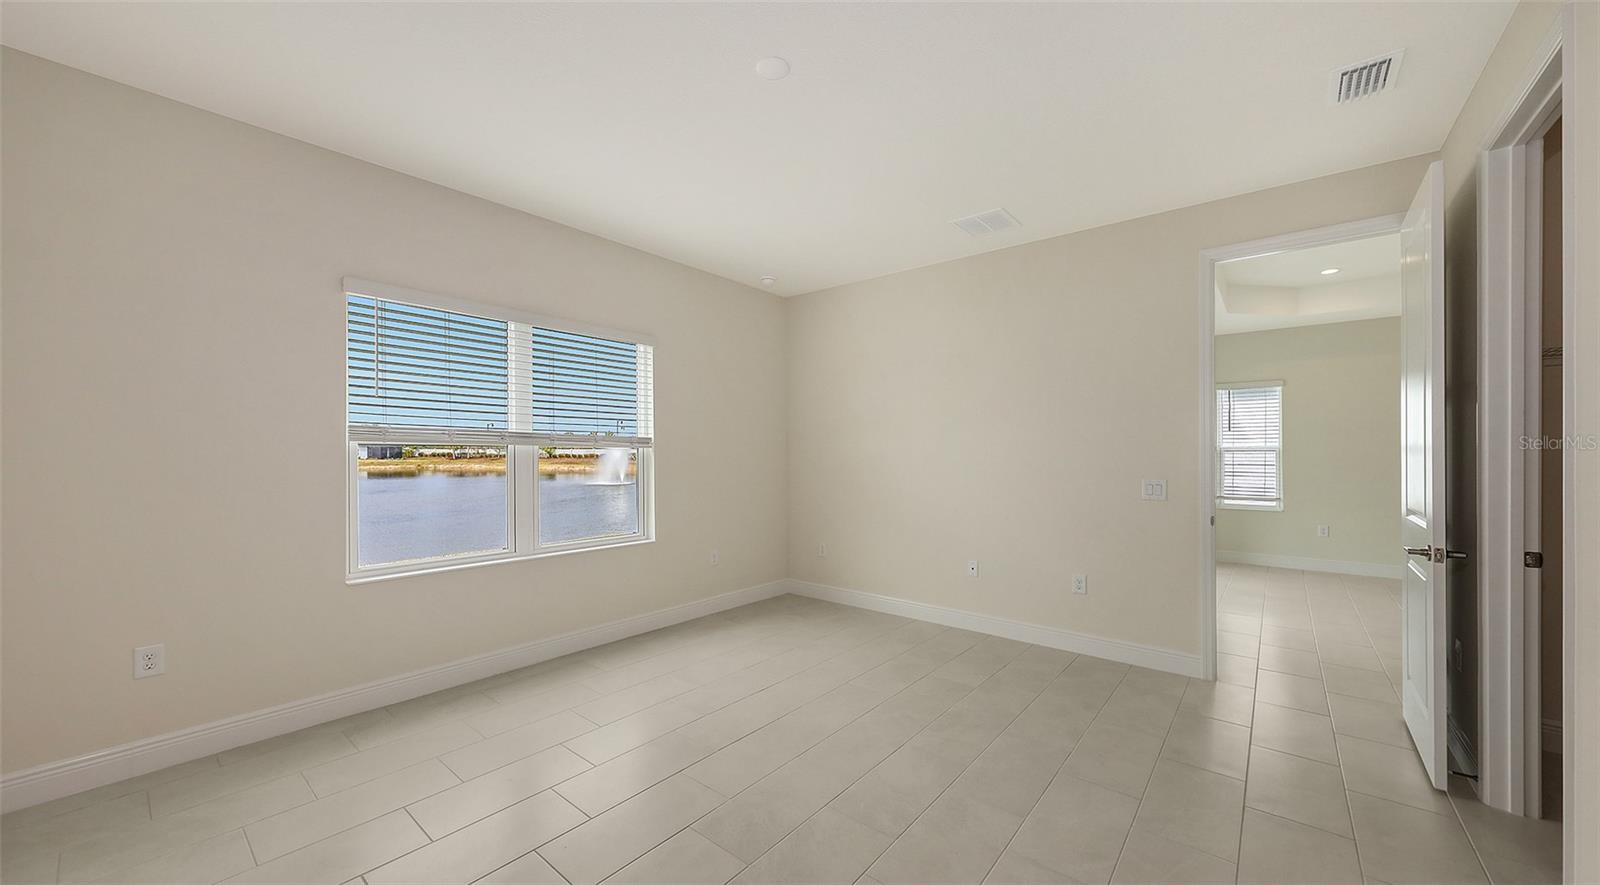
Welcome to your dream home! This stunning 3-bedroom, 2-bathroom residence with a spacious den is packed with upgrades to elevate your lifestyle. Featuring impact glass throughout, this home offers peace of mind and energy efficiency. The open-concept design is complemented by elegant finishes, and the northeast-facing lanai is perfect for enjoying serene waterfront views with ideal morning light and cool evening breezes. Located just 20 minutes from the beach, this home combines coastal convenience with peaceful living. Don't miss your chance to own this upgraded gem on the water!
/t.realgeeks.media/resize/460x/https://u.realgeeks.media/swfloridafinehomes%252FBanner_Image_1-min.jpg)
Additional Information
- Taxes
- $1561
- Taxes
- $1,520
- Minimum Lease
- 6 Months
- HOA Fee
- $518
- HOA Payment Schedule
- Monthly
- Maintenance Includes
- Cable TV, Pool, Internet, Maintenance Grounds, Pest Control
- Community Features
- Deed Restrictions, Golf Carts OK, Irrigation-Reclaimed Water, No Truck/RV/Motorcycle Parking, Pool, Sidewalks
- Property Description
- One Story
- Zoning
- V-VILLAGE
- Interior Layout
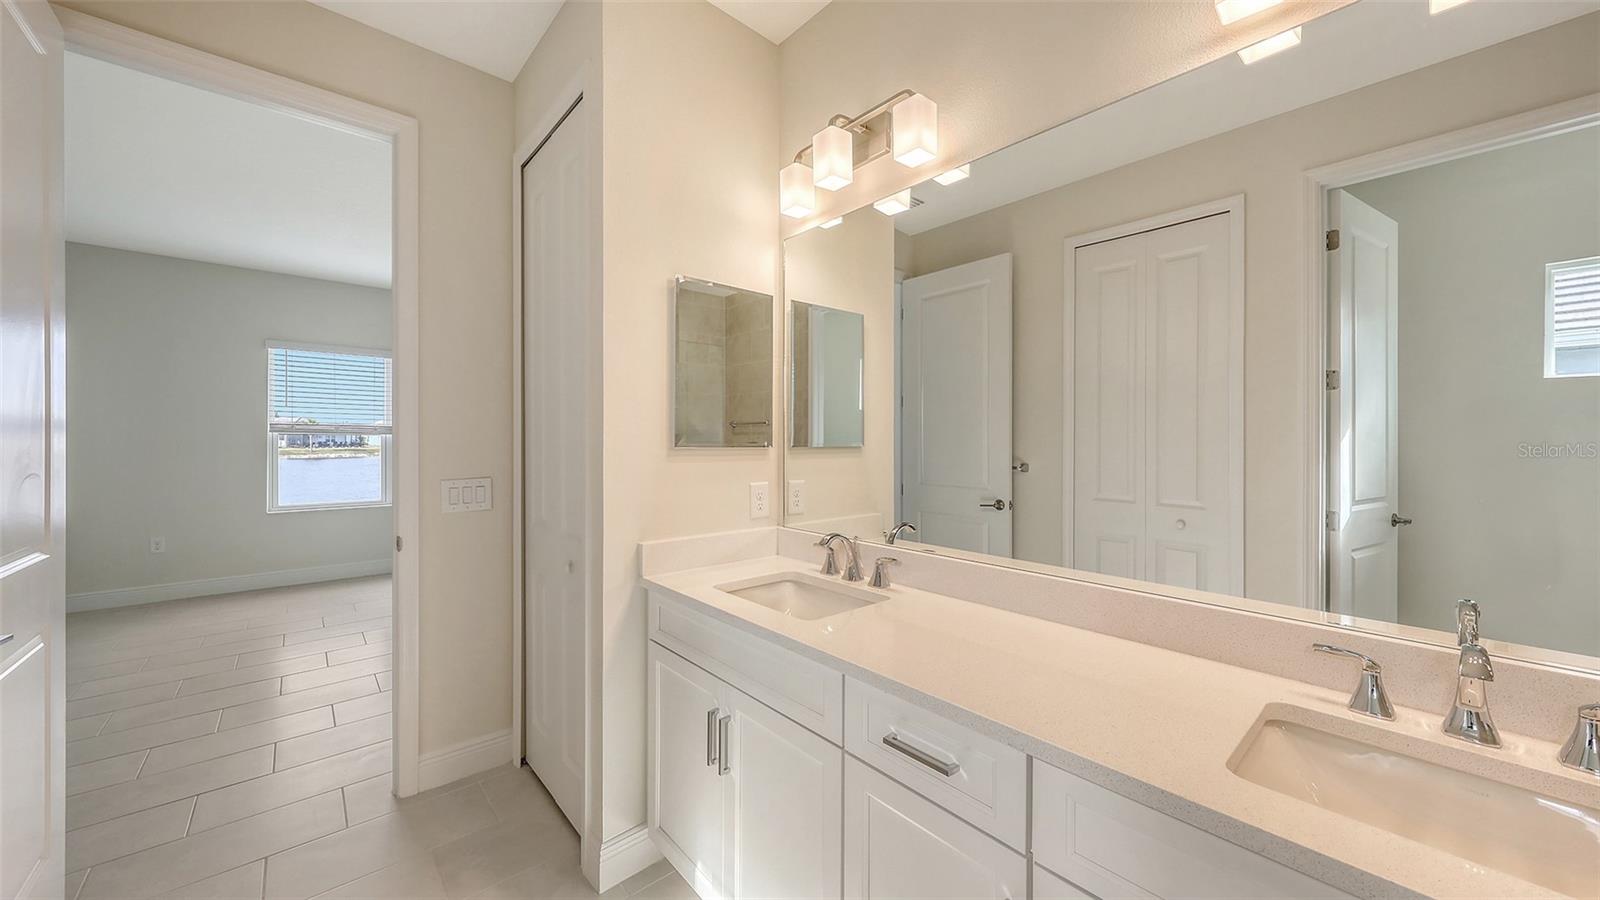
- Coffered Ceiling(s), Eat-in Kitchen, High Ceilings, In Wall Pest System, Kitchen/Family Room Combo, Living Room/Dining Room Combo, Open Floorplan, Smart Home, Solid Surface Counters, Solid Wood Cabinets, Thermostat, Tray Ceiling(s), Walk-In Closet(s), Window Treatments
- Interior Features
- Coffered Ceiling(s), Eat-in Kitchen, High Ceilings, In Wall Pest System, Kitchen/Family Room Combo, Living Room/Dining Room Combo, Open Floorplan, Smart Home, Solid Surface Counters, Solid Wood Cabinets, Thermostat, Tray Ceiling(s), Walk-In Closet(s), Window Treatments
- Floor
- Tile
- Appliances
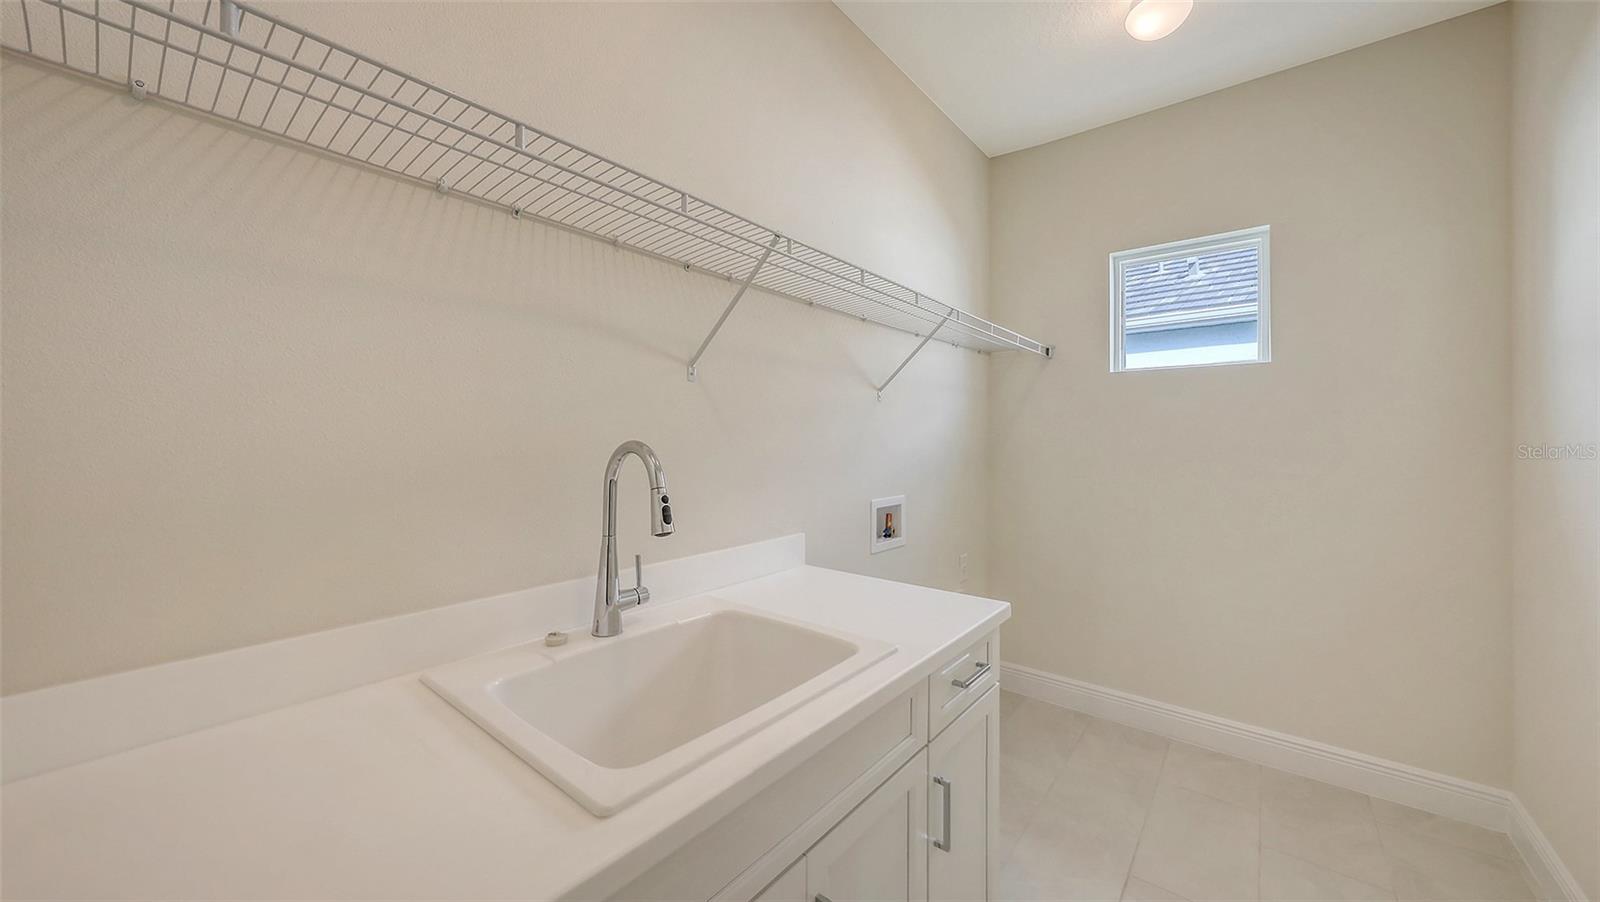
- Cooktop, Dishwasher, Disposal, Exhaust Fan, Gas Water Heater, Microwave, Range, Refrigerator, Washer
- Utilities
- Electricity Connected, Fiber Optics, Natural Gas Connected, Sprinkler Meter, Street Lights, Underground Utilities, Water Connected
- Heating
- Electric, Heat Pump
- Air Conditioning
- Central Air
- Exterior Construction
- Block, Concrete, Stucco
- Exterior Features
- Irrigation System, Lighting, Rain Gutters, Sidewalk, Sliding Doors, Sprinkler Metered
- Roof
- Tile
- Foundation
- Slab
- Pool
- Community
- Pool Type
- Other
- Garage Carport
- 2 Car Garage
- Garage Spaces
- 2
- Garage Features
- Driveway, Garage Door Opener
- Garage Dimensions
- 20x20
- Elementary School
- Taylor Ranch Elementary
- Middle School
- Venice Area Middle
- High School
- Venice Senior High
- Water View
- Pond
- Pets
- Allowed
- Flood Zone Code
- X
- Parcel ID
- 0802110003
- Legal Description
- LOT 3, WYSTERIA WELLEN PARK VILLAGE F-4 REPLAT, PB 56 PG 321-333
Listing courtesy of NEAL COMMUNITIES REALTY, INC.. 941-328-1111
Selling Office: STELLAR NON-MEMBER OFFICE.Mortgage Calculator
StellarMLS is the source of this information via Internet Data Exchange Program. All listing information is deemed reliable but not guaranteed and should be independently verified through personal inspection by appropriate professionals. Listings displayed on this website may be subject to prior sale or removal from sale. Availability of any listing should always be independently verified. Listing information is provided for consumer personal, non-commercial use, solely to identify potential properties for potential purchase. All other use is strictly prohibited and may violate relevant federal and state law. Data last updated on